
Hilary Casstevens
Epique Inc.
(317) 779-2035
154 Total Sales
2 in Fishers
$315K - $485K Price Range
Estimated Value: $708,761
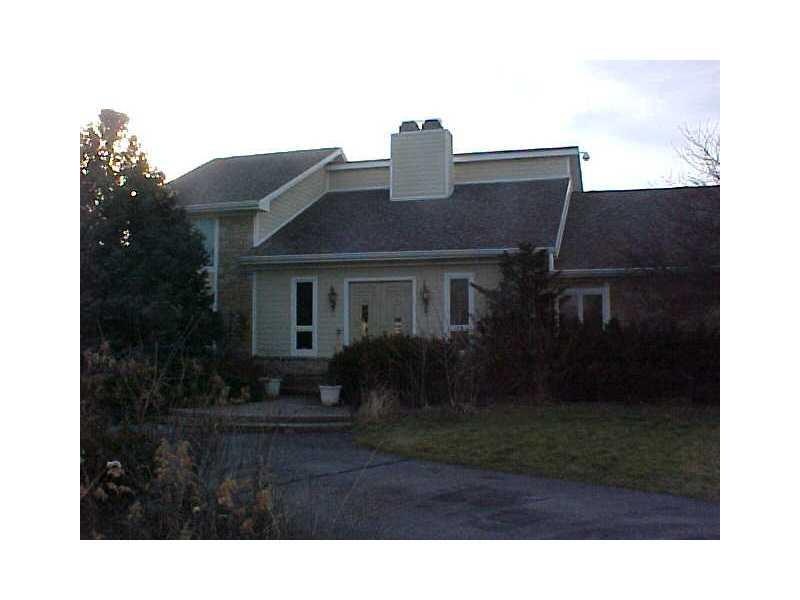
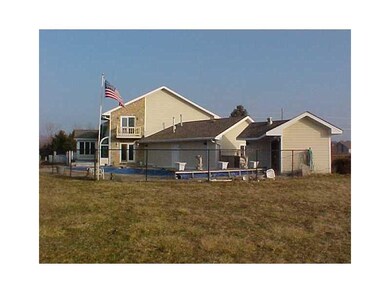
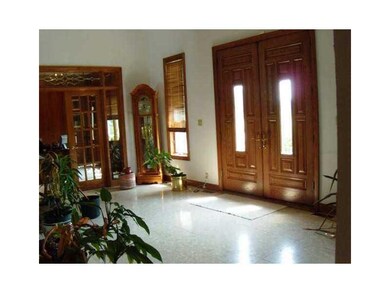
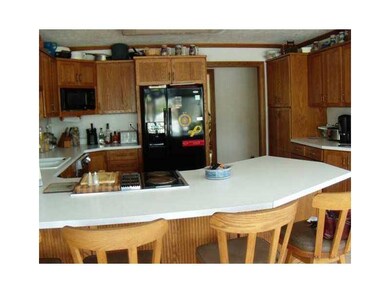
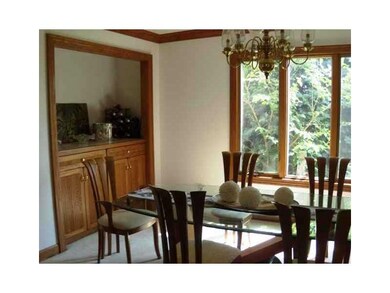
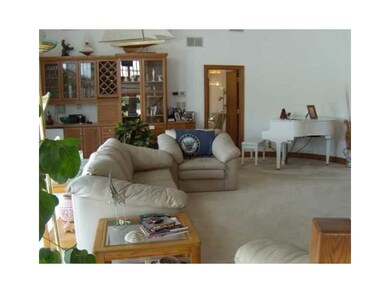
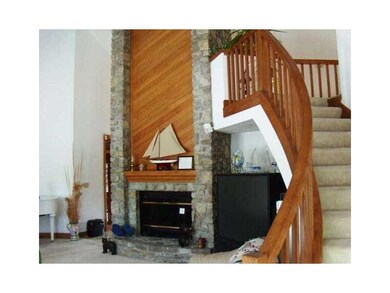
Outstanding home located on a stocked lake W/in-ground pool and bath house on 4.1 acres. Large 30 ft deck, Out-building for 36'RV, office, exercise room, storage , shower and bathroom. Recent improvements include: asphalt drive 98', boat dock & sea wall 98', fountain 98', windows, doors, roof, gutering, front doors,siding,kitch flr,heat pump--2004'.Min cosmetics required. If your looking for space and privcy yet close to everything, check this one out!!!
Last Agent to Sell the Property
Larry Jasan
Listed on: 01/14/2013
Last Buyer's Agent
Fred Wenstrom
F.C. Tucker Company
We collect this data history from publicly available records. To have your information removed, we recommend requesting removal directly through your county’s website.
Hilary Casstevens
Epique Inc.
(317) 779-2035
154 Total Sales
2 in Fishers
$315K - $485K Price Range
Chris Price
Keller Williams - Indy Metro South LLC
(463) 300-5631
507 Total Sales
5 in Fishers
$299K - $358K Price Range
Natanja Tabb-Peterson
@properties
(317) 824-9171
89 Total Sales
1 in Fishers
$501,000 Price
Rebekah Slack
Miles Realty Group
(765) 470-4867
144 Total Sales
1 in Fishers
$338,000 Price
Amanda Writt
Ever Real Estate, LLC
(833) 773-1721
24 Total Sales
2 in Fishers
$340K - $400K Price Range
Nichole Kammers
Epique Inc
(317) 376-4825
80 Total Sales
9 in Fishers
$218K - $625K Price Range
We collect this data history from publicly available records. To have your information removed, we recommend requesting removal directly through your county’s website.
| Date | Buyer | Sale Price | Title Company |
|---|---|---|---|
| -- | None Available | ||
| Bryant John | -- | None Available |
We collect this data history from publicly available records. To have your information removed, we recommend requesting removal directly through your county’s website.
| Date | Status | Borrower | Loan Amount |
|---|---|---|---|
| Open | $55,250 | ||
| Open | Dickerson Charles Richard | $255,000 | |
| Previous Owner | Bryant John | $396,000 |
We collect this data history from publicly available records. To have your information removed, we recommend requesting removal directly through your county’s website.
| Year | Tax Paid | Tax Assessment Tax Assessment Total Assessment is a certain percentage of the fair market value that is determined by local assessors to be the total taxable value of land and additions on the property. | Land | Improvement |
|---|---|---|---|---|
| 2025 | $7,012 | $627,200 | $308,600 | $318,600 |
| 2024 | $7,064 | $613,800 | $286,500 | $327,300 |
| 2023 | $7,064 | $611,300 | $286,500 | $324,800 |
| 2022 | $7,346 | $590,800 | $286,500 | $304,300 |
| 2021 | $6,178 | $488,700 | $239,000 | $249,700 |
| 2020 | $6,224 | $488,700 | $239,000 | $249,700 |
| 2019 | $5,316 | $424,500 | $185,400 | $239,100 |
| 2018 | $5,629 | $421,000 | $185,400 | $235,600 |
| 2017 | $5,343 | $418,300 | $185,400 | $232,900 |
| 2016 | $5,330 | $419,300 | $185,400 | $233,900 |
| 2014 | $4,179 | $361,000 | $132,300 | $228,700 |
| 2013 | $4,179 | $366,100 | $132,300 | $233,800 |
LJ
Seller's Agent in 2013
Larry Jasan
FW
Buyer's Agent in 2013
Fred Wenstrom
F.C. Tucker Company
Source: MIBOR Broker Listing Cooperative®
MLS Number: 21211143
APN: 29-11-33-000-003.008-007
Disclaimer: Certain information contained herein is derived from information provided by parties other than Homes.com. All information provided is deemed reliable, but is not guaranteed to be accurate and should be independently verified.
All data is obtained from various sources and may not have been verified by broker or MLS GRID. Supplied Open House Information is subject to change without notice. All information should be independently reviewed and verified for accuracy. Properties may or may not be listed by the office/agent presenting the information. Some IDX listings have been excluded from this website.
Listings courtesy of MIBOR Broker Listing Cooperative® as distributed by MLS GRID.
Based on information submitted to the MLS GRID
Ask me questions while you tour the home.