
Jerry Linney
First Team Real Estate
(619) 773-0841
59 Total Sales
1 in Country Club
$745,000 Price
Estimated Value: $889,755
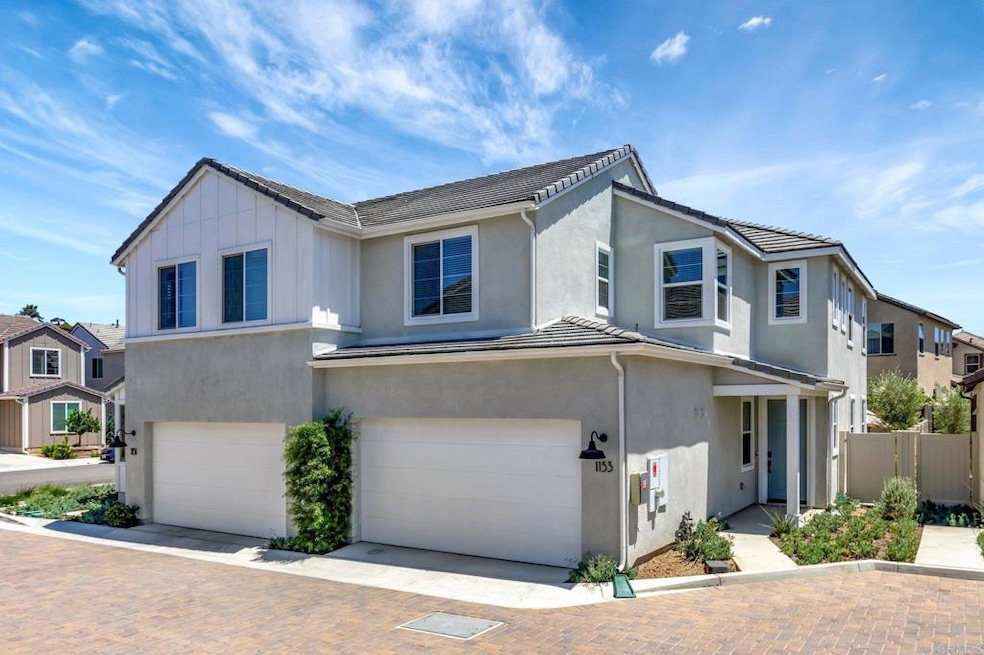
Pristine Retreat neighborhood home in newly developed Canopy Grove. Home features 4 bedrooms, 3 bathrooms, first level bedroom and full bathroom, upgraded flooring, quartz counters, solar, tankless water heater, and built-in barbeque. The kitchen features a quartz island w/ seating, quartz countertops w/ full tile backsplash, upgraded flooring, stainless steel appliances, pantry, pull out trash receptacles, and recessed lighting. The family room offers upgraded flooring, recessed lighting, a ceiling fan, and opens to the kitchen creating a large open living space. Adjacent to the kitchen, the breakfast area is enhanced w/ a chandelier and a glass door that leads to the backyard. The first level bedroom includes a ceiling fan and a walk in closet. The first level bathroom features upgraded flooring, a glass-enclosed walk-in shower, and recessed lights. The landing at top of stairs features a desk w/ seating area and lower storage cabinets, and recessed lights. The upstairs laundry room is equipped with upper storage cabinets, and an open shelf w/ a built-in hanging rack. The master bedroom is flooded w/ natural light from large windows and features recessed lighting. Its en-suite bathroom has dual sinks w/ upgraded backsplash, lower storage cabinets, a glass enclosed shower w/ dual seating area, and a walk-in closet w/ a mirrored door. The upstairs bedroom at the end of the hall features updated light fixtures on each side of the bed, closet w/ sliding doors, and a ceiling fan. The upstairs bathroom features dual sinks w/ backsplash, a large mirror, recessed lighting, and a shower/ tub combination. The fenced-in backyard showcases professionally designed drought-tolerant landscaping, concrete stepping stones leading to the side yard, cafe lights, and a built-in gas barbeque w/ counter space. The two-car garage includes ceiling racks and a tankless water heater. Welcome to Canopy Grove, a master-planned community in Escondido offering four unique neighborhoods that blend suburban charm with a vibrant community spirit. This development seamlessly integrates nature and outdoor living with cutting-edge home technologies, making it an ideal place to call home. Canopy Grove boasts an impressive array of amenities, including three beautiful parks, extensive walking paths, two enclosed pickleball courts, playgrounds, a half basketball court, a sand volleyball court, concrete ping pong tables, fresh drinking water stations, barbecues, dog parks, and picnic pavilions. The recreation center features a swimming pool, spa, fitness center, event lawn, and shower facilities. The barn-style recreation area serves as a lively hub for community activities and is available to the public. This space includes a gathering area with a kitchen, indoor and outdoor event spaces, a horseshoe area, restrooms, and an office, making it perfect for social events and community gatherings. Homes at Canopy Grove were originally designed with modern living in mind, featuring stainless steel appliances, quartz kitchen countertops, integrated home automation, and whole-home connectivity technology. Conveniently located just minutes from Interstate 15 and California State Highway 78, Canopy Grove offers easy access to all that Escondido has to offer.
Last Agent to Sell the Property
Keller Williams Realty Brokerage Email: Dan@danandersonproperties.com License #01946699 Listed on: 07/31/2024
We collect this data history from publicly available records. To have your information removed, we recommend requesting removal directly through your county’s website.
Jerry Linney
First Team Real Estate
(619) 773-0841
59 Total Sales
1 in Country Club
$745,000 Price
Frances Mouser
eXp Realty of California, Inc
(442) 273-1675
240 Total Sales
3 in Country Club
$721K - $900K Price Range
Jennifer Bergman
eXp Realty of California, Inc.
(858) 956-7418
36 Total Sales
1 in Country Club
$581,100 Price
Ruben Abrego
Coldwell Banker Realty
(760) 891-2416
56 Total Sales
2 in Country Club
$690K - $730K Price Range
Maria Pecoraro
Willis Allen Real Estate
(858) 585-9106
26 Total Sales
1 in Country Club
$749,000 Price
Kevin Silberman
Coldwell Banker Realty
(760) 691-5343
108 Total Sales
1 in Country Club
$535,000 Price
We collect this data history from publicly available records. To have your information removed, we recommend requesting removal directly through your county’s website.
| Date | Buyer | Sale Price | Title Company |
|---|---|---|---|
| $890,000 | First American Title | ||
| Mccord Franklin | $680,500 | Linear Title & Closing |
We collect this data history from publicly available records. To have your information removed, we recommend requesting removal directly through your county’s website.
| Date | Status | Borrower | Loan Amount |
|---|---|---|---|
| Open | $720,000 | ||
| Closed | Wolfe Dale E | $712,000 | |
| Previous Owner | Mccord Franklin | $695,997 |
We collect this data history from publicly available records. To have your information removed, we recommend requesting removal directly through your county’s website.
| Date | Event | Price | List to Sale | Price per Sq Ft |
|---|---|---|---|---|
| 10/01/2024 10/01/24 | Sold | $890,000 | -1.0% | $468 / Sq Ft |
| 08/15/2024 08/15/24 | Pending | -- | -- | -- |
| 07/31/2024 07/31/24 | For Sale | $899,000 | -- | $473 / Sq Ft |
We collect this data history from publicly available records. To have your information removed, we recommend requesting removal directly through your county’s website.
| Year | Tax Paid | Tax Assessment Tax Assessment Total Assessment is a certain percentage of the fair market value that is determined by local assessors to be the total taxable value of land and additions on the property. | Land | Improvement |
|---|---|---|---|---|
| 2026 | $11,790 | $907,799 | $373,608 | $534,191 |
| 2025 | $11,790 | $707,834 | $291,312 | $416,522 |
| 2024 | $9,743 | $707,834 | $291,312 | $416,522 |
| 2023 | $10,254 | $693,955 | $285,600 | $408,355 |
| 2022 | $10,406 | $680,349 | $280,000 | $400,349 |
| 2021 | -- | -- |
Seller's Agent in 2024
Dan Anderson
Keller Williams Realty
(858) 243-9370
2 in this area
67 Total Sales
Buyer's Agent in 2024
Morgan Lashley
Morgan Lashley Distinctive Properties
(650) 387-5224
1 in this area
32 Total Sales
WD
Buyer's Agent in 2024
Wendy Denny
Compass
Source: California Regional Multiple Listing Service (CRMLS)
MLS Number: PTP2404564
APN: 224-853-23-05
Disclaimer: Certain information contained herein is derived from information provided by parties other than Homes.com. All information provided is deemed reliable, but is not guaranteed to be accurate and should be independently verified.
The multiple listing data appearing on this website, or contained in reports produced therefrom, is owned and copyrighted by California Regional Multiple Listing Service, Inc. ("CRMLS") and is protected by all applicable copyright laws. Information provided is for viewer's personal, non-commercial use and may not be used for any purpose other than to identify prospective properties the viewer may be interested in purchasing. All listing data, including but not limited to square footage and lot size is believed to be accurate, but the listing Agent, listing Broker and CRMLS and its affiliates do not warrant or guarantee such accuracy. The viewer should independently verify the listed data prior to making any decisions based on such information by personal inspection and/or contacting a real estate professional.
Based on information from California Regional Multiple Listing Service, Inc. and /or other sources. All data, including all measurements and calculations of area, is obtained from various sources and has not been, and will not be, verified by broker or MLS. All information should be independently reviewed and verified for accuracy. Properties may or may not be listed by the office/agent presenting the information
Ask me questions while you tour the home.