
Rafay Qamar
Real Broker LLC
(833) 359-9113
1,071 Total Sales
1 in Volo
$380,000 Price

Estimated Value: $288,614
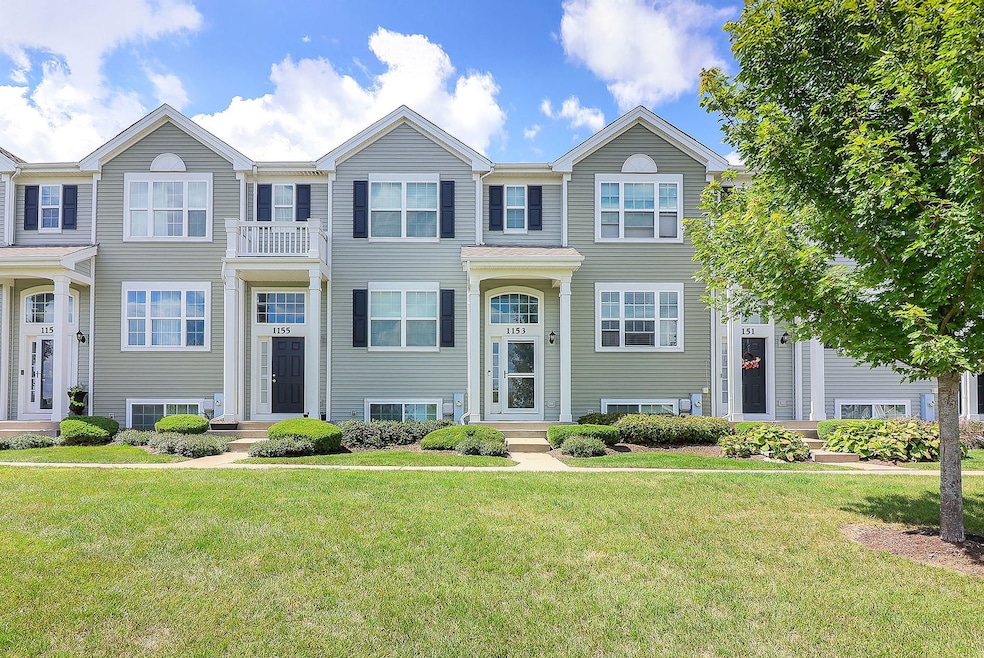
Gorgeous 3 bedroom 2.1 bath townhome in desirable Symphony Meadows. Private location facing the wetlands for gorgeous views! And you have a view of the pond from the balcony! This home shows like a model with the recently UPDATED KITCHEN - painted cabinetry, SS appliances and quart countertops. All NEW wood laminate flooring on the main level. The living room features a decorative wall- so stylish! Upstairs you will find 3 bedrooms and the laundry closet. The master bedroom has a private with a new barn door. The lower level offers more living space for a family room or a home office with views of the wetlands as well. This is THE ONE!
Last Agent to Sell the Property
Keller Williams Infinity Brokerage Phone: (630) 660-1742 License #475128181 Listed on: 09/12/2025
We collect this data history from publicly available records. To have your information removed, we recommend requesting removal directly through your county’s website.
Rafay Qamar
Real Broker LLC
(833) 359-9113
1,071 Total Sales
1 in Volo
$380,000 Price
Jennifer Haug
Compass
(224) 347-1517
36 Total Sales
6 in Volo
$325K - $500K Price Range
Jose Cortez
Golden Enterprise Realty Inc
(866) 598-2035
89 Total Sales
1 in Volo
$352,767 Price
Celeste Barr
eXp Realty
(224) 328-3627
80 Total Sales
1 in Volo
$206,000 Price
Nicole Boston
Baird & Warner
(224) 628-7278
56 Total Sales
2 in Volo
$325K - $390K Price Range
Liz Wiersum
Executive Realty Group LLC
(331) 226-1877
25 Total Sales
1 in Volo
$372,000 Price
We collect this data history from publicly available records. To have your information removed, we recommend requesting removal directly through your county’s website.
| Date | Buyer | Sale Price | Title Company |
|---|---|---|---|
| $273,000 | Chicago Title | ||
| $128,355 | First American Title |
We collect this data history from publicly available records. To have your information removed, we recommend requesting removal directly through your county’s website.
| Date | Status | Borrower | Loan Amount |
|---|---|---|---|
| Open | $255,000 | ||
| Previous Owner | $113,665 | ||
| Previous Owner | $124,950 | ||
| Previous Owner | $126,029 |
We collect this data history from publicly available records. To have your information removed, we recommend requesting removal directly through your county’s website.
| Date | Event | Price | List to Sale | Price per Sq Ft |
|---|---|---|---|---|
| 11/04/2025 11/04/25 | Sold | $273,000 | -1.8% | $157 / Sq Ft |
| 09/29/2025 09/29/25 | Pending | -- | -- | -- |
| 09/26/2025 09/26/25 | Price Changed | $278,000 | -0.7% | $160 / Sq Ft |
| 09/12/2025 09/12/25 | For Sale | $280,000 | -- | $161 / Sq Ft |
We collect this data history from publicly available records. To have your information removed, we recommend requesting removal directly through your county’s website.
| Year | Tax Paid | Tax Assessment Tax Assessment Total Assessment is a certain percentage of the fair market value that is determined by local assessors to be the total taxable value of land and additions on the property. | Land | Improvement |
|---|---|---|---|---|
| 2025 | $6,456 | $79,707 | $7,608 | $72,099 |
| 2024 | $6,447 | $74,667 | $7,127 | $67,540 |
| 2023 | $6,922 | $68,252 | $6,515 | $61,737 |
| 2022 | $6,922 | $65,182 | $6,092 | $59,090 |
| 2021 | $6,740 | $61,591 | $5,756 | $55,835 |
| 2020 | $6,598 | $58,703 | $5,486 | $53,217 |
| 2019 | $5,953 | $55,480 | $5,185 | $50,295 |
| 2018 | $5,161 | $43,788 | $7,885 | $35,903 |
| 2017 | $5,174 | $43,282 | $7,794 | $35,488 |
| 2016 | $4,947 | $40,987 | $7,381 | $33,606 |
| 2015 | $30 | $261 | $261 | $0 |
| 2014 | -- | $240 | $240 | $0 |
| 2012 | $25 | $244 | $244 | $0 |
Seller's Agent in 2025
Cynthia Potilechio
Keller Williams Infinity
(630) 778-5800
117 Total Sales
Buyer's Agent in 2025
Matthew Messel
Compass
(847) 420-1269
621 Total Sales
Source: Midwest Real Estate Data (MRED)
MLS Number: 12470646
APN: 09-11-104-058
Disclaimer: Certain information contained herein is derived from information provided by parties other than Homes.com. All information provided is deemed reliable, but is not guaranteed to be accurate and should be independently verified.
All data is obtained from various sources and may not have been verified by broker or MLS GRID. Supplied Open House Information is subject to change without notice. All information should be independently reviewed and verified for accuracy. Properties may or may not be listed by the office/agent presenting the information. Some IDX listings have been excluded from this website.
Listings courtesy of Midwest Real Estate Data (MRED) as distributed by MLS GRID.
Based on information submitted to the MLS GRID
Ask me questions while you tour the home.