
Seller's Agent in 2022
Eren Millam
Premiere Property Group, LLC
(360) 219-3616
53 Total Sales
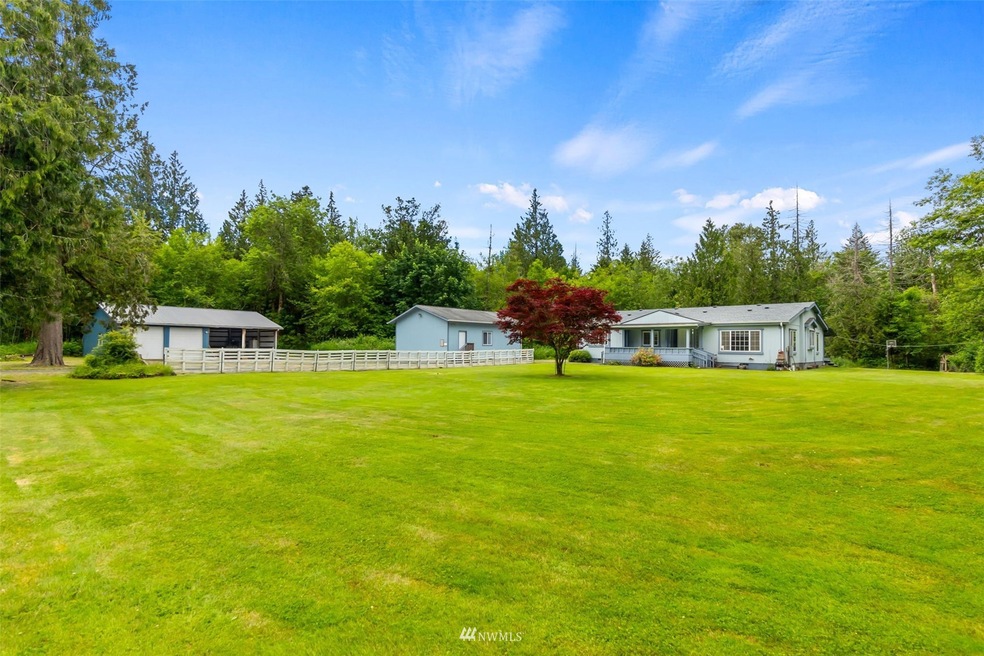


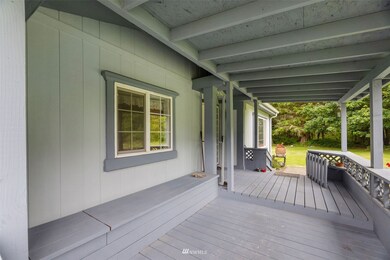
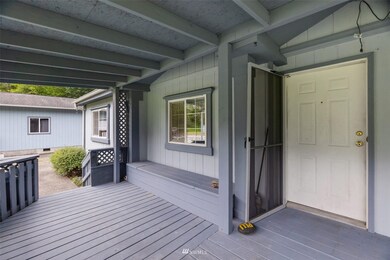
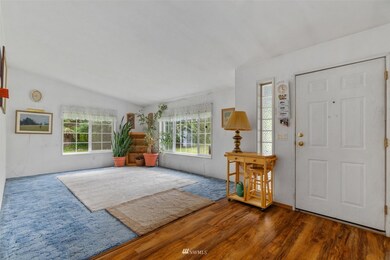
Just off the main road down a long gravel driveway opens up to this secluded meadow and home. Surrounded by trees, wildlife, and a babbling creek - you'll forget you're less than 3 minutes from Napavine amenities and the freeway for commuting. You'll also enjoy the 24x36 shop with attached 24x36 machine shed to keep all your vehicles / machines / tools covered. There's even a detached studio complete with extra bathroom. It's currently being used a dance studio, but there's so many different possibilities! The large yard is perfect for gardening, while the timbered portions are perfect for walking trails OR make room for animals. There's even a backyard firepit to cap off a warm summing evening or cool fall day w/ friends. See it today!
Last Agent to Sell the Property
Premiere Property Group, LLC License #26933 Listed on: 06/27/2022
Source: Northwest Multiple Listing Service (NWMLS)
MLS#: 1959370
We collect this data history from publicly available records. To have your information removed, we recommend requesting removal directly through your county’s website.
We collect this data history from publicly available records. To have your information removed, we recommend requesting removal directly through your county’s website.
| Date | Buyer | Sale Price | Title Company |
|---|---|---|---|
| -- | None Listed On Document |
We collect this data history from publicly available records. To have your information removed, we recommend requesting removal directly through your county’s website.
| Date | Status | Borrower | Loan Amount |
|---|---|---|---|
| Open | $419,796 |
We collect this data history from publicly available records. To have your information removed, we recommend requesting removal directly through your county’s website.
| Date | Event | Price | List to Sale | Price per Sq Ft |
|---|---|---|---|---|
| 08/03/2022 08/03/22 | Sold | $505,000 | +1.0% | $263 / Sq Ft |
| 07/02/2022 07/02/22 | Pending | -- | -- | -- |
| 06/27/2022 06/27/22 | For Sale | $500,000 | -- | $260 / Sq Ft |
We collect this data history from publicly available records. To have your information removed, we recommend requesting removal directly through your county’s website.
| Year | Tax Paid | Tax Assessment Tax Assessment Total Assessment is a certain percentage of the fair market value that is determined by local assessors to be the total taxable value of land and additions on the property. | Land | Improvement |
|---|---|---|---|---|
| 2025 | $3,251 | $500,400 | $150,000 | $350,400 |
| 2024 | $3,251 | $449,900 | $117,200 | $332,700 |
| 2023 | $2,724 | $404,100 | $117,200 | $286,900 |
| 2022 | $2,521 | $335,100 | $82,000 | $253,100 |
| 2021 | $2,220 | $335,100 | $82,000 | $253,100 |
| 2020 | $2,176 | $270,000 | $73,800 | $196,200 |
| 2019 | $2,654 | $248,500 | $65,700 | $182,800 |
| 2018 | $2,825 | $298,900 | $91,600 | $207,300 |
| 2017 | $2,630 | $276,000 | $91,600 | $184,400 |
| 2016 | $2,536 | $259,100 | $81,800 | $177,300 |
| 2015 | $2,396 | $243,000 | $81,800 | $161,200 |
| 2013 | $2,396 | $219,500 | $81,800 | $137,700 |
Seller's Agent in 2022
Eren Millam
Premiere Property Group, LLC
(360) 219-3616
53 Total Sales
Buyer's Agent in 2022
Marlece Lasher
Carrier Capital Real Estate
(360) 790-7610
48 Total Sales
Source: Northwest Multiple Listing Service (NWMLS)
MLS Number: 1959370
Disclaimer: Certain information contained herein is derived from information provided by parties other than Homes.com. All information provided is deemed reliable, but is not guaranteed to be accurate and should be independently verified.
All data is obtained from various sources and may not have been verified by broker or MLS GRID. Supplied Open House Information is subject to change without notice. All information should be independently reviewed and verified for accuracy. Properties may or may not be listed by the office/agent presenting the information. Listing information is provided by the Northwest Multiple Listing Service (NWMLS). Property information is based on available data that may include MLS information, county records, and other sources. Listings marked with the 3 tree icon and provided by NWMLS. All properties are subject to prior sale or withdrawal. IDX information is provided exclusively for consumers’ personal noncommercial use, that it may not be used for any purpose other than to identify prospective properties consumers may be interested in purchasing, that the data is deemed reliable but is not guaranteed by MLS GRID. ©2026 NWMLS.
Based on information submitted to the MLS GRID
Listings courtesy of Northwest Multiple Listing Service (NWMLS) as distributed by MLS GRID
Ask me questions while you tour the home.