
Don Drummond
EXP Realty, LLC
(850) 876-5614
20 Total Sales
1 in Cantonment
$295,000 Price

Estimated Value: $197,000 - $215,000
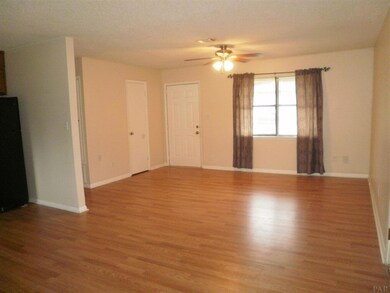
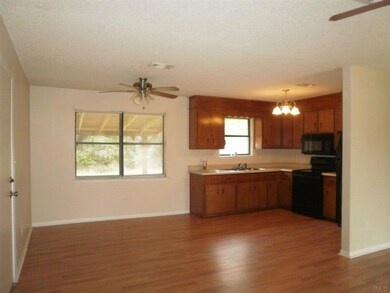
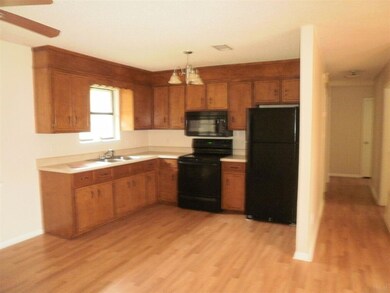
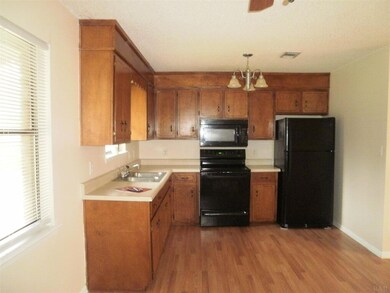
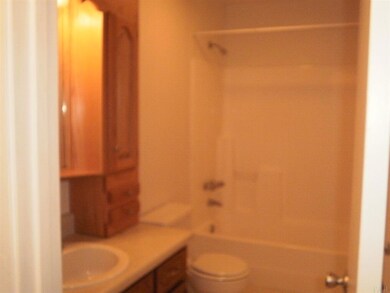
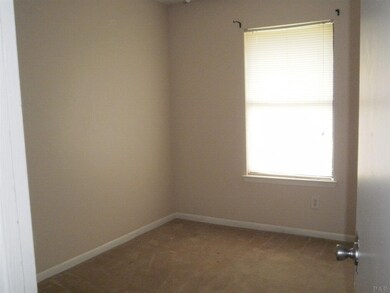
Neat as a pin and ready for you to move in! Great little starter home,investment property or your forever home. Just put up a new wood deck 10 x 22 with patio cover. New privacy fence large back yard. Septic tank is in the front so you can put a pool in the back. Disclosures are in the documents section of the listing and must be signed and submitted along with either a proof of funds or pre approval letter with offers. The information has been taken from the County Property Appraiser's website and other sources. All of the acquired information is deemed accurate but the Buyer and/or Buyer's Agent should verify all pertinent details related to this property.
Last Agent to Sell the Property
GABRIELLA THOMAS
OLD SOUTH PROPERTIES INC Listed on: 02/11/2019
We collect this data history from publicly available records. To have your information removed, we recommend requesting removal directly through your county’s website.
Don Drummond
EXP Realty, LLC
(850) 876-5614
20 Total Sales
1 in Cantonment
$295,000 Price
Holly Lovett
Better Homes And Gardens Real Estate Main Street Properties
(850) 407-6485
16 Total Sales
2 in Cantonment
$80K - $300K Price Range
Rebecca Wagner
Better Homes And Gardens Real Estate Main Street Properties
(850) 903-4894
94 Total Sales
2 in Cantonment
$265K - $348K Price Range
Amy Wise
Levin Rinke Realty
(850) 750-9282
133 Total Sales
2 in Cantonment
$319K - $515K Price Range
Blair Beck
Better Homes And Gardens Real Estate Main Street Properties
(334) 423-3608
12 Total Sales
1 in Cantonment
$390,000 Price
Joseph Heilman
eXp Realty
(850) 750-8833
117 Total Sales
1 in Cantonment
$360,000 Price
We collect this data history from publicly available records. To have your information removed, we recommend requesting removal directly through your county’s website.
| Date | Buyer | Sale Price | Title Company |
|---|---|---|---|
| $100 | None Listed On Document | ||
| Ogurek Bradley T | $120,000 | Surety Land Title Of Fl Llc | |
| Balk Rhonda Yvonne | $75,000 | Surety Land Title Of Fl Llc |
We collect this data history from publicly available records. To have your information removed, we recommend requesting removal directly through your county’s website.
| Date | Status | Borrower | Loan Amount |
|---|---|---|---|
| Previous Owner | $121,212 | ||
| Previous Owner | Balk Rhonda | $7,500 | |
| Previous Owner | Balk Rhonda Yvonne | $71,870 |
We collect this data history from publicly available records. To have your information removed, we recommend requesting removal directly through your county’s website.
| Date | Event | Price | List to Sale | Price per Sq Ft | Prior Sale |
|---|---|---|---|---|---|
| 04/30/2019 04/30/19 | Sold | $120,000 | -4.0% | $119 / Sq Ft | |
| 03/27/2019 03/27/19 | Pending | -- | -- | -- | |
| 02/11/2019 02/11/19 | For Sale | $125,000 | +66.7% | $124 / Sq Ft | |
| 03/18/2014 03/18/14 | Sold | $75,000 | 0.0% | $74 / Sq Ft | View Prior Sale |
| 01/14/2014 01/14/14 | Pending | -- | -- | -- | |
| 04/24/2013 04/24/13 | For Sale | $75,000 | -- | $74 / Sq Ft |
We collect this data history from publicly available records. To have your information removed, we recommend requesting removal directly through your county’s website.
| Year | Tax Paid | Tax Assessment Tax Assessment Total Assessment is a certain percentage of the fair market value that is determined by local assessors to be the total taxable value of land and additions on the property. | Land | Improvement |
|---|---|---|---|---|
| 2025 | $908 | $104,075 | ||
| 2024 | $893 | $101,142 | ||
| 2023 | $893 | $98,197 | $0 | $0 |
| 2022 | $865 | $95,337 | $0 | $0 |
| 2021 | $856 | $92,561 | $0 | $0 |
| 2020 | $836 | $91,284 | $0 | $0 |
| 2019 | $1,212 | $79,121 | $0 | $0 |
| 2018 | $601 | $69,757 | $0 | $0 |
| 2017 | $605 | $68,323 | $0 | $0 |
| 2016 | $606 | $66,918 | $0 | $0 |
| 2015 | $1,047 | $63,926 | $0 | $0 |
| 2014 | $1,010 | $61,565 | $0 | $0 |
GT
Seller's Agent in 2019
GABRIELLA THOMAS
OLD SOUTH PROPERTIES INC
Buyer's Agent in 2019
Christina Venable
Levin Rinke Realty
(850) 572-6460
133 Total Sales
BB
Seller's Agent in 2014
Brenda Bischoff
Nexthome Momentum Realty
(850) 501-3662
34 Total Sales
Source: Pensacola Association of REALTORS®
MLS Number: 548904
APN: 36-2N-31-1500-000-003
Disclaimer: Certain information contained herein is derived from information provided by parties other than Homes.com. All information provided is deemed reliable, but is not guaranteed to be accurate and should be independently verified.
Copyright© 2026 by the Multiple Listing Service of the Pensacola Association of REALTORS®. This information is believed to be accurate but is not guaranteed. Subject to verification by all parties. This data is copyrighted and may not be transmitted, retransmitted, copied, framed, repurposed, or altered in any way for any other site, individual and/or purpose without the express written permission of the Multiple Listing Service of the Pensacola Association of REALTORS®. Florida recognizes single and transaction agency relationships. Information deemed reliable but not guaranteed. Any use of search facilities of data on this site, other than by a consumer looking to purchase real estate, is prohibited. IDX information is provided exclusively for personal, non-commercial use, and may not be used for any purpose other than to identify prospective properties consumers may be interested in purchasing.
Ask me questions while you tour the home.