
Tonya Bastien
Keller Williams Town & Country
(850) 404-7366
18 Total Sales
6 in Northwest Tallahassee
$402K - $955K Price Range

Estimated Value: $638,000
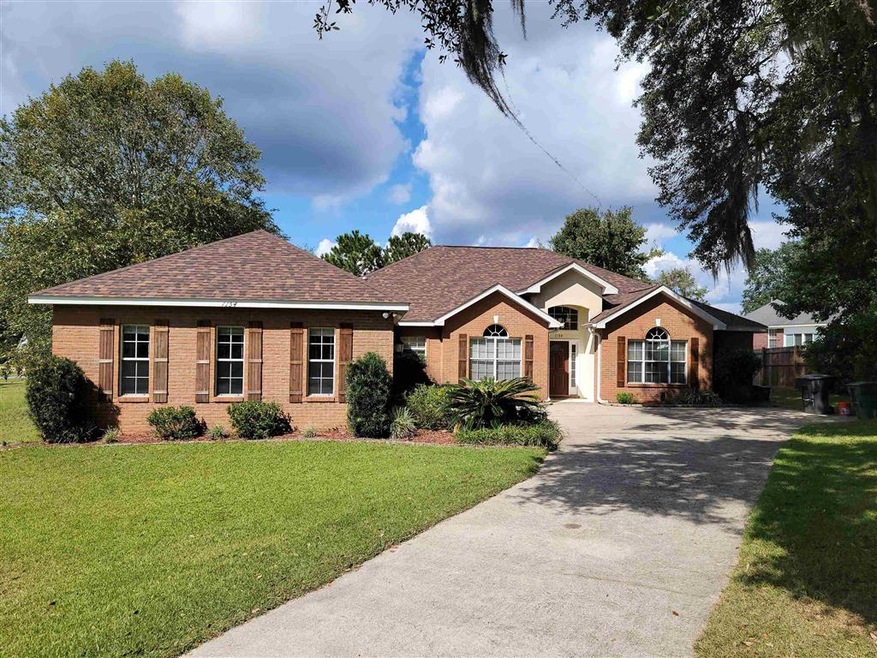
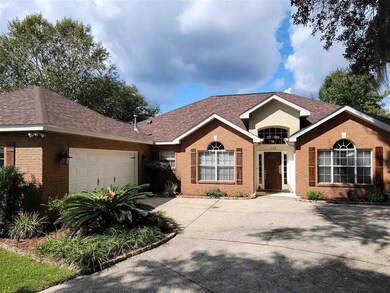
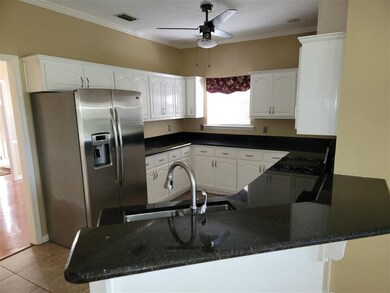
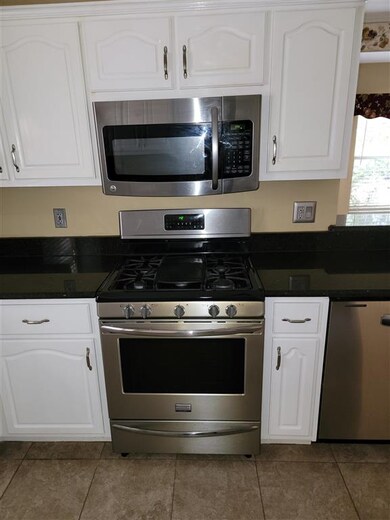

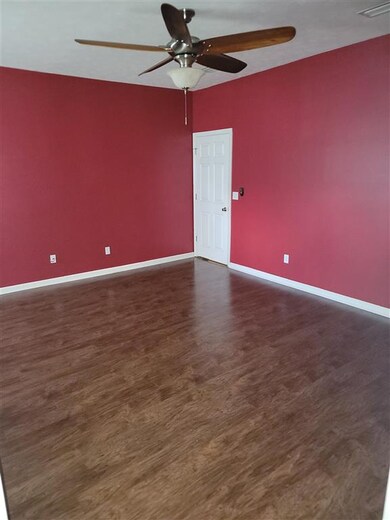
HURRY, Don't miss your chance to own this Beautiful Pool Home in Summerbrooke! Huge 1/2 acre lot that has a privacy fenced back yard with luscious landscaping. Home features High Ceilings, Gas Fireplace, Nicely appropriated Kitchen with Gas Range and Granite counters, Large breakfast nook, Newer carpet in bedrooms, Master Bath has jetted soaker tub, separate shower with custom His/Her vanities, Screened rear porch and patio area, oversized 2 car garage and way more!
Last Agent to Sell the Property
Hollifield Real Estate Group License #668546 Listed on: 10/22/2021
We collect this data history from publicly available records. To have your information removed, we recommend requesting removal directly through your county’s website.
Tonya Bastien
Keller Williams Town & Country
(850) 404-7366
18 Total Sales
6 in Northwest Tallahassee
$402K - $955K Price Range
Kaye Bishop
Southern Oaks Real Estate
(850) 848-4200
150 Total Sales
4 in Northwest Tallahassee
$65K - $280K Price Range
Michelle Shaw
Empire Properties
(850) 800-1229
25 Total Sales
3 in Northwest Tallahassee
$108K - $239K Price Range
Camille Duke
Jeep Girl Realty Inc
(850) 848-3716
41 Total Sales
1 in Northwest Tallahassee
$190,000 Price
Audrey Nedeau
Suite Real Estate, LLC
(850) 600-0560
92 Total Sales
9 in Northwest Tallahassee
$209K - $880K Price Range
Elaine Gary
Waypoint Properties
(850) 755-9320
80 Total Sales
1 in Northwest Tallahassee
$80,000 Price
We collect this data history from publicly available records. To have your information removed, we recommend requesting removal directly through your county’s website.
| Date | Buyer | Sale Price | Title Company |
|---|---|---|---|
| $305,000 | Attorney | ||
| $215,000 | -- | ||
| $195,000 | -- | ||
| $34,900 | -- |
We collect this data history from publicly available records. To have your information removed, we recommend requesting removal directly through your county’s website.
| Date | Status | Borrower | Loan Amount |
|---|---|---|---|
| Open | $315,065 |
We collect this data history from publicly available records. To have your information removed, we recommend requesting removal directly through your county’s website.
| Date | Event | Price | List to Sale | Price per Sq Ft |
|---|---|---|---|---|
| 11/23/2021 11/23/21 | Sold | $460,850 | -3.0% | $198 / Sq Ft |
| 10/22/2021 10/22/21 | For Sale | $475,000 | -- | $204 / Sq Ft |
We collect this data history from publicly available records. To have your information removed, we recommend requesting removal directly through your county’s website.
| Year | Tax Paid | Tax Assessment Tax Assessment Total Assessment is a certain percentage of the fair market value that is determined by local assessors to be the total taxable value of land and additions on the property. | Land | Improvement |
|---|---|---|---|---|
| 2021 | $6,754 | $304,177 | $0 | $0 |
| 2020 | $4,876 | $299,977 | $0 | $0 |
| 2019 | $4,803 | $293,233 | $0 | $0 |
| 2018 | $4,745 | $287,765 | $0 | $0 |
| 2017 | $4,691 | $281,846 | $0 | $0 |
| 2016 | $4,647 | $276,049 | $0 | $0 |
| 2015 | $4,610 | $274,130 | $0 | $0 |
| 2014 | $4,610 | $271,954 | $0 | $0 |
Seller's Agent in 2021
Ric Hollifield
Hollifield Real Estate Group
(850) 545-1970
8 in this area
113 Total Sales
Buyer's Agent in 2021
Casey Skelton
Pearson Realty Inc.
(850) 661-2579
4 in this area
55 Total Sales
Source: Capital Area Technology & REALTOR® Services (Tallahassee Board of REALTORS®)
MLS Number: 338691
APN: 14-08-35-00O-001.0
Disclaimer: Certain information contained herein is derived from information provided by parties other than Homes.com. All information provided is deemed reliable, but is not guaranteed to be accurate and should be independently verified.
IDX information is provided exclusively for personal, non-commercial use, and may not be used for any purpose other than to identify prospective properties consumers may be interested in purchasing.
Information is deemed reliable but not guaranteed.
Ask me questions while you tour the home.