
Seller's Agent in 2024
Adina Groza
Signature Service Real Estate Rainier
(360) 338-6670
61 Total Sales
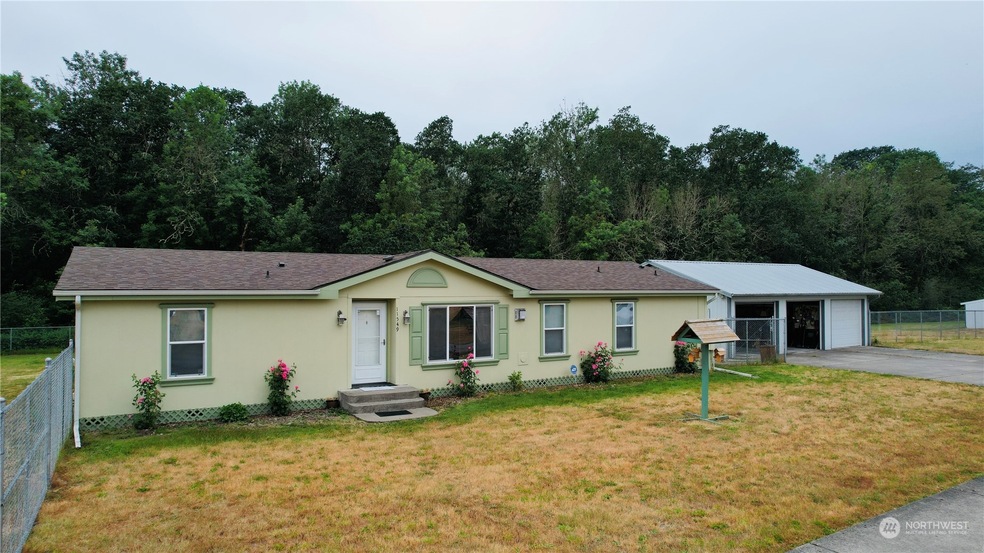
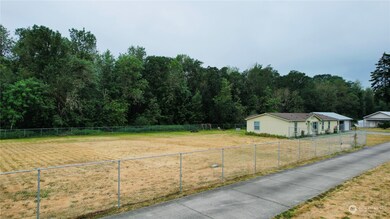
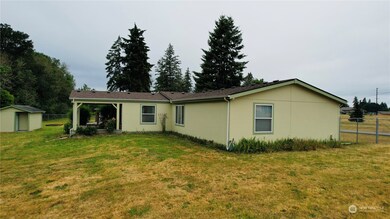
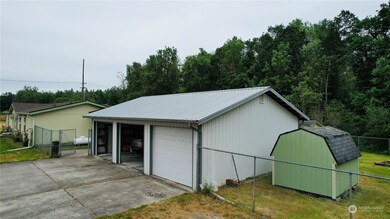
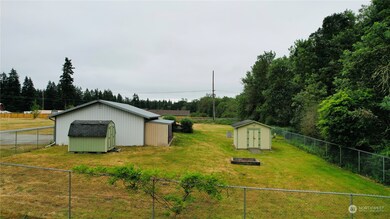
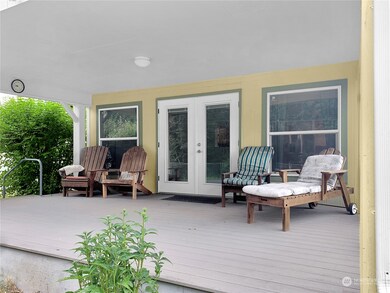
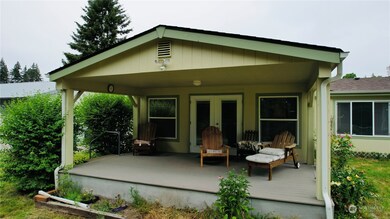
Welcome to a charming well maintained manufactured home, nestled on a spacious lot. The interior of the home features an open layout with a spacious living room, cozy dining area, family room and a well-appointed kitchen with plenty of cabinet and counter space. The main bedroom has a walk in closet and ensuite bathroom, while the other two bedrooms are perfect for guests or a home office. Don't forget the whole house AC. Outside you will find a large deck perfect for enjoying the peaceful surroundings, newer roof, as well as a fenced backyard for pets or play. The oversized garage/shop is a handyman's dream with plenty of space for tools and projects. Home is wired for a generator and it comes with one too.
Last Agent to Sell the Property
Signature Service RE Olympia License #132682 Listed on: 07/03/2024
Source: Northwest Multiple Listing Service (NWMLS)
MLS#: 2260272
We collect this data history from publicly available records. To have your information removed, we recommend requesting removal directly through your county’s website.
We collect this data history from publicly available records. To have your information removed, we recommend requesting removal directly through your county’s website.
| Date | Buyer | Sale Price | Title Company |
|---|---|---|---|
| $520,000 | Thurston County Title | ||
| $280,000 | First American Title | ||
| -- | Transnation Title Insuran | ||
| $250,000 | Transnation Title Insuran | ||
| $182,653 | Chicago Title Co | ||
| -- | Chicago Title Co | ||
| $25,000 | Pioneer Title Company | ||
| -- | Pioneer Title Company | ||
| -- | -- | ||
| -- | -- |
We collect this data history from publicly available records. To have your information removed, we recommend requesting removal directly through your county’s website.
| Date | Status | Borrower | Loan Amount |
|---|---|---|---|
| Open | $230,000 | ||
| Previous Owner | $203,000 | ||
| Previous Owner | $154,574 |
We collect this data history from publicly available records. To have your information removed, we recommend requesting removal directly through your county’s website.
| Date | Event | Price | List to Sale | Price per Sq Ft |
|---|---|---|---|---|
| 09/03/2024 09/03/24 | Sold | $520,000 | +0.2% | $274 / Sq Ft |
| 07/31/2024 07/31/24 | Pending | -- | -- | -- |
| 07/03/2024 07/03/24 | For Sale | $519,000 | -- | $273 / Sq Ft |
We collect this data history from publicly available records. To have your information removed, we recommend requesting removal directly through your county’s website.
| Year | Tax Paid | Tax Assessment Tax Assessment Total Assessment is a certain percentage of the fair market value that is determined by local assessors to be the total taxable value of land and additions on the property. | Land | Improvement |
|---|---|---|---|---|
| 2025 | $4,063 | $499,400 | $158,400 | $341,000 |
| 2024 | $4,063 | $422,500 | $150,300 | $272,200 |
| 2023 | $4,063 | $418,600 | $146,800 | $271,800 |
| 2022 | $4,028 | $442,400 | $104,900 | $337,500 |
| 2021 | $3,704 | $366,700 | $110,200 | $256,500 |
| 2020 | $3,200 | $294,400 | $95,400 | $199,000 |
| 2019 | $2,249 | $246,600 | $68,000 | $178,600 |
| 2018 | $2,435 | $177,200 | $55,900 | $121,300 |
| 2017 | $2,047 | $152,650 | $46,550 | $106,100 |
| 2016 | $1,866 | $133,200 | $47,600 | $85,600 |
| 2014 | -- | $130,200 | $47,600 | $82,600 |
Seller's Agent in 2024
Adina Groza
Signature Service Real Estate Rainier
(360) 338-6670
61 Total Sales
Buyer's Agent in 2024
Lyndsey Wann
John L Scott
(253) 266-9603
93 Total Sales
Source: Northwest Multiple Listing Service (NWMLS)
MLS Number: 2260272
Disclaimer: Certain information contained herein is derived from information provided by parties other than Homes.com. All information provided is deemed reliable, but is not guaranteed to be accurate and should be independently verified.
All data is obtained from various sources and may not have been verified by broker or MLS GRID. Supplied Open House Information is subject to change without notice. All information should be independently reviewed and verified for accuracy. Properties may or may not be listed by the office/agent presenting the information. Listing information is provided by the Northwest Multiple Listing Service (NWMLS). Property information is based on available data that may include MLS information, county records, and other sources. Listings marked with the 3 tree icon and provided by NWMLS. All properties are subject to prior sale or withdrawal. IDX information is provided exclusively for consumers’ personal noncommercial use, that it may not be used for any purpose other than to identify prospective properties consumers may be interested in purchasing, that the data is deemed reliable but is not guaranteed by MLS GRID. ©2026 NWMLS.
Based on information submitted to the MLS GRID
Listings courtesy of Northwest Multiple Listing Service (NWMLS) as distributed by MLS GRID
Ask me questions while you tour the home.