
Dalia Metzger
@properties Christie's International Real Estate
(630) 556-8762
102 Total Sales
2 in Northeast Central Geneva
$316K - $382K Price Range
Estimated Value: $395,000 - $431,000
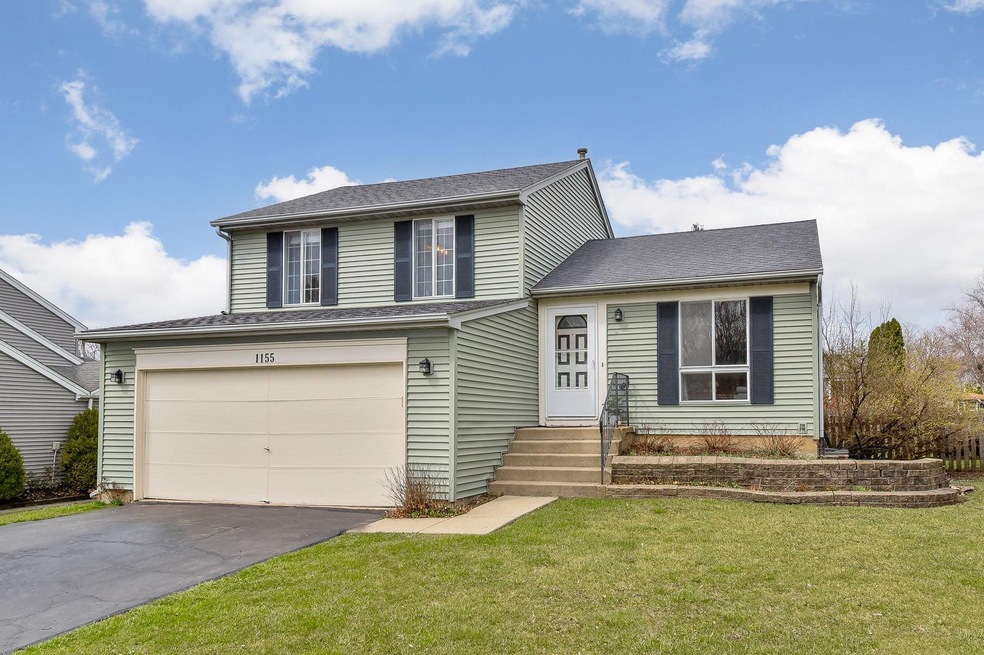
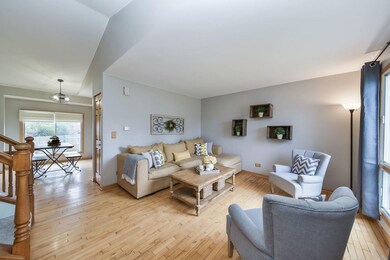
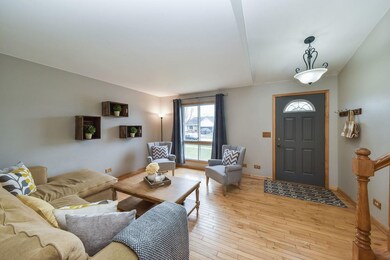
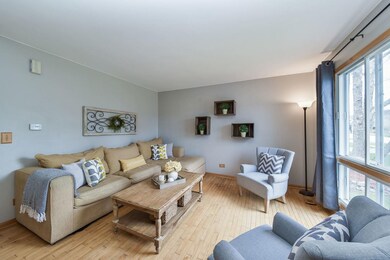
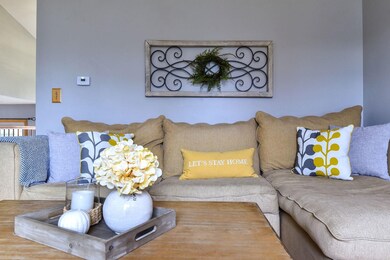
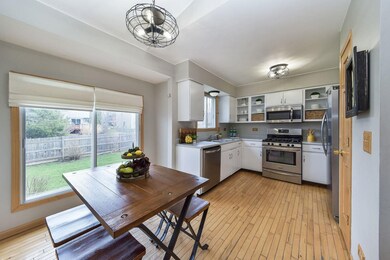
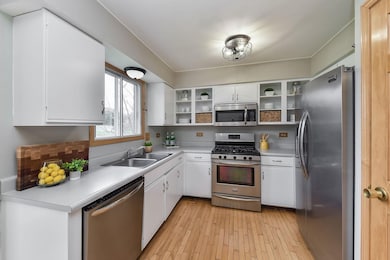
Lovely tri-level home on a quiet street with fantastic Geneva schools! Large, bright entryway leads to eat-in kitchen with white cabinets, large pantry and newer SS appliances. The eating area overlooks a large lower level family room with sliders to the back and access to the attached two-car garage. Upstairs are three large bedrooms and an updated hall bathroom with double vanity. Added full bath and bonus space in the lowest level for office or kid area!! New HVAC (2017) and new paint and carpet throughout (2022). Large, fenced yard with deck for enjoying morning coffee or evening drinks. Convenient location near Route 64, shopping, dining, parks and schools. Welcome Home!
Last Agent to Sell the Property
Keller Williams Infinity License #475157027 Listed on: 04/08/2022
We collect this data history from publicly available records. To have your information removed, we recommend requesting removal directly through your county’s website.
Dalia Metzger
@properties Christie's International Real Estate
(630) 556-8762
102 Total Sales
2 in Northeast Central Geneva
$316K - $382K Price Range
Robert Rohrback
Keller Williams Infinity
(331) 202-1371
65 Total Sales
1 in Northeast Central Geneva
$549,000 Price
Susan Macino
@properties Christie's International Real Estate
(630) 576-9734
109 Total Sales
2 in Northeast Central Geneva
$272K - $360K Price Range
Julie Roback
Baird & Warner
(224) 279-6533
276 Total Sales
2 in Northeast Central Geneva
$383K - $453K Price Range
Matt Lysien
Suburban Life Realty, Ltd
(224) 315-8087
521 Total Sales
2 in Northeast Central Geneva
$390K - $400K Price Range
Rod Rivera
Keller Williams Premiere Properties
(708) 480-1511
74 Total Sales
1 in Northeast Central Geneva
$385,000 Price
We collect this data history from publicly available records. To have your information removed, we recommend requesting removal directly through your county’s website.
| Date | Buyer | Sale Price | Title Company |
|---|---|---|---|
| $336,500 | Old Republic Title | ||
| Jennings David A | $247,000 | Chicago Title Insurance Co | |
| Rowan Margaret E | -- | None Available | |
| Rowan Marge E | $168,000 | Chicago Title Insurance Co |
We collect this data history from publicly available records. To have your information removed, we recommend requesting removal directly through your county’s website.
| Date | Status | Borrower | Loan Amount |
|---|---|---|---|
| Open | $268,800 | ||
| Previous Owner | Jennings David A | $225,261 | |
| Previous Owner | Jennings David A | $202,940 | |
| Previous Owner | Jennings David A | $37,000 | |
| Previous Owner | Jennings David A | $197,600 | |
| Previous Owner | Rowan Marge E | $83,000 | |
| Previous Owner | Rowan Marge E | $160,000 | |
| Previous Owner | Rowan Marge E | $148,000 | |
| Previous Owner | Rowan Marge E | $143,000 |
We collect this data history from publicly available records. To have your information removed, we recommend requesting removal directly through your county’s website.
| Date | Event | Price | List to Sale | Price per Sq Ft |
|---|---|---|---|---|
| 05/06/2022 05/06/22 | Sold | $336,250 | +3.5% | $257 / Sq Ft |
| 04/11/2022 04/11/22 | Pending | -- | -- | -- |
| 04/08/2022 04/08/22 | For Sale | $325,000 | -- | $249 / Sq Ft |
We collect this data history from publicly available records. To have your information removed, we recommend requesting removal directly through your county’s website.
| Year | Tax Paid | Tax Assessment Tax Assessment Total Assessment is a certain percentage of the fair market value that is determined by local assessors to be the total taxable value of land and additions on the property. | Land | Improvement |
|---|---|---|---|---|
| 2025 | $7,660 | $112,604 | $28,094 | $84,510 |
| 2024 | $7,660 | $103,782 | $25,893 | $77,889 |
| 2023 | $7,128 | $94,347 | $23,539 | $70,808 |
| 2022 | $6,863 | $87,666 | $21,872 | $65,794 |
| 2021 | $6,655 | $84,408 | $21,059 | $63,349 |
| 2020 | $6,575 | $83,120 | $20,738 | $62,382 |
| 2019 | $6,555 | $81,546 | $20,345 | $61,201 |
| 2018 | $6,067 | $76,024 | $20,345 | $55,679 |
| 2017 | $5,628 | $69,815 | $19,802 | $50,013 |
| 2016 | $5,405 | $66,094 | $19,534 | $46,560 |
| 2015 | -- | $62,839 | $18,572 | $44,267 |
| 2014 | -- | $64,813 | $18,572 | $46,241 |
| 2013 | -- | $67,263 | $18,572 | $48,691 |
Seller's Agent in 2022
Carie Holzl
Keller Williams Infinity
(630) 299-4459
6 in this area
328 Total Sales
Seller Co-Listing Agent in 2022
Chris Wallace
@ Properties
(630) 377-1700
3 in this area
112 Total Sales
Buyer's Agent in 2022
Laura Gates Keogh
RE/MAX Suburban
(630) 607-4469
2 in this area
111 Total Sales
Source: Midwest Real Estate Data (MRED)
MLS Number: 11368652
APN: 12-01-102-008
Disclaimer: Certain information contained herein is derived from information provided by parties other than Homes.com. All information provided is deemed reliable, but is not guaranteed to be accurate and should be independently verified.
All data is obtained from various sources and may not have been verified by broker or MLS GRID. Supplied Open House Information is subject to change without notice. All information should be independently reviewed and verified for accuracy. Properties may or may not be listed by the office/agent presenting the information. Some IDX listings have been excluded from this website.
Listings courtesy of Midwest Real Estate Data (MRED) as distributed by MLS GRID.
Based on information submitted to the MLS GRID
Ask me questions while you tour the home.