
Seller's Agent in 2023
Hans Woelfle
Keller Williams Realty Professionals
(320) 515-1337
137 Total Sales
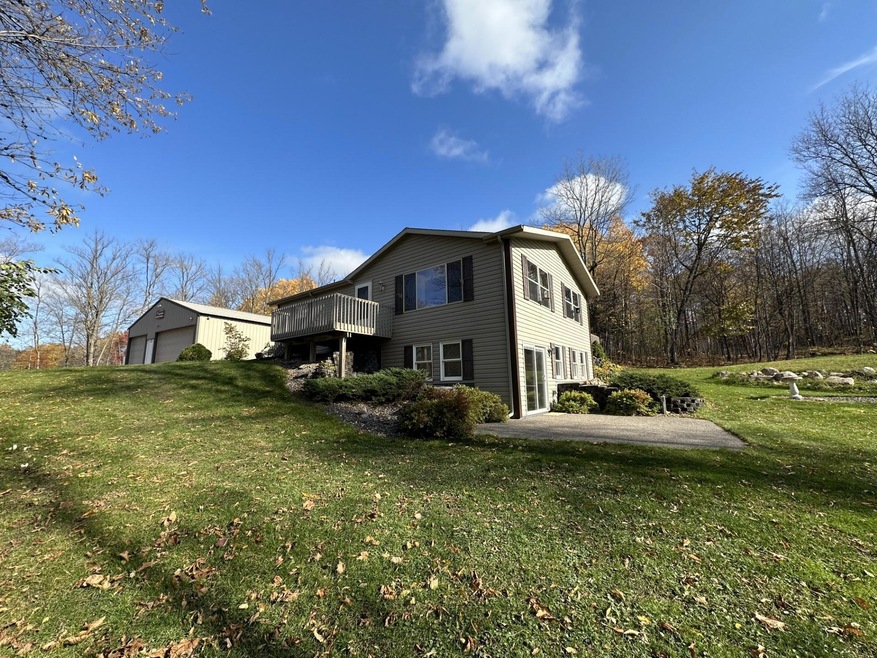
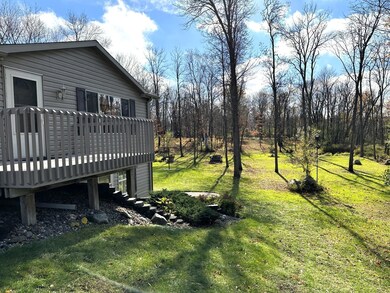
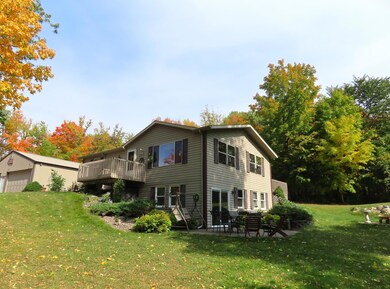
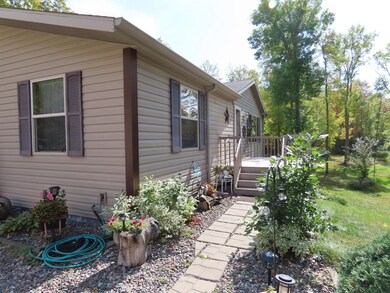
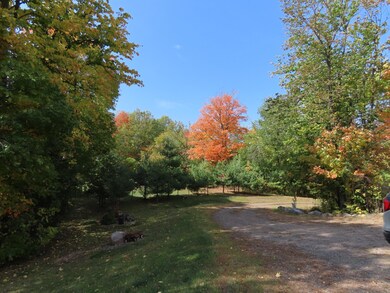
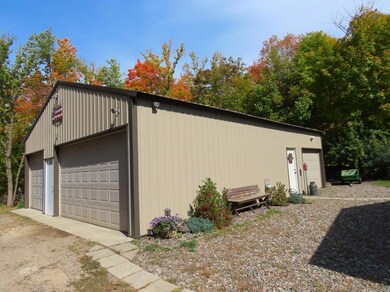
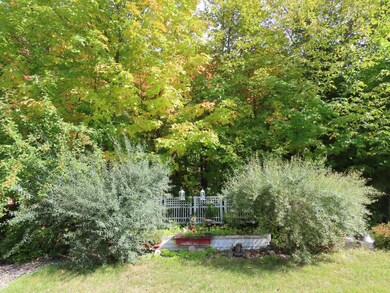
Immaculate & very spacious move in ready 3 bed/2 full bath 2200 sf home on 2.4 acres in Isle, Mn. This gorgeous Mille Lacs area home has the convenience of 2 bedrooms and laundry on the main level! Additional features include an open concept layout, a kitchen with a large center island offering plenty of cupboard & counter space. There is beautiful landscaping, a 3 car garage, 2 freshly stained decks, circle driveway and a great patio. The wildlife is plentiful, and the Isle area has so much to offer - including world class fishing, snowmobile and ATV trails, as well as many fun shops and restaurants. This property is only approx. a half mile from Mille Lacs Lakes south east side, making this the perfect location for a year round home or cabin, and this peaceful retreat is only 90 miles from the cities!
Last Agent to Sell the Property
Keller Williams Realty Professionals Listed on: 10/21/2023
We collect this data history from publicly available records. To have your information removed, we recommend requesting removal directly through your county’s website.
We collect this data history from publicly available records. To have your information removed, we recommend requesting removal directly through your county’s website.
| Date | Buyer | Sale Price | Title Company |
|---|---|---|---|
| $500 | None Listed On Document | ||
| $260,000 | -- | ||
| $260,000 | None Listed On Document | ||
| $120,500 | Edina Realty Title |
We collect this data history from publicly available records. To have your information removed, we recommend requesting removal directly through your county’s website.
| Date | Status | Borrower | Loan Amount |
|---|---|---|---|
| Open | $100,000 | ||
| Previous Owner | $80,000 |
We collect this data history from publicly available records. To have your information removed, we recommend requesting removal directly through your county’s website.
| Date | Event | Price | List to Sale | Price per Sq Ft |
|---|---|---|---|---|
| 11/10/2023 11/10/23 | Sold | $260,000 | -3.7% | $116 / Sq Ft |
| 11/02/2023 11/02/23 | Pending | -- | -- | -- |
| 10/21/2023 10/21/23 | For Sale | $269,900 | -- | $120 / Sq Ft |
We collect this data history from publicly available records. To have your information removed, we recommend requesting removal directly through your county’s website.
| Year | Tax Paid | Tax Assessment Tax Assessment Total Assessment is a certain percentage of the fair market value that is determined by local assessors to be the total taxable value of land and additions on the property. | Land | Improvement |
|---|---|---|---|---|
| 2025 | $1,660 | $220,400 | $58,000 | $162,400 |
| 2024 | $2,988 | $209,400 | $51,600 | $157,800 |
| 2023 | $2,680 | $211,200 | $51,600 | $159,600 |
| 2022 | $2,054 | $192,400 | $38,600 | $153,800 |
| 2021 | $1,866 | $132,300 | $34,100 | $98,200 |
| 2020 | $2,024 | $130,300 | $33,100 | $97,200 |
| 2019 | $1,758 | $129,300 | $32,000 | $97,300 |
| 2018 | $1,770 | $121,100 | $32,000 | $89,100 |
| 2017 | $1,744 | $117,700 | $30,600 | $87,100 |
| 2016 | $1,506 | $0 | $0 | $0 |
| 2015 | $1,272 | $0 | $0 | $0 |
| 2014 | $1,272 | $0 | $0 | $0 |
Seller's Agent in 2023
Hans Woelfle
Keller Williams Realty Professionals
(320) 515-1337
137 Total Sales
G
Buyer's Agent in 2023
Gretchen Patnode
Century 21 Atwood
(612) 280-2972
71 Total Sales
Source: NorthstarMLS
MLS Number: 6437165
APN: 20-011-0104
Disclaimer: Certain information contained herein is derived from information provided by parties other than Homes.com. All information provided is deemed reliable, but is not guaranteed to be accurate and should be independently verified.
All data is obtained from various sources and may not have been verified by broker or MLS GRID. Supplied Open House Information is subject to change without notice. All information should be independently reviewed and verified for accuracy. Properties may or may not be listed by the office/agent presenting the information. Some IDX listings have been excluded from this website.
Listings courtesy of NorthstarMLS as distributed by MLS GRID.
Based on information submitted to the MLS GRID
Ask me questions while you tour the home.