NOT LISTED FOR SALE

Estimated Value: $307,000 - $340,059

3 Beds
2.5 Baths
1,709 Sq Ft
$187/Sq Ft Est. Value

Sale Details

Date Sold: March 28, 2025

Last sale price $280,000 $164 Per Sq Ft

Est. 14% increase in value since last sale

Current estimated payment $1,910 / mo

Highlights

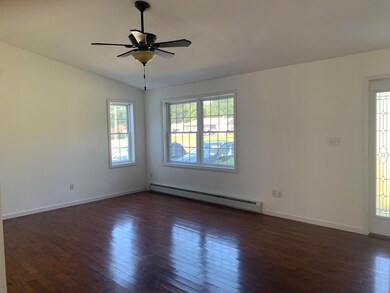
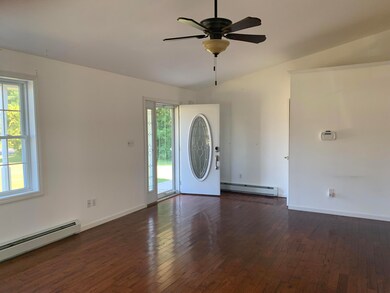
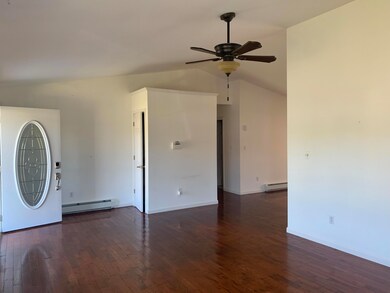
  • Open Floorplan
  • Wood Flooring
  • Neighborhood Views
  • Deck
  • Game Room
  • 2 Car Attached Garage

About This Home

As of March 2025

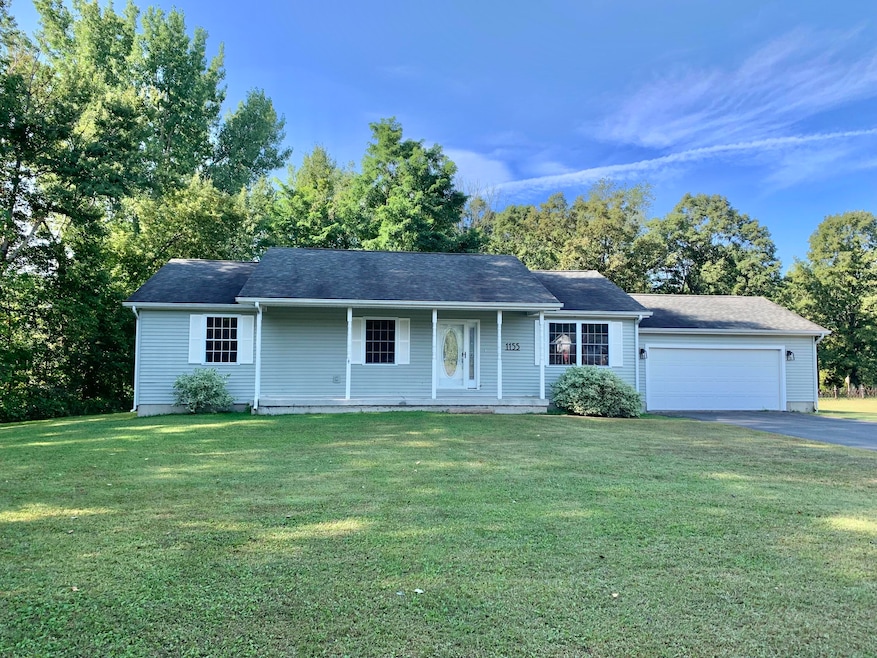
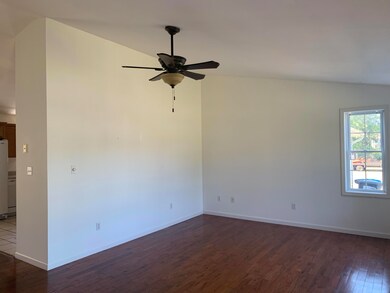
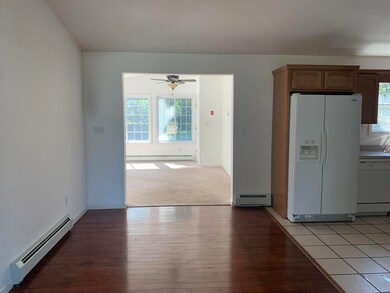
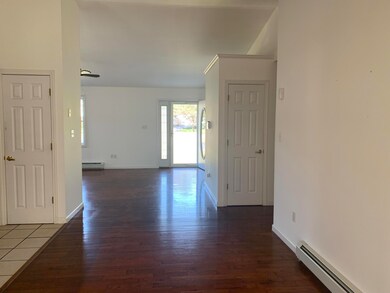
Spacious ranch home with open floor plan and great flow between living, dining, family room and kitchen makes for ideal entertaining. Thre bedrooms and two full baths complete the main floor. Lower level features a large entertainment room, half bath, utility area and lots of room for storage. Sliding doors at the back of the attached two car garage flood it with natural light. A covered front porch, back deck and paved patio with firepit offer you outdoor options.

Last Agent to Sell the Property

Heather Courneene

Donald Duley & Associates License #10301201760 Listed on: 09/11/2024

Last Buyer's Agent

Kira Witherwax

REMAX North Country License #10301214853

REMAX North Country

Home Details

Home Type

  • Single Family

Est. Annual Taxes

  • $6,543

Year Built

  • Built in 2007 | Remodeled

Lot Details

  • 22,216 Sq Ft Lot
  • Lot Dimensions are 131.25x171.2
  • Back Yard

Parking

  • 2 Car Attached Garage
  • 6 Open Parking Spaces
  • Front Facing Garage
  • Garage Door Opener
  • Additional Parking

Home Design

  • Concrete Foundation
  • Poured Concrete
  • Vinyl Siding

Interior Spaces

  • 1,709 Sq Ft Home
  • 1-Story Property
  • Open Floorplan
  • Vinyl Clad Windows
  • Family Room
  • Living Room
  • Dining Room
  • Game Room
  • Neighborhood Views
  • Partially Finished Basement

Kitchen

  • Electric Range
  • Dishwasher
  • Kitchen Island

Flooring

  • Wood
  • Carpet
  • Ceramic Tile

Bedrooms and Bathrooms

  • 3 Bedrooms

Laundry

  • Laundry on main level
  • Dryer
  • Washer

Outdoor Features

  • Deck
  • Patio
  • Fire Pit
  • Rain Gutters

Utilities

  • No Cooling
  • Heating System Uses Natural Gas
  • Hot Water Heating System
  • 200+ Amp Service
  • Septic Tank
  • Internet Available

Listing and Financial Details

  • Assessor Parcel Number 205.-3-6.7

Home Details

Home Type

Single Family

Est. Annual Taxes

$6,543

Year Built

Built in 2007 | Remodeled

Lot Details

0.51 Acres

Parking

2

Listing Details

  • Property Sub Type: Single Family Residence
  • Prop. Type: Residential
  • Lot Size Acres: 0.51
  • Lot Size: 131.25x171.2
  • Road Frontage Type: Public
  • Road Surface Type: Paved
  • Directions: Head west on Route 3 towards West Plattsburgh. Home is on the left about midway between Bankers Orchard and Harrigans Ice Cream.
  • Above Grade Finished Sq Ft: 1709.0
  • Architectural Style: Ranch
  • Garage Yn: Yes
  • Unit Levels: One
  • New Construction: No
  • Year Built: 2007
  • Financial Details School Taxes: 4801.4
  • Appliances Dryer: Yes
  • Washers: Yes
  • Room Types:Living Room2: Yes
  • Room Types:Dining Room2: Yes
  • Room Types:Game Room2: Yes
  • Room Types:Family Room2: Yes
  • Special Features: None

Interior Features

  • Appliances: Dishwasher, Dryer, Electric Range, Washer
  • Other Equipment: Dehumidifier
  • Has Basement: Concrete, Partially Finished
  • Full Bathrooms: 2
  • Half Bathrooms: 1
  • Total Bedrooms: 3
  • Fireplace: No
  • Flooring: Carpet, Ceramic Tile, Hardwood
  • Interior Amenities: Kitchen Island, Open Floorplan
  • Living Area: 1709.0
  • Stories: 1
  • Window Features: Vinyl Clad Windows
  • Appliances Dishwasher: Yes
  • Basement:Partially Finished: Yes
  • Appliances:Electric Range: Yes

Exterior Features

  • Lot Features: Back Yard, Private
  • Pool Features: None
  • View: Neighborhood
  • Waterfront: No
  • Construction Type: Vinyl Siding
  • Exterior Features: Fire Pit, Rain Gutters
  • Foundation Details: Poured
  • Patio And Porch Features: Deck, Patio
  • Property Condition: Updated/Remodeled
  • Roof: Asphalt
  • Lot Features:Private: Yes
  • Window Features:Vinyl Clad Windows: Yes
  • Construction Materials:Vinyl Siding: Yes
  • Patio And Porch Features:Patio: Yes

Garage/Parking

  • Attached Garage: Yes
  • Garage Spaces: 2.0
  • Open Parking Spaces: 6.0
  • Parking Features: Additional Parking, Garage Door Opener, Garage Faces Front, Paved
  • Total Parking Spaces: 8.0
  • Parking Features:Paved2: Yes
  • Parking Features:Garage Door Opener: Yes

Utilities

  • Laundry Features: Main Level
  • Cooling: None
  • Cooling Y N: No
  • Heating: Hot Water, Natural Gas
  • Heating Yn: Yes
  • Electric: 200+ Amp Service
  • Sewer: Septic Tank
  • Utilities: Internet Connected
  • Water Source: Public
  • Sewer Septic Tank: Yes
  • Heating:Hot Water2: Yes
  • Heating:Natural Gas: Yes

Condo/Co-op/Association

  • Pets Allowed: Yes

Schools

  • Junior High Dist: Saranac

Lot Info

  • Lot Size Sq Ft: 22215.6
  • Parcel #: 205.-3-6.7
  • Zoning: Residential
  • ResoLotSizeUnits: Acres

Rental Info

  • Lease Term: None

Tax Info

  • Tax Annual Amount: 6542.76

Ownership History

We collect this data history from publicly available records. To have your information removed, we recommend requesting removal directly through your county’s website.

Date Name Owned For Owner Type

Purchase Details

Listed on
Sep 11, 2024
Closed on
Mar 28, 2025
Sold by
Bought by
Seller's Agent
Heather Courneene
Donald Duley & Associates
Buyer's Agent
Kira Witherwax
REMAX North Country
List Price
$324,900
Sold Price
$280,000
Premium/Discount to List
-$44,900
-13.82%
Views
250
Current Estimated Value
$320,265

Home Financials for this Owner

Home Financials are based on the most recent Mortgage that was taken out on this home.
Estimated Appreciation
$40,265
Avg. Annual Appreciation
10.63%
Original Mortgage
$266,000
Interest Rate
0.0687%
Mortgage Type
Stand Alone Refi Refinance Of Original Loan

Purchase Details

Listed on
Sep 7, 2020
Closed on
Nov 20, 2020
Sold by
Bought by
Seller's Agent
Judith (Judy) Guglielmo
Fesette Realty, LLC
Buyer's Agent
Heather Courneene
Donald Duley & Associates
List Price
$219,900
Sold Price
$219,000
Premium/Discount to List
-$900
-0.41%

Home Financials for this Owner

Home Financials are based on the most recent Mortgage that was taken out on this home.
Avg. Annual Appreciation
5.83%
Original Mortgage
$43,800
Interest Rate
0.028%
Mortgage Type
Purchase Money Mortgage

Purchase Details

Closed on
Jul 15, 2008
Sold by
Bought by

Home Financials for this Owner

Home Financials are based on the most recent Mortgage that was taken out on this home.
Original Mortgage
$156,500
Interest Rate
0.0617%
Mortgage Type
Purchase Money Mortgage

Purchase Details

Closed on
Jun 20, 2007
Sold by
Bought by

Purchase Details

Closed on
Jun 13, 2006
Sold by
Bought by

Purchase Details

Closed on
Feb 25, 2002
Sold by
Bought by
Source: Public Records
Create a Home Valuation Report for This Property
The Home Valuation Report is an in-depth analysis detailing your home's value as well as a comparison with similar homes in the area

Home Values in the Area

Source: Public Records

Average Home Value in this Area


Source: Public Records

Purchase History

We collect this data history from publicly available records. To have your information removed, we recommend requesting removal directly through your county’s website.

Date Buyer Sale Price Title Company
$280,000 None Available
$219,000 None Available
$176,500 Gary Favro
$176,500 Gary Favro
$13,000 John Niles
$16,500 Evan Bracy
-- James Keable
Source: Public Records

Mortgage History

We collect this data history from publicly available records. To have your information removed, we recommend requesting removal directly through your county’s website.

Date Status Borrower Loan Amount
Open $266,000
Previous Owner $43,800
Previous Owner $175,200
Closed $157,282
Previous Owner $156,500
Source: Public Records

Property History

We collect this data history from publicly available records. To have your information removed, we recommend requesting removal directly through your county’s website.

Date Event Price List to Sale Price per Sq Ft Prior Sale
03/28/2025 03/28/25 Sold $280,000 -6.6% $164 / Sq Ft
12/31/2024 12/31/24 Price Changed $299,900 -3.2% $175 / Sq Ft
11/04/2024 11/04/24 Price Changed $309,900 -4.6% $181 / Sq Ft
09/11/2024 09/11/24 For Sale $324,900 +48.4% $190 / Sq Ft
09/11/2024 09/11/24 Pending -- -- --
08/12/2023 08/12/23 Off Market $219,000 -- --
11/24/2020 11/24/20 Sold $219,000 -0.4% $125 / Sq Ft View Prior Sale
09/07/2020 09/07/20 Pending -- -- --
09/07/2020 09/07/20 For Sale $219,900 -- $125 / Sq Ft
Source: Adirondack-Champlain Valley MLS

Tax History

We collect this data history from publicly available records. To have your information removed, we recommend requesting removal directly through your county’s website.

Year Tax Paid Tax Assessment Tax Assessment Total Assessment is a certain percentage of the fair market value that is determined by local assessors to be the total taxable value of land and additions on the property. Land Improvement
2025 $1,975 $300,400 $34,000 $266,400
2024 $6,777 $300,400 $34,000 $266,400
2023 $5,737 $210,000 $24,800 $185,200
2022 $5,721 $210,000 $24,800 $185,200
2021 $5,991 $210,000 $24,800 $185,200
2020 $4,916 $177,000 $28,300 $148,700
2019 $4,555 $177,000 $28,300 $148,700
2018 $4,555 $177,000 $28,300 $148,700
2017 $4,559 $177,000 $28,300 $148,700
2016 $4,526 $177,000 $28,300 $148,700
2015 -- $177,000 $22,700 $154,300
2014 -- $177,000 $22,700 $154,300
Source: Public Records

Agents Affiliated with this Home

  • Section Image
  • Section Image
See All Agents

Map

Source: Adirondack-Champlain Valley MLS

MLS Number: 203004

APN: 094200-205-000-0003-006-007-0000

Your Personal Tour Guide

Ask me questions while you tour the home.