
Karina Murphy
Yaman Real Estate
(607) 366-9038
119 Total Sales
2 in Genoa
$208,000 Price Range

Estimated Value: $150,000 - $271,000
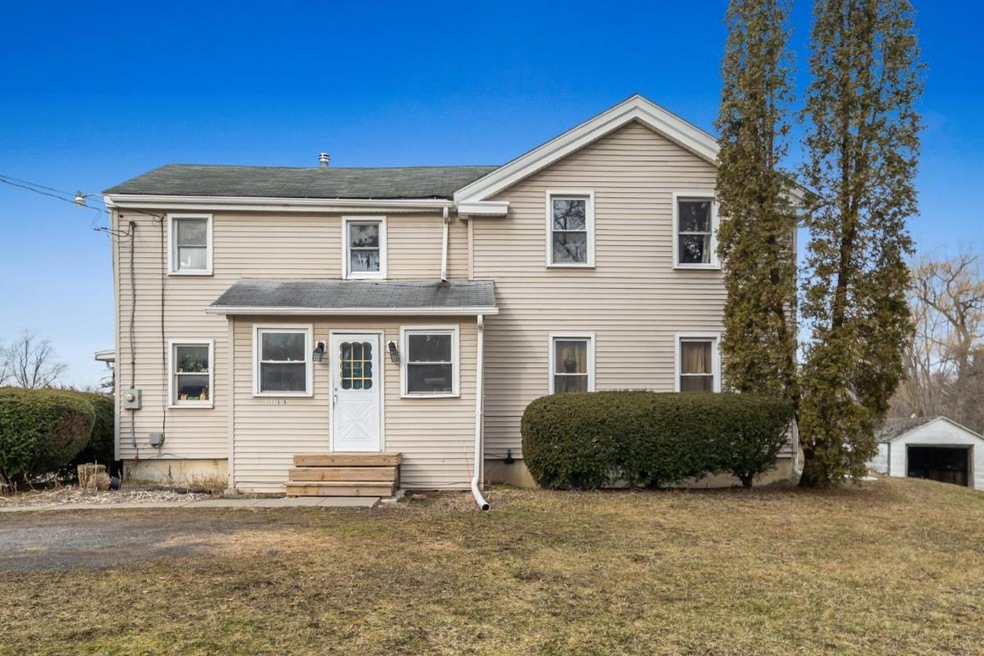
Country home with loads of potential is waiting for you! The house sits on just over 2 acres of land with distant views. The home boasts 4 bedrooms, 2 full baths, 2 kitchens a formal dining room and a large bright kitchen that any chef could appreciate. The lower level features one of the full baths, a large bedroom and an office. There is also a large entry to greet guests and a laundry room/mudroom off the kitchen in the back. This house also features a potential accessory dueling with its bathroom, a laundry hookup, and a kitchen. There is also a wood boiler to offset some of those heating costs and an oversized septic tank. The house, at one point, was a day care. Finally, there is a 1-car detached garage and storage shed. Take advantage of this unique opportunity and schedule your showing today! House is located 25 minutes from Ithaca, 23 minutes from Auburn, and 17 minutes from Aurora.
Last Agent to Sell the Property
Warren Real Estate of Ithaca Inc. (Downtown) Brokerage Email: Bethany@WarrenHomes.com License #10401237932 Listed on: 03/27/2023
We collect this data history from publicly available records. To have your information removed, we recommend requesting removal directly through your county’s website.
Karina Murphy
Yaman Real Estate
(607) 366-9038
119 Total Sales
2 in Genoa
$208,000 Price Range
Kristopher Buchan
Tompkins Cortland Real Estate
(607) 250-1293
187 Total Sales
9 in Genoa
$80K - $320K Price Range
Loueen Rosenbush
Berkshire Hathaway CNY Realty
(607) 603-7914
79 Total Sales
1 in Genoa
$280,000 Price
Kristin Ahlness
Howard Hanna
(607) 388-1728
67 Total Sales
1 in Genoa
$440,000 Price
Heather Gowe
Warren Real Estate
(607) 252-9035
82 Total Sales
1 in Genoa
$190,000 Price
Nathan Krause
Berkshire Hathaway HomeServices CNY Realty
(315) 954-4605
203 Total Sales
35 in Genoa
$39K - $1.1M Price Range
We collect this data history from publicly available records. To have your information removed, we recommend requesting removal directly through your county’s website.
| Date | Buyer | Sale Price | Title Company |
|---|---|---|---|
| $174,900 | Chicago Title | ||
| -- | None Available |
We collect this data history from publicly available records. To have your information removed, we recommend requesting removal directly through your county’s website.
| Date | Status | Borrower | Loan Amount |
|---|---|---|---|
| Open | $173,280 | ||
| Previous Owner | $104,500 | ||
| Previous Owner | $65,000 |
We collect this data history from publicly available records. To have your information removed, we recommend requesting removal directly through your county’s website.
| Date | Event | Price | List to Sale | Price per Sq Ft | Prior Sale |
|---|---|---|---|---|---|
| 06/20/2023 06/20/23 | Sold | $182,400 | -3.9% | $73 / Sq Ft | |
| 05/21/2023 05/21/23 | Pending | -- | -- | -- | |
| 03/27/2023 03/27/23 | For Sale | $189,900 | +73.6% | $76 / Sq Ft | |
| 11/28/2016 11/28/16 | Sold | $109,400 | -8.8% | $53 / Sq Ft | View Prior Sale |
| 10/29/2016 10/29/16 | Pending | -- | -- | -- | |
| 09/13/2016 09/13/16 | For Sale | $119,900 | -- | $58 / Sq Ft |
We collect this data history from publicly available records. To have your information removed, we recommend requesting removal directly through your county’s website.
| Year | Tax Paid | Tax Assessment Tax Assessment Total Assessment is a certain percentage of the fair market value that is determined by local assessors to be the total taxable value of land and additions on the property. | Land | Improvement |
|---|---|---|---|---|
| 2025 | $3,056 | $120,000 | $27,000 | $93,000 |
| 2024 | $2,980 | $120,000 | $27,000 | $93,000 |
| 2023 | $2,708 | $120,000 | $27,000 | $93,000 |
| 2022 | $2,677 | $120,000 | $27,000 | $93,000 |
| 2021 | $2,745 | $120,000 | $27,000 | $93,000 |
| 2020 | $2,875 | $106,000 | $19,500 | $86,500 |
| 2019 | $1,380 | $106,000 | $19,500 | $86,500 |
| 2018 | $2,811 | $106,000 | $19,500 | $86,500 |
| 2017 | $2,745 | $106,000 | $19,500 | $86,500 |
| 2016 | $2,742 | $106,000 | $19,500 | $86,500 |
| 2015 | -- | $106,000 | $19,500 | $86,500 |
| 2014 | -- | $100,900 | $24,800 | $76,100 |
Seller's Agent in 2023
Bethany Huey
Warren Real Estate of Ithaca Inc. (Downtown)
(607) 351-3131
94 Total Sales
Buyer's Agent in 2023
Kelly Skeval
Howard Hanna S Tier Inc
(607) 382-1343
108 Total Sales
Buyer's Agent in 2016
Michele Smith
Re/Max Plus
(607) 882-3177
52 Total Sales
Source: Ithaca Board of REALTORS®
MLS Number: IB408347
APN: 053000-228-002-0002-037-000-0000
Ask me questions while you tour the home.