NOT LISTED FOR SALE

Estimated Value: $539,000 - $554,000

4 Beds
2 Baths
2,022 Sq Ft
$271/Sq Ft Est. Value

Sale Details

Date Sold: July 18, 2025

Last sale price $565,000 $279 Per Sq Ft

Est. 3% decrease in value since last sale

Current estimated payment $3,396 / mo

48 Days on Market

Highlights

  • On Golf Course
  • Heated In Ground Pool
  • Clubhouse
  • Spruce Creek High School Rated A
  • Gated Community
  • Vaulted Ceiling

About This Home

As of July 2025

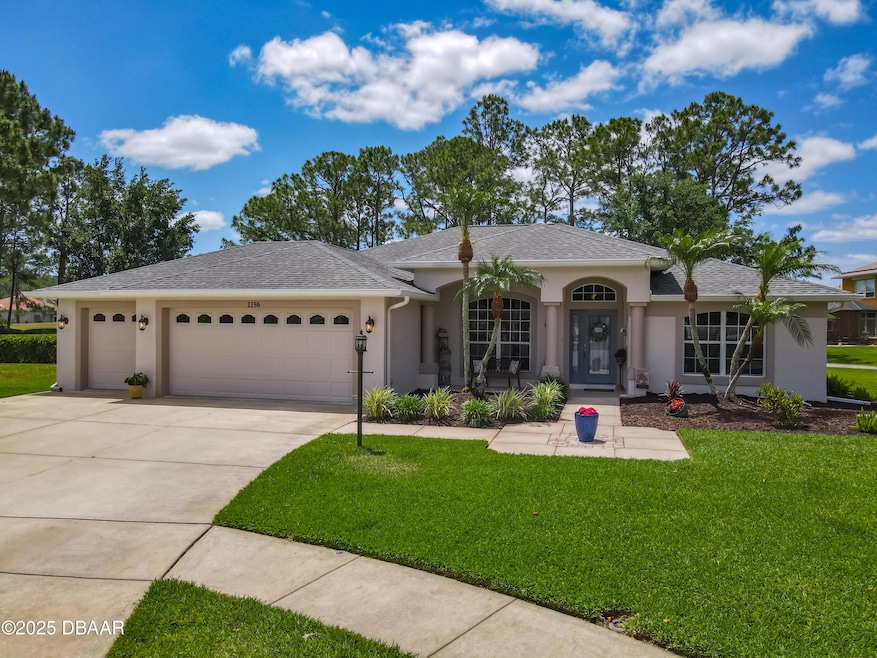
Nestled on the golf course and a quiet cul-de-sac, this stunning home is set on a desirable pie-shaped lot that offers exceptional privacy, surrounded by lush, manicured hedges. Step into your own backyard oasis, featuring a heated pool with captivating triple waterfalls, perfect for relaxation and entertaining. The outdoor space is truly expansive, with a charming paver patio complete with a cozy fire pit, along with a generous grassy side yard ideal for games, children, or pets to frolic. Inside, the home boasts a blend of formal and casual living spaces, giving you plenty of options to unwind or host gatherings. A welcoming front porch invites you into a spacious dining room, perfectly designed for dinner parties. A versatile 4th bedroom or flex room off the foyer serves excellently as an office or den, while the impressive family room features soaring volume ceilings and sliding glass doors that seamlessly connect to the screened lanai and pool area. The bright and airy kitchen is a chef's dream with an abundance of elegant wood cabinetry, sleek Cambria granite countertops, and quality stainless steel appliances. Enjoy casual meals at the breakfast bar or in the inviting eating area that overlooks the serene pool setting. Retreat to the serene master suite, which includes a generous walk-in closet and a luxurious en-suite bath featuring a double sink vanity, a relaxing jetted tub, and a spacious shower with lanai access. Two additional bedrooms share a well-appointed bath, providing comfort and functionality for family or guests. The practical laundry room, complete with a utility tub and a second pantry, leads to an oversized 2 1/2 car garage that accommodates all your toys. This meticulously maintained home is a true gemmove in and start enjoying the lifestyle you've been dreaming of!

Last Agent to Sell the Property

Kelly Beechler

Beechler Realty Group License #3293183 Listed on: 05/02/2025

Co-Listed By

Tom Beechler

Beechler Realty Group License #3293184

Last Buyer's Agent

Shenelle Walker

Coldwell Banker Coast Realty License #3357199

Coldwell Banker Coast Realty

Home Details

Home Type

  • Single Family

Est. Annual Taxes

  • $4,187

Year Built

  • Built in 2001 | Remodeled

Lot Details

  • 10,019 Sq Ft Lot
  • Property fronts a private road
  • On Golf Course
  • Cul-De-Sac
  • Few Trees

HOA Fees

Parking

  • 2.5 Car Attached Garage
  • Garage Door Opener

Home Design

  • Slab Foundation
  • Shingle Roof
  • Block And Beam Construction
  • Stucco

Interior Spaces

  • 2,022 Sq Ft Home
  • 1-Story Property
  • Vaulted Ceiling
  • Ceiling Fan
  • Family Room
  • Dining Room
  • Pool Views

Kitchen

  • Eat-In Kitchen
  • Electric Range
  • Microwave
  • Dishwasher

Flooring

  • Carpet
  • Tile
  • Vinyl

Bedrooms and Bathrooms

  • 4 Bedrooms
  • Split Bedroom Floorplan
  • Walk-In Closet
  • 2 Full Bathrooms
  • Separate Shower in Primary Bathroom

Laundry

  • Laundry Room
  • Laundry on main level
  • Washer and Electric Dryer Hookup

Home Security

  • Security Gate
  • High Impact Windows

Pool

  • Heated In Ground Pool
  • Waterfall Pool Feature
  • Screen Enclosure

Outdoor Features

  • Fire Pit
  • Front Porch

Schools

  • Cypress Creek Elementary School
  • Creekside Middle School
  • Spruce Creek High School

Utilities

  • Central Heating and Cooling System
  • Heat Pump System
  • Cable TV Available

Listing and Financial Details

  • Homestead Exemption
  • Assessor Parcel Number 7305-03-00-0170

Community Details

Overview

  • Cypress Head Master HOA, Phone Number (386) 767-5575
  • Cypress Head Subdivision

Amenities

  • Restaurant
  • Clubhouse

Recreation

  • Tennis Courts
  • Pickleball Courts
  • Community Pool

Security

  • Gated Community

Home Details

Home Type

Single Family

Est. Annual Taxes

$4,187

Year Built

Built in 2001 | Remodeled

Lot Details

10,019 Sq Ft Lot

HOA Fees

$67 per month

Parking

2

Listing Details

  • Property Sub Type: Single Family Residence
  • Prop. Type: Residential
  • Lot Size Acres: 0.23
  • Lot Size: 90.0 ft x 115.0 ft
  • Road Frontage Type: Private Road
  • Road Surface Type: Asphalt
  • Subdivision Name: Cypress Head
  • Directions: S. Williamson to Airport Road, Follow Cypress Springs Pkwy past stop sign & thru open gate to Right on Rivercrest Court. Home in Cul-De-Sac. DO NOT ENTER OFF PIONEER TRAIL, RESIDENT ONLY GATE.
  • Carport Y N: No
  • Garage Yn: Yes
  • Unit Levels: One
  • New Construction: No
  • Property Attached Yn: No
  • Building Stories: 1
  • Year Built: 2001
  • Appliances Microwave: Yes
  • Appliances Refrigerators: Yes
  • Roof:Shingle: Yes
  • Sewer:Public Sewer: Yes
  • General Property Information Lot Size Acres: 0.23
  • General Property Information Lot Size Dimensions: 90.0 ft x 115.0 ft
  • General Property Information CDD Fee YN: No
  • General Property Information Waterfront YN: No
  • General Property Information Senior Community YN: No
  • General Property Information Homestead YN: Yes
  • General Property Information:Stories: 1
  • General Property Information:Furnished: Unfurnished
  • General Property Information Accessory Dwelling Unit YN: No
  • Contract Information Property Attached YN: No
  • Location Tax and Legal:Parcel Number: 7305-03-00-0170
  • Location Tax and Legal:Tax Annual Amount: 4186.87
  • Location Tax and Legal:Tax Year: 2024
  • Cooling:Central Air: Yes
  • Flooring:Carpet: Yes
  • Flooring:Tile: Yes
  • Pool Features In Ground2: Yes
  • Water Source:Public: Yes
  • Location Tax and Legal Zoning Description: Residential
  • Levels:One: Yes
  • Flooring:Vinyl: Yes
  • Room Types Bedroom 2 Level: Main
  • Room Types Dining Room: Yes
  • Pool Features Heated2: Yes
  • Utilities:Cable Available: Yes
  • Utilities Sewer Connected: Yes
  • Utilities:Electricity Connected: Yes
  • Utilities Water Connected: Yes
  • Pool Features Screen Enclosure: Yes
  • Room Types Bedroom 3 Level: Main
  • Room Types Dining Room Level: Main
  • Pets Allowed:Number Limit: Yes
  • Foundation Details Slab: Yes
  • Room Types Family Room: Yes
  • Laundry Features Electric Dryer Hookup: Yes
  • Laundry Features Washer Hookup: Yes
  • Location Tax and Legal Elementary School: Cypress Creek
  • Location Tax and Legal Middle School: Creekside
  • Location Tax and Legal High School: Spruce Creek
  • Road Frontage Type:Private Road: Yes
  • Security Features Security Gate: Yes
  • Interior Features Primary Bathroom -Tub with Separate Shower: Yes
  • Room Types Family Room Level: Main
  • Room Types Bedroom 4 Level: Main
  • Room Types:Laundry2: Yes
  • Property Condition:UpdatedRemodeled: Yes
  • General Property Information Association Phone: 386-767-5575
  • Pool Features Electric Heat: Yes
  • Room Types Laundry Level: Main
  • View Pool: Yes
  • Pool Features Waterfall: Yes
  • Association Amenities Pool4: Yes
  • Community Features:Gated4: Yes
  • Community Features:Restaurant3: Yes
  • Special Features: None
  • Stories: 1

Interior Features

  • Furnished: Unfurnished
  • Appliances: Refrigerator, Microwave, Electric Range, Dishwasher
  • Full Bathrooms: 2
  • Total Bedrooms: 4
  • Flooring: Carpet, Tile, Vinyl
  • Interior Amenities: Ceiling Fan(s), Eat-in Kitchen, Pantry, Primary Bathroom -Tub with Separate Shower, Split Bedrooms, Vaulted Ceiling(s), Walk-In Closet(s)
  • Living Area: 2022.0
  • Appliances Dishwasher: Yes
  • Appliances:Electric Range: Yes
  • Laundry Features:In Unit: Yes
  • Interior Features:Split Bedrooms: Yes
  • Interior Features:Ceiling Fans: Yes
  • Interior Features:Vaulted Ceiling(s): Yes
  • Interior Features:Eat-in Kitchen: Yes
  • Interior Features:Walk-In Closet(s): Yes
  • Interior Features:Pantry: Yes
  • Community Features:Street Lights: Yes
  • Community Features:Curbs: Yes
  • Community Features:Sidewalks: Yes

Exterior Features

  • Lot Features: Cul-De-Sac, Few Trees, On Golf Course
  • Pool Features: In Ground, Electric Heat, Heated, Screen Enclosure, Waterfall
  • View: Pool
  • Waterfront: No
  • Construction Type: Block, Stucco
  • Exterior Features: Fire Pit, Impact Windows
  • Foundation Details: Slab
  • Patio And Porch Features: Front Porch, Rear Porch
  • Property Condition: Updated/Remodeled
  • Roof: Shingle
  • Construction Materials:Block: Yes
  • Construction Materials:Stucco: Yes
  • Lot Features:Cul-De-Sac: Yes
  • Patio And Porch Features:Rear Porch: Yes
  • Patio And Porch Features:Front Porch: Yes
  • Exterior Features:Fire Pit: Yes
  • Exterior Features:Impact Windows: Yes
  • Lot Features:On Golf Course: Yes
  • Lot Features:Few Trees: Yes

Garage/Parking

  • Attached Garage: Yes
  • Garage Spaces: 2.5
  • Parking Features: Attached, Garage, Garage Door Opener
  • Parking Features:Attached: Yes
  • Parking Features:Garage: Yes
  • Parking Features:Garage Door Opener: Yes

Utilities

  • Laundry Features: Electric Dryer Hookup, In Unit, Washer Hookup
  • Security: Security Gate
  • Cooling: Central Air, Electric
  • Cooling Y N: Yes
  • Heating: Central, Heat Pump
  • Heating Yn: Yes
  • Sewer: Public Sewer
  • Utilities: Cable Available, Electricity Connected, Sewer Connected, Water Connected
  • Water Source: Public
  • Heating:Central: Yes
  • Heating:Heat Pump: Yes
  • HeatingCooling:Electric: Yes

Condo/Co-op/Association

  • Senior Community: No
  • Amenities: Clubhouse, Gated, Pickleball, Pool, Tennis Court(s)
  • Association #2 Fee: 260.0
  • Association #2 Fee Frequency: Annually
  • Association Fee: 135.0
  • Association Fee Frequency: Quarterly
  • Association Name: Cypress Head Master HOA
  • Phone: 386-767-5575
  • Association: Yes
  • Pets Allowed: Number Limit

Association/Amenities

  • General Property Information:Association YN: Yes
  • General Property Information:Association Fee: 135.0
  • General Property Information:Association Fee Frequency: Quarterly
  • General Property Information:Association Fee 2 Frequency: Annually
  • General Property Information:Association Name: Cypress Head Master HOA
  • General Property Information:Association Fee 2: 260.0
  • Association Amenities:Clubhouse: Yes
  • Association Amenities:Tennis Courts: Yes
  • Association Amenities:Pickleball: Yes
  • Association Amenities:Gated: Yes

Schools

  • Elementary School: Cypress Creek
  • High School: Spruce Creek
  • Middle Or Junior School: Creekside

Lot Info

  • Current Use: Residential, Single Family
  • Lot Size Sq Ft: 10018.8
  • Parcel #: 7305-03-00-0170
  • Zoning Description: Residential

Tax Info

  • Tax Annual Amount: 4186.87
  • Tax Year: 2024

Ownership History

We collect this data history from publicly available records. To have your information removed, we recommend requesting removal directly through your county’s website.

Date Name Owned For Owner Type

Purchase Details

Listed on
May 2, 2025
Closed on
Jul 18, 2025
Sold by
Bought by
Seller's Agent
Kelly Beechler
Beechler Realty Group
Buyer's Agent
Shenelle Walker
Coldwell Banker Coast Realty
List Price
$599,888
Sold Price
$565,000
Premium/Discount to List
-$34,888
-5.82%
Views
97
Current Estimated Value
$548,098

Home Financials for this Owner

Home Financials are based on the most recent Mortgage that was taken out on this home.
Estimated Appreciation
-$16,902
Avg. Annual Appreciation
-2.99%

Purchase Details

Closed on
Sep 15, 2022
Sold by
Bought by

Purchase Details

Listed on
Oct 24, 2013
Closed on
Feb 27, 2014
Sold by
Bought by
Seller's Agent
Andrea Davis
Gaff's Realty Company
Buyer's Agent
Cliff Colby
Reagan Realty
List Price
$285,000
Sold Price
$285,000

Home Financials for this Owner

Home Financials are based on the most recent Mortgage that was taken out on this home.
Avg. Annual Appreciation
5.42%

Purchase Details

Closed on
Apr 13, 2009
Sold by
Bought by

Purchase Details

Closed on
Nov 30, 2000
Sold by
Bought by
Source: Public Records

Range of Values:

--
Value Increase
--
Percent Increase
--
Adjusted for Inflation
Collateral Analytics

Collateral Analytics Collateral Analytics AVMs (Automated Valuation Model) employ a number of statistical approaches combined with neighborhood-specific comparable selection guarantees the most up-to-date and precise valuations.

Not Available

Collateral Analytics does not have data for the current month. Please view the chart for historical values.

ICE

ICE Mortgage Technology ICE Mortgage Technology’s AVM (Automated Valuation Model) is a state-of-the-art online residential property valuation tool that provides a quick and accurate estimate of the value of almost any home in the U.S.

Not Available

ICE Mortgage Technology does not have data for the current month. Please view the chart for historical values.

First American

First American First American Data & Analytics’ next-generation AVM combines unrivaled data assets with a blended ensemble of valuation models to produce highly accurate, reliable valuations you can trust.

Not Available

First American does not have data for the current month. Please view the chart for historical values.

Quantarium

Quantarium Quantarium’s valuation service, repeatedly proven the industry’s most accurate and comprehensive, is supercharged with a self-learning and auto-tuning AI engine that continually becomes smarter and more accurate as it processes daily inputs from the industry’s leading RE data lake.

Not Available

Quantarium does not have data for the current month. Please view the chart for historical values.

Average Value
Not Available
List Price
Sold Price
Create a Home Valuation Report for This Property
The Home Valuation Report is an in-depth analysis detailing your home's value as well as a comparison with similar homes in the area

Home Values in the Area

Source: Public Records

Average Home Value in this Area


Source: Public Records

Purchase History

We collect this data history from publicly available records. To have your information removed, we recommend requesting removal directly through your county’s website.

Date Buyer Sale Price Title Company
$565,000 Leading Edge Title
$100 None Listed On Document
$285,000 Waterside Title Co
-- Attorney
$52,000 --
Source: Public Records

Mortgage History

We collect this data history from publicly available records. To have your information removed, we recommend requesting removal directly through your county’s website.

Date Status Borrower Loan Amount
Previous Owner $185,000
Previous Owner $193,000
Previous Owner $137,500
Previous Owner $40,000
Source: Public Records

Property History

We collect this data history from publicly available records. To have your information removed, we recommend requesting removal directly through your county’s website.

Date Event Price List to Sale Price per Sq Ft Prior Sale
07/18/2025 07/18/25 Sold $565,000 -2.6% $279 / Sq Ft
06/19/2025 06/19/25 Pending -- -- --
06/11/2025 06/11/25 Price Changed $579,900 -1.7% $287 / Sq Ft
06/05/2025 06/05/25 Price Changed $589,900 0.0% $292 / Sq Ft
05/20/2025 05/20/25 Price Changed $589,888 -1.7% $292 / Sq Ft
05/02/2025 05/02/25 For Sale $599,888 +110.5% $297 / Sq Ft
02/27/2014 02/27/14 Sold $285,000 0.0% $141 / Sq Ft View Prior Sale
02/27/2014 02/27/14 Pending -- -- --
10/24/2013 10/24/13 For Sale $285,000 -- $141 / Sq Ft
Source: Daytona Beach Area Association of REALTORS®

Tax History

We collect this data history from publicly available records. To have your information removed, we recommend requesting removal directly through your county’s website.

Year Tax Paid Tax Assessment Tax Assessment Total Assessment is a certain percentage of the fair market value that is determined by local assessors to be the total taxable value of land and additions on the property. Land Improvement
2026 $4,217 $486,957 $102,000 $384,957
2025 $4,217 $480,552 $102,000 $378,552
2024 $4,107 $277,128
2023 $4,107 $269,056 $0 $0
2022 $3,980 $261,219 $0 $0
2021 $4,079 $253,611 $0 $0
2020 $3,976 $250,109 $0 $0
2019 $3,981 $244,486 $0 $0
2018 $3,998 $239,927 $0 $0
2017 $4,023 $234,992 $0 $0
2016 $4,180 $230,159 $0 $0
2015 $4,304 $228,559 $0 $0
2014 $3,862 $206,023 $0 $0
Source: Public Records

Agents Affiliated with this Home

  • Section Image
  • Section Image
  • Section Image
  • Section Image
  • Section Image
See All Agents

Map

Source: Daytona Beach Area Association of REALTORS®

MLS Number: 1212927

Daytona Beach Area Association of REALTORS®

APN: 7305-03-00-0170

Your Personal Tour Guide

Ask me questions while you tour the home.