NOT LISTED FOR SALE

1156 W Mclaws Ave Snowflake, AZ 85937

Snowflake Area

Estimated Value: $754,000 - $817,000

4 Beds
3 Baths
4,651 Sq Ft
$166/Sq Ft Est. Value

Sale Details

Date Sold: April 16, 2026

Last sale price $760,000 $163 Per Sq Ft

Est. 2% increase in value since last sale

Current estimated payment $4,388 / mo

297 Days on Market

Highlights

  • Barn or Stable
  • Panoramic View
  • Deck
  • Highland Primary School Rated A-
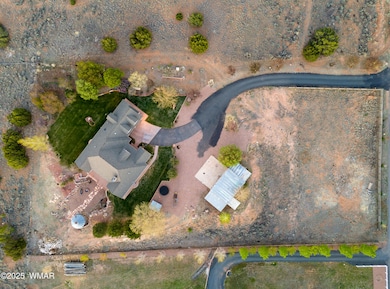
  • 2.07 Acre Lot
  • Mud Room

About This Home

As of April 2026

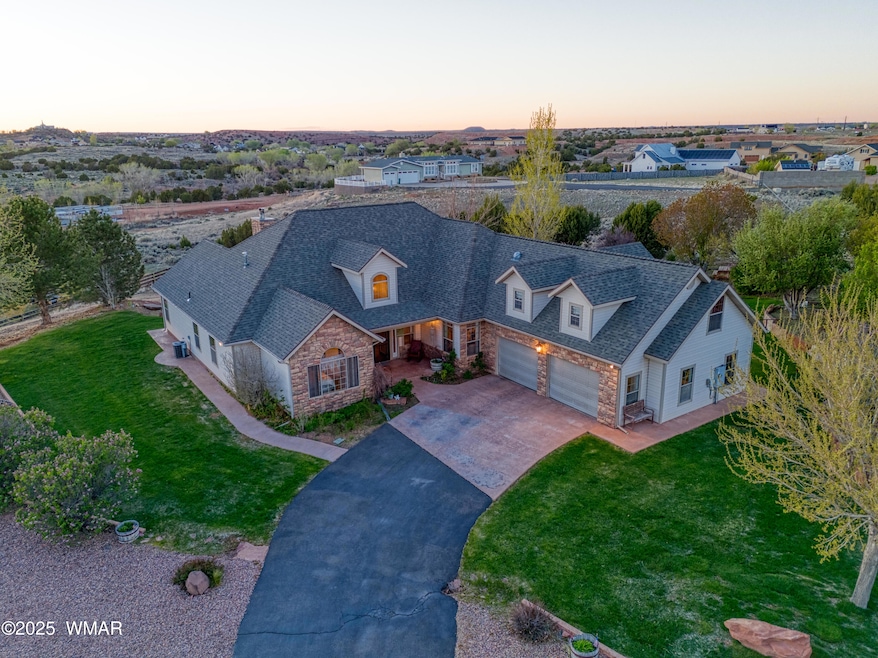
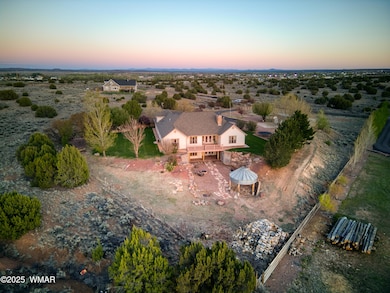
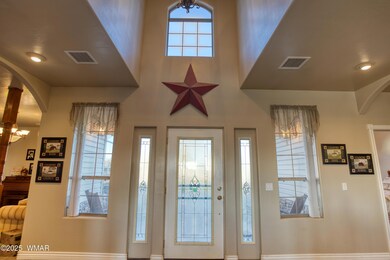
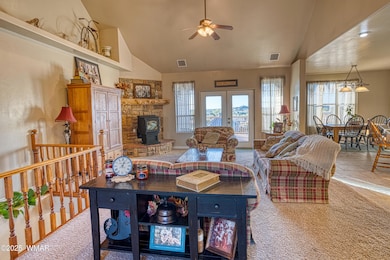
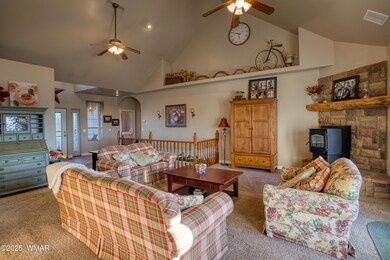
Discover the perfect blend of space, comfort, and convenience on over 2 acres nestled within the city limits. This thoughtfully designed home offers panoramic views, generous living spaces, and room to grow both inside and out. Featuring 4 bedrooms and 3 bathrooms, the layout includes flexible space perfect for a home office, additional bedroom, or rumpus room. The heart of the home is the huge kitchen, which flows seamlessly into the open concept living room and formal dining area, making it ideal for entertaining. Step out onto the open back deck and soak in stunning sunset and Temple views or enjoy evenings around the fire pit on the lower patio just beyond the walkout basement. The property is a gardener's dream, with fruit trees, grapevines, lilac bushes, roses, a mini pasture, and

Last Agent to Sell the Property

Erin Amos

Realty Executives Arizona Territory - Pinetop License #SA674083000 Listed on: 06/21/2025

Realty Executives Arizona Territory - Pinetop

Last Buyer's Agent

Non Board

Non-Board Office

Range of Values:

--
Value Increase
--
Percent Increase
--
Adjusted for Inflation
Collateral Analytics

Collateral Analytics Collateral Analytics AVMs (Automated Valuation Model) employ a number of statistical approaches combined with neighborhood-specific comparable selection guarantees the most up-to-date and precise valuations.

Not Available

Collateral Analytics does not have data for the current month. Please view the chart for historical values.

ICE

ICE Mortgage Technology ICE Mortgage Technology’s AVM (Automated Valuation Model) is a state-of-the-art online residential property valuation tool that provides a quick and accurate estimate of the value of almost any home in the U.S.

Not Available

ICE Mortgage Technology does not have data for the current month. Please view the chart for historical values.

First American

First American First American Data & Analytics’ next-generation AVM combines unrivaled data assets with a blended ensemble of valuation models to produce highly accurate, reliable valuations you can trust.

Not Available

First American does not have data for the current month. Please view the chart for historical values.

Quantarium

Quantarium Quantarium’s valuation service, repeatedly proven the industry’s most accurate and comprehensive, is supercharged with a self-learning and auto-tuning AI engine that continually becomes smarter and more accurate as it processes daily inputs from the industry’s leading RE data lake.

Not Available

Quantarium does not have data for the current month. Please view the chart for historical values.

Average Value
Not Available
List Price
Sold Price
Create a Home Valuation Report for This Property
The Home Valuation Report is an in-depth analysis detailing your home's value as well as a comparison with similar homes in the area

Home Details

Home Type

  • Single Family

Est. Annual Taxes

  • $1,738

Year Built

  • Built in 2003

Lot Details

  • 2.07 Acre Lot
  • Lot Dimensions are 203' x 417' x 223' x 418'
  • Property fronts a private road
  • Partially Fenced Property
  • Corners Of The Lot Have Been Marked
  • Landscaped with Trees

Home Design

  • Slab Foundation
  • Wood Frame Construction
  • Pitched Roof
  • Shingle Roof

Interior Spaces

  • 4,651 Sq Ft Home
  • Mud Room
  • Formal Dining Room
  • Utility Room
  • Panoramic Views
  • Basement

Kitchen

  • Breakfast Bar
  • Electric Range
  • Microwave
  • Disposal

Flooring

  • Carpet
  • Tile

Bedrooms and Bathrooms

  • 4 Bedrooms
  • Split Bedroom Floorplan
  • Possible Extra Bedroom
  • Dressing Area
  • In-Law or Guest Suite
  • 3 Bathrooms
  • Granite Bathroom Countertops
  • Double Vanity
  • Bathtub with Shower
  • Shower

Laundry

  • Dryer
  • Washer

Parking

  • 4 Garage Spaces | 2 Attached and 2 Detached
  • 2 Detached Carport Spaces
  • Garage Door Opener

Outdoor Features

  • Deck
  • Patio

Additional Homes

  • Separate Entry Quarters

Horse Facilities and Amenities

  • Horses Allowed On Property
  • Barn or Stable

Utilities

  • Forced Air Heating System
  • Pellet Stove burns compressed wood to generate heat
  • Heating System Uses Wood
  • Heating System Powered By Leased Propane
  • Separate Meters
  • Multiple Water Heaters
  • Water Heater
  • Water Softener
  • Phone Available

Community Details

  • No Home Owners Association

Listing and Financial Details

  • Assessor Parcel Number 202-05-062

Home Details

Home Type

Single Family

Est. Annual Taxes

$1,738

Year Built

Built in 2003

Lot Details

2.07 Acres

Listing Details

  • Additional Parcels YN: No
  • Estimated Lot Dimensions: 203' x 417' x 223' x 418'
  • Estimated Number of Acres: 2.07
  • Estimated Sq Ft: 4651.00
  • Assessor Parcel Number: 202-05-062
  • Bathroom Features: Double Vanity, Dressing Area, Full Bath, Granite, Shower, Soaking Tub, Tub/Shower
  • Directions: From Snowflake: Main Street, to 7th West, to Centennial Blvd, to (R) on Mc Laws, to Sign on rightFrom Taylor: Main Street, to Papermill Rd, to Centennial Blvd, to (L) on Mc Laws, to Sign on right
  • Fireplace Wood Stove: Pellet
  • Fireplace Woodstove2: Living Room, Pellet Stove, Wood Burning Stove
  • Garage Carport Carport Detached: 2
  • Garage Carport Garage Attached: 2
  • Garage Carport Garage Detached: 2
  • Listing Member Name: Erin Amos
  • Listing Office Short Id: REATPinetop
  • O W C: No
  • Property Adjoins: Private
  • Property Boundary: Corners Marked, Partly Fenced
  • Prop. Type: Residential
  • Residential Type: Site Built
  • Selling Member Short Id: 101010101
  • Selling Office Short Id: Non-Board
  • Subdivision Neighborhood: Centennial Country Acres
  • To Show Keysafe Serial Number: 250744
  • Trees On Property: Yes
  • Utilities Available Metered Water Provider: Town of Snowflake
  • Year Built: 2003
  • Special Features: None
  • Property Sub Type: Detached

Interior Features

  • Floor Covering: Carpet, Tile
  • Has Basement: Yes
  • Total Bathrooms: 3.00
  • Total Bedrooms: 4
  • Eating Area: Breakfast Bar, Formal Dining Room
  • Interior Amenities: Master Downstairs, Smoke Detector(s), Split Bedroom, Vaulted Ceiling(s), Water Softener
  • Kitchen Features: Dishwasher, Disposal, Electric Range, Microwave, Pantry, Refrigerator
  • Laundry: Dryer, Utility Room, Washer
  • Other Rooms: Basement, Mud Room, Potential Bedroom, Separate Quarters

Exterior Features

  • Exterior Construction: Wood Frame
  • Exterior Features: Barn/Stable, Deck, Guest Quarters, Landscaped, Panoramic View, Patio, Rain Gutters
  • Foundation: Slab
  • Horses Allowed On Property: Yes
  • Road Maintenance: City, Private Maintained Road
  • Roof: Pitched, Shingle

Garage/Parking

  • Carport: Yes
  • Garage Spaces: Yes
  • Garage/Carport Description: Garage Door Opener, Parking Pad

Utilities

  • Cooling: Central Air
  • Heating: Forced Air, Pellet Stove, Wood
  • Power Available: Yes
  • Sewer Available: No
  • Utilities Available: APS, Bottled Gas, Electric - Individual Metered, Metered Water, Propane Tank Leased, Telephone
  • Water Available: Yes
  • Water Heater: Over 30 Gallons, Two Or More

Condo/Co-op/Association

  • HOA: No

Fee Information

  • Taxes: 1738.00

Schools

  • School District: Snowflake

Tax Info

  • Year: 2024

Ownership History

We collect this data history from publicly available records. To have your information removed, we recommend requesting removal directly through your county’s website.

Date Name Owned For Owner Type

Purchase Details

Listed on
Jun 21, 2025
Closed on
Apr 14, 2026
Sold by
Johnson Susan and Sr Johnson Family Trust
Bought by
Seller's Agent
Erin Amos
Realty Executives Arizona Territory - Pinetop
Buyer's Agent
Non Board
Non-Board Office
List Price
$774,000
Sold Price
$760,000
Premium/Discount to List
-$14,000
-1.81%
Views
144
Current Estimated Value
$771,897

Home Financials for this Owner

Home Financials are based on the most recent Mortgage that was taken out on this home.
Estimated Appreciation
$11,897
Avg. Annual Appreciation
4.41%
Original Mortgage
$570,000
Outstanding Balance
$568,862
Interest Rate
6%
Mortgage Type
New Conventional
Estimated Equity
$203,035

Purchase Details

Closed on
Oct 10, 2023
Sold by
Johnson Susan R
Bought by
Sr Johnson Family Trust and Johnson

Purchase Details

Closed on
Apr 1, 2020
Sold by
Adair James R and Adair Kathryne S
Bought by
Toone Bryan D and Toone Corliss J
Source: Public Records

Home Values in the Area

Source: Public Records

Average Home Value in this Area


Source: Public Records

Agents Specializing in Snowflake, AZ

See All Agents

Purchase History

We collect this data history from publicly available records. To have your information removed, we recommend requesting removal directly through your county’s website.

Date Buyer Sale Price Title Company
$760,000 Lawyers Title
Sr Johnson Family Trust -- None Listed On Document
Toone Bryan D $570,000 Lawyers Title Of Arizona Inc
Source: Public Records

Mortgage History

We collect this data history from publicly available records. To have your information removed, we recommend requesting removal directly through your county’s website.

Date Status Borrower Loan Amount
Open $570,000
Previous Owner Johnson Douglas E $181,200
Source: Public Records

Property History

We collect this data history from publicly available records. To have your information removed, we recommend requesting removal directly through your county’s website.

Date Event Price List to Sale Price per Sq Ft
04/16/2026 04/16/26 Sold $760,000 -1.8% $163 / Sq Ft
04/14/2026 04/14/26 Pending -- -- --
02/10/2026 02/10/26 Off Market $774,000 -- --
10/24/2025 10/24/25 For Sale $774,000 0.0% $166 / Sq Ft
10/10/2025 10/10/25 Pending -- -- --
06/21/2025 06/21/25 For Sale $774,000 -- $166 / Sq Ft
Source: White Mountain Association of REALTORS®

Tax History

We collect this data history from publicly available records. To have your information removed, we recommend requesting removal directly through your county’s website.

Year Tax Paid Tax Assessment Tax Assessment Total Assessment is a certain percentage of the fair market value that is determined by local assessors to be the total taxable value of land and additions on the property. Land Improvement
2027 $1,800 --
2026 $1,738 --
2025 $1,690 $64,609 $2,703 $61,906
2024 $1,803 $69,156 $6,937 $62,219
2023 $1,690 $57,486 $2,399 $55,087
2022 $1,803 $0 $0 $0
2021 $1,956 $0 $0 $0
2020 $1,967 $0 $0 $0
2019 $1,929 $0 $0 $0
2018 $1,868 $0 $0 $0
2017 $1,825 $0 $0 $0
2016 $1,869 $0 $0 $0
2015 $1,585 $19,500 $2,545 $16,955
Source: Public Records

Agents Affiliated with this Home

  • Section Image
See All Agents

Map

Source: White Mountain Association of REALTORS®

MLS Number: 256656

White Mountain Association of REALTORS®

APN: 202-05-062

Your Personal Tour Guide

Ask me questions while you tour the home.