
Lisa Wojihoski-Schaler
Culmann Real Estate Group, LLC
(855) 907-4323
23 Total Sales
1 in Franklin
$395,000 Price

Estimated Value: $219,000 - $242,013
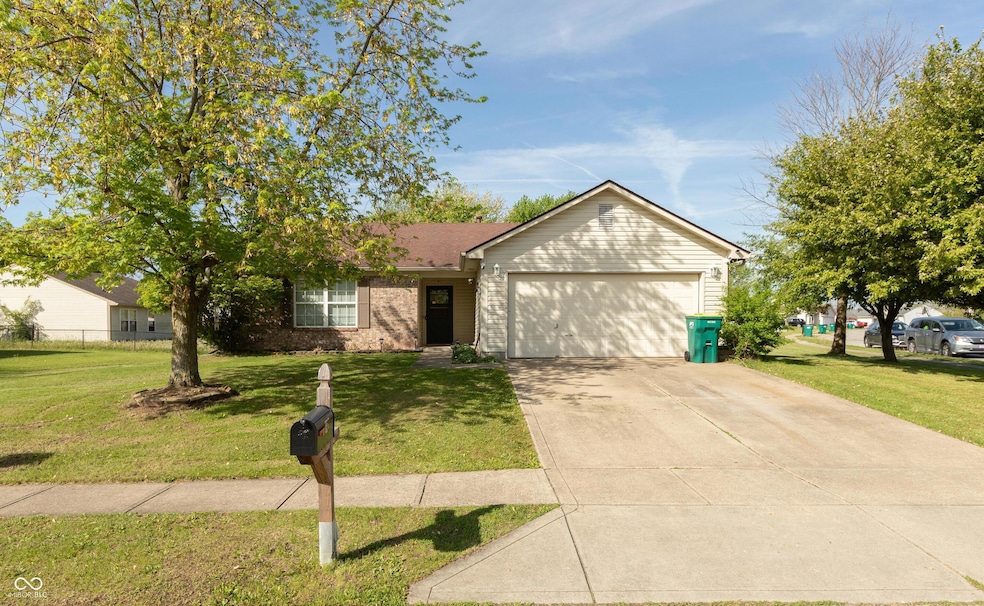
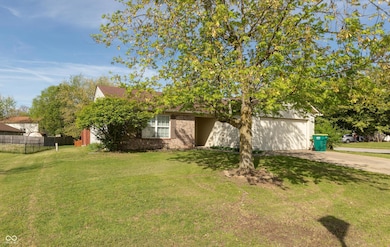
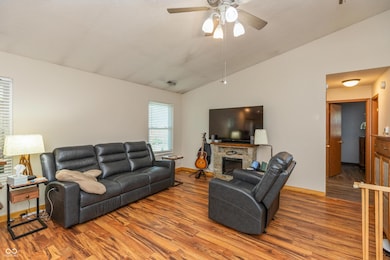
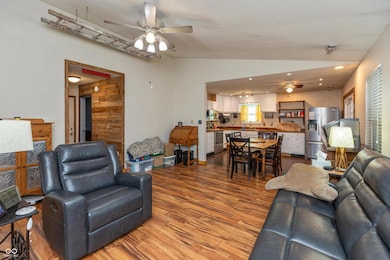
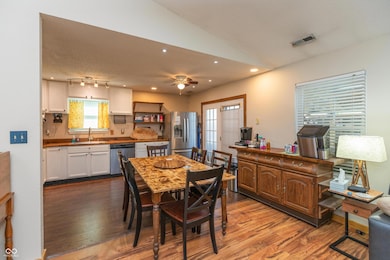
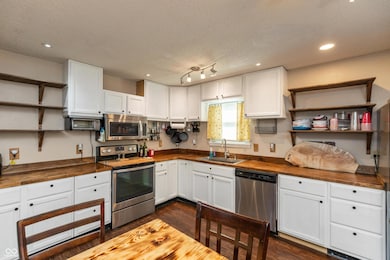
Welcome home to this beautiful 3-bedroom, 2-bath ranch nestled on a spacious corner lot in desirable Franklin. Enjoy the expansive yard-ideal for backyard entertaining, grilling, gardening, or simply relaxing outdoors. Step inside to a welcoming open-concept kitchen and family room that creates a seamless flow for everyday living. You'll also find three well-sized bedrooms and two full bathrooms, offering both comfort and convenience. Whether you're starting out, or simply looking for easy ranch-living, this home is perfect for you. Located minutes from Downtown Franklin, shopping, grocery stores, hardware stores, or anything else you may need.
Last Agent to Sell the Property
Keller Williams Indy Metro Partners Brokerage Email: Hannamason12@yahoo.com License #RB23001889 Listed on: 05/05/2025
Last Buyer's Agent
Crystal Bolin
The Bolin Group at M.S. Woods
We collect this data history from publicly available records. To have your information removed, we recommend requesting removal directly through your county’s website.
Lisa Wojihoski-Schaler
Culmann Real Estate Group, LLC
(855) 907-4323
23 Total Sales
1 in Franklin
$395,000 Price
Kimberly White
F.C. Tucker Company
(866) 779-7406
136 Total Sales
2 in Franklin
$199K - $270K Price Range
Kathy Vanderbur
Exodus Realty
(812) 651-5088
48 Total Sales
1 in Franklin
$260,000 Price
Jennifer McKinney-Seet
Fathom Realty
(833) 421-2422
62 Total Sales
8 in Franklin
$175K - $815K Price Range
Alison Fernandez
The Stewart Home Group
(888) 612-9688
111 Total Sales
2 in Franklin
$250K - $292K Price Range
Susan Apple
Acup Team, LLC
(317) 597-4698
117 Total Sales
9 in Franklin
$85K - $750K Price Range
We collect this data history from publicly available records. To have your information removed, we recommend requesting removal directly through your county’s website.
| Date | Buyer | Sale Price | Title Company |
|---|---|---|---|
| -- | Security Title | ||
| -- | None Available |
We collect this data history from publicly available records. To have your information removed, we recommend requesting removal directly through your county’s website.
| Date | Status | Borrower | Loan Amount |
|---|---|---|---|
| Open | $230,743 | ||
| Previous Owner | $30,000 | ||
| Previous Owner | $100,700 |
We collect this data history from publicly available records. To have your information removed, we recommend requesting removal directly through your county’s website.
| Date | Event | Price | List to Sale | Price per Sq Ft |
|---|---|---|---|---|
| 06/11/2025 06/11/25 | Sold | $235,000 | 0.0% | $196 / Sq Ft |
| 05/07/2025 05/07/25 | Pending | -- | -- | -- |
| 05/05/2025 05/05/25 | For Sale | $235,000 | -- | $196 / Sq Ft |
We collect this data history from publicly available records. To have your information removed, we recommend requesting removal directly through your county’s website.
| Year | Tax Paid | Tax Assessment Tax Assessment Total Assessment is a certain percentage of the fair market value that is determined by local assessors to be the total taxable value of land and additions on the property. | Land | Improvement |
|---|---|---|---|---|
| 2025 | $1,934 | $201,100 | $30,000 | $171,100 |
| 2024 | $1,956 | $181,200 | $30,000 | $151,200 |
| 2023 | $1,913 | $178,500 | $30,000 | $148,500 |
| 2022 | $1,719 | $158,900 | $20,000 | $138,900 |
| 2021 | $1,389 | $133,000 | $18,000 | $115,000 |
| 2020 | $1,227 | $124,300 | $12,500 | $111,800 |
| 2019 | $1,026 | $116,100 | $10,000 | $106,100 |
| 2018 | $724 | $103,900 | $10,000 | $93,900 |
| 2017 | $690 | $100,800 | $10,000 | $90,800 |
| 2016 | $478 | $95,700 | $10,000 | $85,700 |
| 2014 | $1,638 | $84,300 | $9,700 | $74,600 |
| 2013 | $1,638 | $81,900 | $9,700 | $72,200 |
H
Seller's Agent in 2025
Hanna Mason
Keller Williams Indy Metro Partners
(317) 871-1978
5 Total Sales
C
Buyer's Agent in 2025
Crystal Bolin
The Bolin Group at M.S. Woods
Source: MIBOR Broker Listing Cooperative®
MLS Number: 22036795
APN: 41-08-03-031-079.000-009
Disclaimer: Certain information contained herein is derived from information provided by parties other than Homes.com. All information provided is deemed reliable, but is not guaranteed to be accurate and should be independently verified.
All data is obtained from various sources and may not have been verified by broker or MLS GRID. Supplied Open House Information is subject to change without notice. All information should be independently reviewed and verified for accuracy. Properties may or may not be listed by the office/agent presenting the information. Some IDX listings have been excluded from this website.
Listings courtesy of MIBOR Broker Listing Cooperative® as distributed by MLS GRID.
Based on information submitted to the MLS GRID
Ask me questions while you tour the home.