
Jamey Kassaros-Johnson
Kale Realty
(630) 793-0618
82 Total Sales
1 in Watts
$685,000 Price

Estimated Value: $705,576
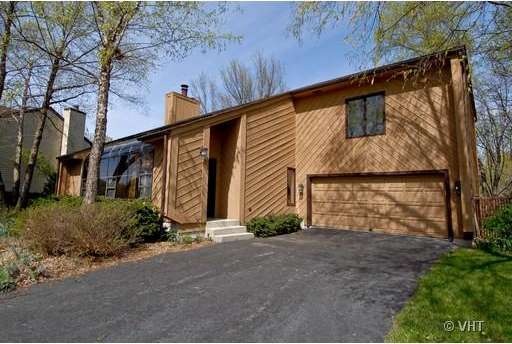
FABULOUS 3BR,2-1/2 BATH HOME W/OPEN FLR PLAN.LRG UPDATED EAT-IN KITCHEN W/CHERRY CABNTS,GRANITE CNTRS, NEW SS BOSCH APPLIANCES,BRKFST BAR,WINDOW & SLIDING DR TO DECK.OPEN LIVING RM FEATURES HIGH CEILING,FIREPLACE & BUILTIN SHELVES.HUGE MSTR SUITE.WALK-IN CLOSET IN EVERY BR.UPDATED MSTR BTH W/DBL SINK,JACUZZI & SEP SHOWER. SKYLIGHTS. FULL BASEMENT.FENCED YARD.2 CAR ATTCHD GARAGE.GRT LOCATION.NEAR PARK,DOWNTOWN & MORE.
Last Agent to Sell the Property
American Real Estate Services License #471003662 Listed on: 06/26/2012
We collect this data history from publicly available records. To have your information removed, we recommend requesting removal directly through your county’s website.
Jamey Kassaros-Johnson
Kale Realty
(630) 793-0618
82 Total Sales
1 in Watts
$685,000 Price
Nancy Iozzo
Coldwell Banker Realty
(224) 231-5587
64 Total Sales
1 in Watts
$720,000 Price
Vipin Gulati
RE/MAX Professionals Select
(708) 859-6295
264 Total Sales
1 in Watts
$772,500 Price
Bernard Cobb
RE/MAX of Naperville
(708) 905-8047
163 Total Sales
2 in Watts
$566K - $738K Price Range
Timothy Soltys
Online Brokers Inc.
(630) 521-3579
74 Total Sales
1 in Watts
$470,000 Price
Hillary Lafferty
Charles Rutenberg Realty of IL
(630) 656-9154
136 Total Sales
1 in Watts
$650,000 Price
We collect this data history from publicly available records. To have your information removed, we recommend requesting removal directly through your county’s website.
| Date | Buyer | Sale Price | Title Company |
|---|---|---|---|
| $410,000 | Midwest Title | ||
| -- | Attorney | ||
| $300,000 | Old Republic National Title | ||
| -- | Law Title Insurance | ||
| $310,500 | Stewart Title Company |
We collect this data history from publicly available records. To have your information removed, we recommend requesting removal directly through your county’s website.
| Date | Status | Borrower | Loan Amount |
|---|---|---|---|
| Open | $260,000 | ||
| Previous Owner | $28,000 | ||
| Previous Owner | $270,000 | ||
| Previous Owner | $273,000 | ||
| Previous Owner | $65,415 | ||
| Previous Owner | $248,400 |
We collect this data history from publicly available records. To have your information removed, we recommend requesting removal directly through your county’s website.
| Date | Event | Price | List to Sale | Price per Sq Ft |
|---|---|---|---|---|
| 11/16/2012 11/16/12 | Sold | $300,000 | -7.4% | $130 / Sq Ft |
| 10/11/2012 10/11/12 | Pending | -- | -- | -- |
| 08/23/2012 08/23/12 | Price Changed | $324,000 | -1.5% | $141 / Sq Ft |
| 07/11/2012 07/11/12 | Price Changed | $329,000 | -1.8% | $143 / Sq Ft |
| 06/26/2012 06/26/12 | For Sale | $335,000 | -- | $146 / Sq Ft |
We collect this data history from publicly available records. To have your information removed, we recommend requesting removal directly through your county’s website.
| Year | Tax Paid | Tax Assessment Tax Assessment Total Assessment is a certain percentage of the fair market value that is determined by local assessors to be the total taxable value of land and additions on the property. | Land | Improvement |
|---|---|---|---|---|
| 2024 | $11,286 | $188,815 | $50,270 | $138,545 |
| 2023 | $10,665 | $169,660 | $45,170 | $124,490 |
| 2022 | $10,455 | $161,130 | $42,560 | $118,570 |
| 2021 | $10,126 | $155,380 | $41,040 | $114,340 |
| 2020 | $9,887 | $155,380 | $41,040 | $114,340 |
| 2019 | $9,498 | $145,810 | $39,030 | $106,780 |
| 2018 | $9,049 | $136,940 | $36,890 | $100,050 |
| 2017 | $8,799 | $132,300 | $35,640 | $96,660 |
| 2016 | $8,638 | $124,080 | $34,200 | $89,880 |
| 2015 | $8,556 | $117,810 | $32,470 | $85,340 |
| 2014 | $8,387 | $111,800 | $30,570 | $81,230 |
| 2013 | $8,368 | $112,570 | $30,780 | $81,790 |
A
Seller's Agent in 2012
Andrew Shevelev
American Real Estate Services
(847) 502-1744
152 Total Sales
Buyer's Agent in 2012
Edward Hall
Baird Warner
(630) 205-4700
221 Total Sales
Source: Midwest Real Estate Data (MRED)
MLS Number: MRD08100681
APN: 07-23-404-036
Disclaimer: Certain information contained herein is derived from information provided by parties other than Homes.com. All information provided is deemed reliable, but is not guaranteed to be accurate and should be independently verified.
All data is obtained from various sources and may not have been verified by broker or MLS GRID. Supplied Open House Information is subject to change without notice. All information should be independently reviewed and verified for accuracy. Properties may or may not be listed by the office/agent presenting the information. Some IDX listings have been excluded from this website.
Listings courtesy of Midwest Real Estate Data (MRED) as distributed by MLS GRID.
Based on information submitted to the MLS GRID
Ask me questions while you tour the home.