
Chris Christensen
Lynda's Real Estate Service
(231) 535-9698
340 Total Sales
5 in Bear Creek
$96K - $365K Price Range


Estimated Value: $1,891,000 - $2,427,528
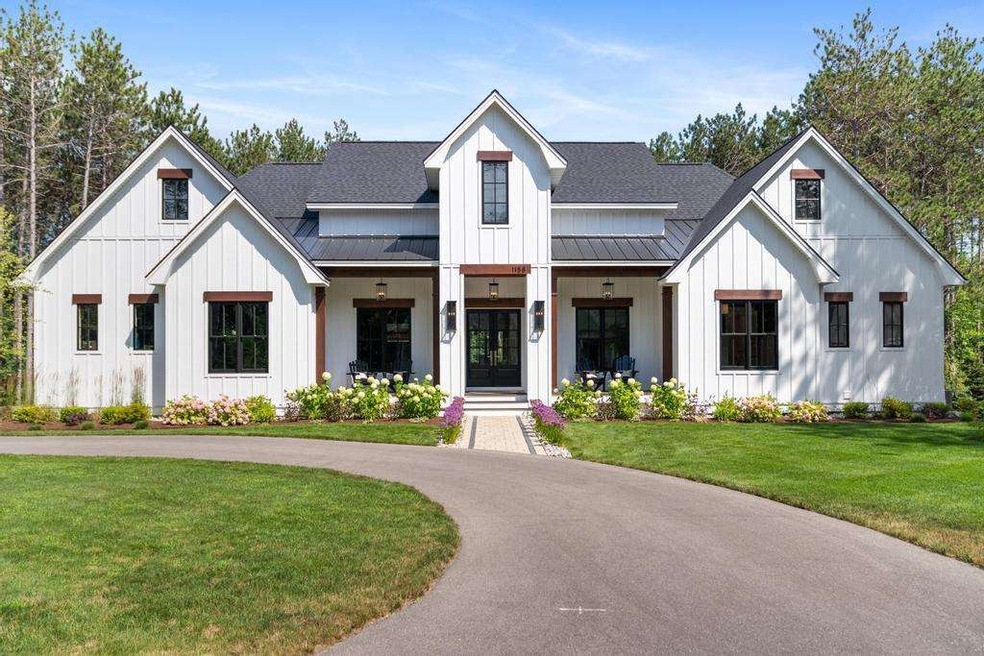
Welcome to your urban sanctuary in this sought-after upscale neighborhood! Close to downtown shopping & dining, schools, beach and golf! Step into a world of warmth and comfort as you enter the open-concept living space, perfect for creating lasting memories with loved ones. Custom details are everywhere in this home with ceiling beams, wall moldings and built-ins at every turn. The great room hosts a gourmet kitchen with oversized island, dual faucet sink and double fridge/freezer. The dining room has room for a 10ft table and the marble clad gas fireplace in the living room is a perfect place to cozy up with a glass of wine. The generously sized windows allow for an abundance of natural light. The mechanical Lutron shades can be closed off with a push of a button when you are ready to retreat for the evening. Savor your morning cup of coffee while you catch up on the latest news or just listen to the bird sing on the enclosed porch; equipped with screens for the summer and windows & heaters during the cooler months. Embrace the tranquility of the landscaped backyard oasis with outdoor fireplace, your own private retreat after a long day. Whether you enjoy entertaining or solitude or a bit of both this home is waiting for you. The main floor consists of a den/library off the foyer, master suite overlooking the lush greens of the backyard and the children's wing with three more bedrooms each with custom built-ins. Off the garage the mudroom has a powder room, laundry room and custom lockers all with heated floors to melt the snow away and warm your toes! Once you make your way to the lower level you will be greeted by a kitchenette with its very own entertaining island, a full sized stepped floor movie theater, home gym, craft room and two additional bedrooms. The attention to detail is unparallel and of timeless design. This home is waiting for you and your loved ones to make memories that last a lifetime! Agent is a licensed realtor in MI
We collect this data history from publicly available records. To have your information removed, we recommend requesting removal directly through your county’s website.
Chris Christensen
Lynda's Real Estate Service
(231) 535-9698
340 Total Sales
5 in Bear Creek
$96K - $365K Price Range
Shelly Novotny
Real Estate One - Charlevoix
(231) 244-6564
62 Total Sales
1 in Bear Creek
$90,000 Price
Sarah Jones
Key Realty One
(760) 253-8063
89 Total Sales
4 in Bear Creek
$275K - $475K Price Range
Kimberly Ryan
West Edge Real Estate LLC
(616) 300-2053
73 Total Sales
2 in Bear Creek
$75,000 Price Range
Joe Blachy
Petoskey Real Estate Group
(231) 715-5138
104 Total Sales
14 in Bear Creek
$49K - $750K Price Range
Alicia Doan
Berkshire Hathaway HomeServices Real Estate
(231) 535-9582
102 Total Sales
1 in Bear Creek
$185,000 Price
We collect this data history from publicly available records. To have your information removed, we recommend requesting removal directly through your county’s website.
| Date | Buyer | Sale Price | Title Company |
|---|---|---|---|
| $59,900 | -- |
We collect this data history from publicly available records. To have your information removed, we recommend requesting removal directly through your county’s website.
| Date | Event | Price | List to Sale | Price per Sq Ft |
|---|---|---|---|---|
| 08/21/2024 08/21/24 | Sold | $2,000,000 | +0.2% | $348 / Sq Ft |
| 08/09/2024 08/09/24 | For Sale | $1,995,500 | -- | $347 / Sq Ft |
We collect this data history from publicly available records. To have your information removed, we recommend requesting removal directly through your county’s website.
| Year | Tax Paid | Tax Assessment Tax Assessment Total Assessment is a certain percentage of the fair market value that is determined by local assessors to be the total taxable value of land and additions on the property. | Land | Improvement |
|---|---|---|---|---|
| 2026 | $12,553 | $970,300 | $970,300 | $0 |
| 2025 | $12,553 | $869,900 | $869,900 | $0 |
| 2024 | $119 | $604,700 | $604,700 | $0 |
| 2023 | $10,354 | $500,100 | $500,100 | $0 |
| 2022 | $10,354 | $416,900 | $416,900 | $0 |
| 2021 | $3,013 | $72,100 | $72,100 | $0 |
| 2020 | $1,445 | $33,700 | $33,700 | $0 |
| 2019 | $80 | $33,700 | $33,700 | $0 |
| 2018 | $79 | $34,800 | $34,800 | $0 |
| 2017 | -- | $40,700 | $40,700 | $0 |
| 2016 | -- | $40,300 | $40,300 | $0 |
| 2015 | -- | $39,600 | $0 | $0 |
| 2014 | -- | $30,000 | $0 | $0 |
DB
Seller's Agent in 2024
Danielle Boyd
Gaslight Group Properties
(231) 373-3904
25 Total Sales
Buyer's Agent in 2024
Beth Flynn
@properties Christie's International Real Estate - Petoskey
(231) 373-3400
65 Total Sales
Source: Northern Michigan MLS
MLS Number: 474616
APN: 01-16-34-253-132
Disclaimer: Certain information contained herein is derived from information provided by parties other than Homes.com. All information provided is deemed reliable, but is not guaranteed to be accurate and should be independently verified.
IDX information is provided exclusively for personal, non-commercial use, and may not be used for any purpose other than to identify prospective properties consumers may be interested in purchasing. Information is deemed reliable but not guaranteed.
Ask me questions while you tour the home.