
Chris Christensen
Lynda's Real Estate Service
(231) 535-9698
340 Total Sales
5 in Bear Creek
$96K - $365K Price Range


Estimated Value: $805,000 - $864,000
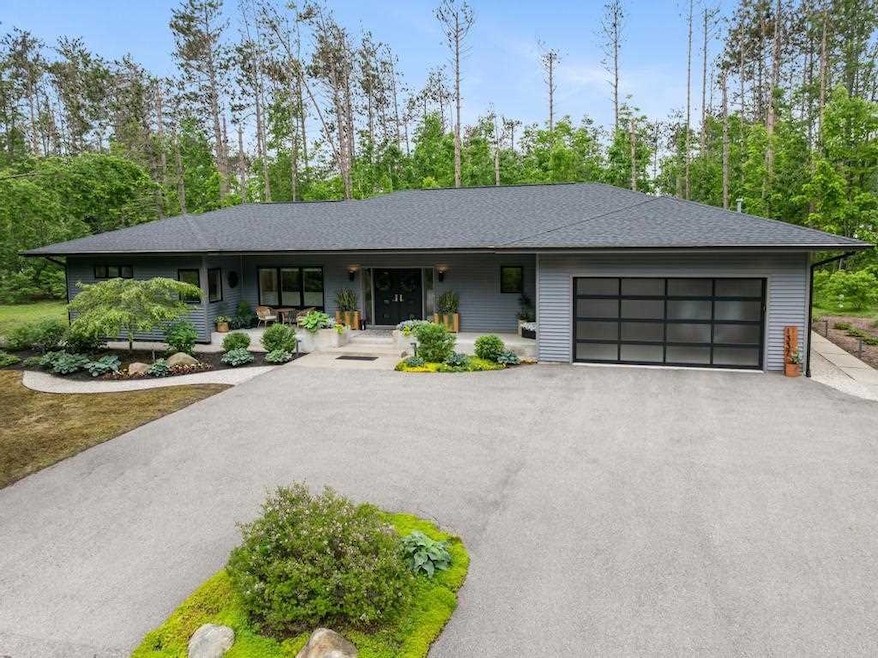
Immaculate newer-construction home tucked at the end of a quiet cul-de-sac, just minutes from all of northern Michigan’s year-round attractions. This light-filled home features an open floor plan with polished maple floors, a modern kitchen with stone countertops, high-end stainless appliances, and a large walk-in pantry. The spacious living room includes a decorative fireplace and custom built-ins, opening to a cozy screened-in three-season room and the tranquil outdoor patio surrounded by native landscaping and irrigation. The main-floor primary suite offers a tiled en suite with Jacuzzi tub, oversized walk-in closet with built-in vanity, and a peaceful reading nook. There is a well appointed home office with built-ins that sits just off the suite. The guest bedroom also includes its own tiled en suite and walk-in closet. Additional features include a mudroom, powder room, large laundry room, and heated 2.5-car garage. The lower level offers 2,200 sq ft of unfinished space with high ceilings, two sunny egress windows, and rough-ins already in place—ideal for additional 2 bedrooms, a full bath, home gym, kitchenette/bar and entertainment area.
We collect this data history from publicly available records. To have your information removed, we recommend requesting removal directly through your county’s website.
Chris Christensen
Lynda's Real Estate Service
(231) 535-9698
340 Total Sales
5 in Bear Creek
$96K - $365K Price Range
Shelly Novotny
Real Estate One - Charlevoix
(231) 244-6564
62 Total Sales
1 in Bear Creek
$90,000 Price
Sarah Jones
Key Realty One
(760) 253-8063
89 Total Sales
4 in Bear Creek
$275K - $475K Price Range
Kimberly Ryan
West Edge Real Estate LLC
(616) 300-2053
73 Total Sales
2 in Bear Creek
$75,000 Price Range
Joe Blachy
Petoskey Real Estate Group
(231) 715-5138
104 Total Sales
14 in Bear Creek
$49K - $750K Price Range
Kimberly Kihnke
Bay North Realty Co.
(231) 597-7379
67 Total Sales
6 in Bear Creek
$31K - $793K Price Range
We collect this data history from publicly available records. To have your information removed, we recommend requesting removal directly through your county’s website.
| Date | Buyer | Sale Price | Title Company |
|---|---|---|---|
| $536,000 | -- | ||
| Shawn Barbara J | -- | None Available | |
| Shawn Barbara J | $35,000 | Ppr Title Agency | |
| Burr Ronald | $40,000 | -- |
We collect this data history from publicly available records. To have your information removed, we recommend requesting removal directly through your county’s website.
| Date | Status | Borrower | Loan Amount |
|---|---|---|---|
| Open | $428,800 |
We collect this data history from publicly available records. To have your information removed, we recommend requesting removal directly through your county’s website.
| Date | Event | Price | List to Sale | Price per Sq Ft | Prior Sale |
|---|---|---|---|---|---|
| 08/06/2025 08/06/25 | Sold | $829,000 | +3.8% | $377 / Sq Ft | |
| 06/21/2025 06/21/25 | For Sale | $799,000 | +49.1% | $363 / Sq Ft | |
| 09/30/2020 09/30/20 | Sold | $536,000 | -2.5% | $244 / Sq Ft | View Prior Sale |
| 06/08/2020 06/08/20 | For Sale | $550,000 | +1471.4% | $250 / Sq Ft | |
| 08/28/2014 08/28/14 | Sold | $35,000 | -10.0% | -- | View Prior Sale |
| 07/23/2014 07/23/14 | Pending | -- | -- | -- | |
| 04/22/2013 04/22/13 | For Sale | $38,900 | -- | -- |
We collect this data history from publicly available records. To have your information removed, we recommend requesting removal directly through your county’s website.
| Year | Tax Paid | Tax Assessment Tax Assessment Total Assessment is a certain percentage of the fair market value that is determined by local assessors to be the total taxable value of land and additions on the property. | Land | Improvement |
|---|---|---|---|---|
| 2026 | $7,556 | $429,400 | $429,400 | $0 |
| 2025 | $7,556 | $386,500 | $386,500 | $0 |
| 2024 | $72 | $363,500 | $363,500 | $0 |
| 2023 | $6,888 | $300,700 | $300,700 | $0 |
| 2022 | $6,888 | $279,700 | $279,700 | $0 |
| 2021 | $6,663 | $268,500 | $268,500 | $0 |
| 2020 | $4,660 | $212,200 | $212,200 | $0 |
| 2019 | $3,189 | $207,900 | $207,900 | $0 |
| 2018 | $3,084 | $180,800 | $180,800 | $0 |
| 2017 | -- | $179,500 | $179,500 | $0 |
| 2016 | -- | $36,500 | $36,500 | $0 |
| 2015 | -- | $18,400 | $0 | $0 |
| 2014 | -- | $19,000 | $0 | $0 |
DB
Seller's Agent in 2025
Danielle Boyd
Gaslight Group Properties
(231) 373-3904
25 Total Sales
Buyer's Agent in 2025
Trish Hartwick
Coldwell Banker Schmidt - Petoskey
(231) 838-0411
301 Total Sales
Seller's Agent in 2020
Stephanie Breckenfeld
Bay North Realty Co.
(231) 838-2871
17 Total Sales
MM
Buyer's Agent in 2020
Martha Mishler
Pat O'Brien & Associates - Boyne City
Seller's Agent in 2014
Kimberly Kihnke
Bay North Realty Co.
(231) 420-4468
67 Total Sales
Buyer's Agent in 2014
Steve Shuman
Real Estate One
(231) 838-2888
18 Total Sales
Source: Northern Michigan MLS
MLS Number: 476884
APN: 01-16-34-251-008
Disclaimer: Certain information contained herein is derived from information provided by parties other than Homes.com. All information provided is deemed reliable, but is not guaranteed to be accurate and should be independently verified.
IDX information is provided exclusively for personal, non-commercial use, and may not be used for any purpose other than to identify prospective properties consumers may be interested in purchasing. Information is deemed reliable but not guaranteed.
Ask me questions while you tour the home.