
Seller's Agent in 2025
Christine Bowen
RE/MAX
(407) 489-0652
86 Total Sales
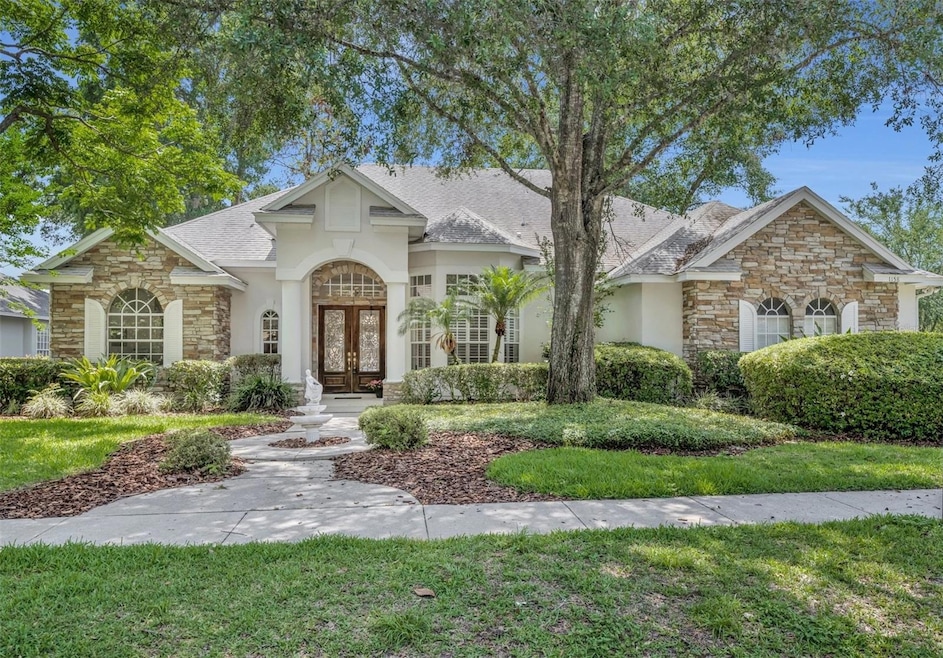

Estimated Value: $615,000 - $669,000
Tucked away on a serene, tree-lined cul-de-sac in the esteemed Sweetwater Country Club community, 1158 Sweet Heather Lane offers a perfect blend of elegance and comfort. This single-story residence features 3 spacious bedrooms and 2.5 baths, thoughtfully designed for both everyday living and entertaining. Step inside to discover soaring ceilings and abundant natural light that accentuate the home's warm wood floors. The inviting family room, centered around a cozy gas fireplace, seamlessly connects to the heart of the home. The expansive primary suite serves as a private sanctuary, boasting dual vanities, a luxurious soaking tub, and a walk-in shower. The oversized, side-facing garage provides ample space for vehicles and storage. Beyond the home's interior, residents enjoy deeded access to Lake Brantley, a renowned ski lake perfect for water enthusiasts. Nature lovers will appreciate the proximity to Wekiwa Springs State Park, a 7,000-acre haven offering crystal-clear springs, 25 miles of hiking and biking trails, and opportunities for kayaking, canoeing, and wildlife observation. • REPLUMBED 2025 • WATER HEATER 2025 • NEW ROOF scheduled May 2025. Experience the perfect balance of refined living and natural beauty in this exceptional Apopka home.
Last Agent to Sell the Property
RE/MAX TOWN & COUNTRY REALTY Brokerage Phone: 407-695-2066 License #3342139 Listed on: 05/16/2025
Co-Listed By
RE/MAX TOWN & COUNTRY REALTY Brokerage Phone: 407-695-2066 License #3382402
We collect this data history from publicly available records. To have your information removed, we recommend requesting removal directly through your county’s website.
We collect this data history from publicly available records. To have your information removed, we recommend requesting removal directly through your county’s website.
| Date | Buyer | Sale Price | Title Company |
|---|---|---|---|
| $634,000 | Leading Edge Title Partners | ||
| $100 | None Listed On Document | ||
| $70,000 | -- | ||
| $65,000 | -- |
We collect this data history from publicly available records. To have your information removed, we recommend requesting removal directly through your county’s website.
| Date | Status | Borrower | Loan Amount |
|---|---|---|---|
| Open | $507,200 | ||
| Previous Owner | $72,963 |
We collect this data history from publicly available records. To have your information removed, we recommend requesting removal directly through your county’s website.
| Date | Event | Price | List to Sale | Price per Sq Ft |
|---|---|---|---|---|
| 07/14/2025 07/14/25 | Sold | $634,000 | -2.3% | $227 / Sq Ft |
| 06/14/2025 06/14/25 | Pending | -- | -- | -- |
| 05/16/2025 05/16/25 | For Sale | $649,000 | -- | $232 / Sq Ft |
We collect this data history from publicly available records. To have your information removed, we recommend requesting removal directly through your county’s website.
| Year | Tax Paid | Tax Assessment Tax Assessment Total Assessment is a certain percentage of the fair market value that is determined by local assessors to be the total taxable value of land and additions on the property. | Land | Improvement |
|---|---|---|---|---|
| 2026 | $8,765 | $499,820 | $110,000 | $389,820 |
| 2025 | $8,765 | $507,210 | $110,000 | $397,210 |
| 2024 | $7,631 | $488,960 | $110,000 | $378,960 |
| 2023 | $7,631 | $462,275 | $110,000 | $352,275 |
| 2022 | $4,160 | $279,877 | $0 | $0 |
| 2021 | $4,079 | $271,725 | $0 | $0 |
| 2020 | $3,877 | $267,973 | $0 | $0 |
| 2019 | $3,983 | $261,948 | $0 | $0 |
| 2018 | $3,967 | $257,064 | $0 | $0 |
| 2017 | $3,906 | $295,968 | $60,000 | $235,968 |
| 2016 | $3,884 | $289,861 | $60,000 | $229,861 |
| 2015 | $3,945 | $279,331 | $60,000 | $219,331 |
| 2014 | $3,997 | $251,260 | $60,000 | $191,260 |
Seller's Agent in 2025
Christine Bowen
RE/MAX
(407) 489-0652
86 Total Sales
Seller Co-Listing Agent in 2025
Victoria Myers
RE/MAX
(407) 401-3249
334 Total Sales
Buyer's Agent in 2025
Richard Palmano
PALMANO GROUP RE BROKERAGE LLC
(407) 232-5801
127 Total Sales
V
Buyer Co-Listing Agent in 2025
Victoria O'Day
PALMANO GROUP RE BROKERAGE LLC
(407) 375-6990
54 Total Sales
Source: Stellar MLS
MLS Number: O6309826
APN: 36-2028-3470-00-480
Disclaimer: Certain information contained herein is derived from information provided by parties other than Homes.com. All information provided is deemed reliable, but is not guaranteed to be accurate and should be independently verified.
All data is obtained from various sources and may not have been verified by broker or MLS GRID. Supplied Open House Information is subject to change without notice. All information should be independently reviewed and verified for accuracy. Properties may or may not be listed by the office/agent presenting the information. Some IDX listings have been excluded from this website. IDX information is provided exclusively for personal, non-commercial use, and may not be used for any purpose other than to identify prospective properties consumers may be interested in purchasing. Information is deemed reliable but not guaranteed.
Listings courtesy of Stellar MLS as distributed by MLS GRID.
Based on information submitted to the MLS GRID
Listing Information presented by local MLS brokerage: Ten-X - (888)-952-6393
Ask me questions while you tour the home.