
Ryan Tollefsen
EXP Realty, LLC Anchorage
(833) 668-0327
1,594 Total Sales
26 in Huffman-O'Malley
$400K - $1.3M Price Range
Estimated Value: $704,000 - $832,661
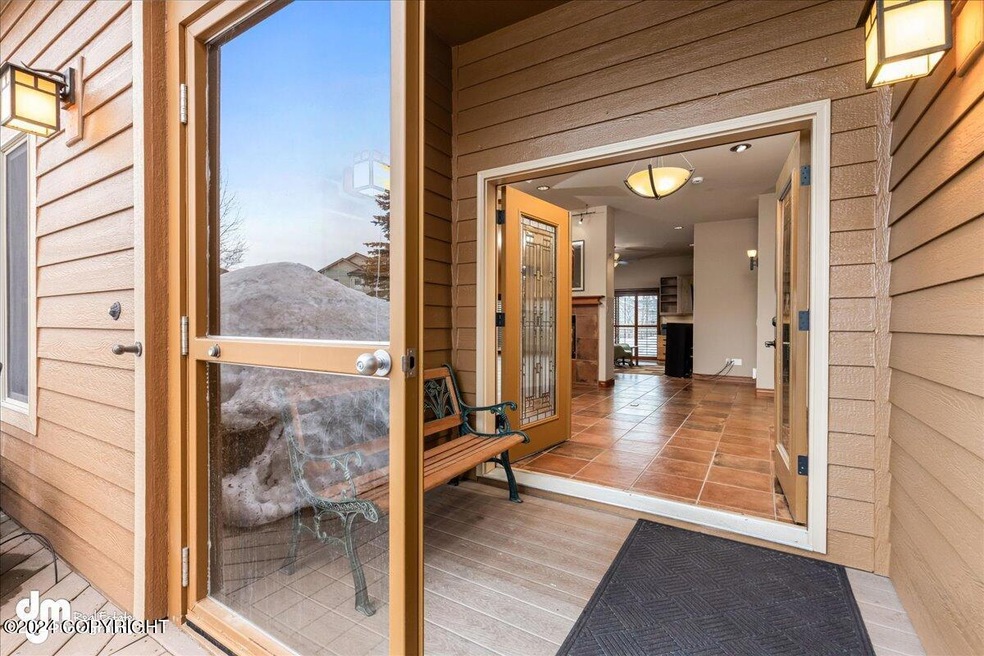
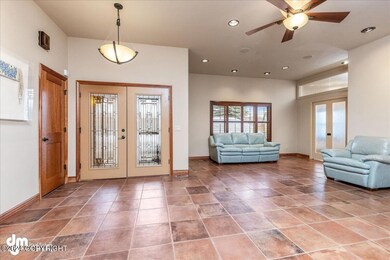
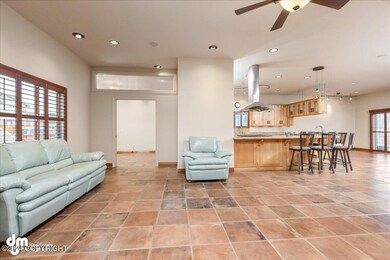
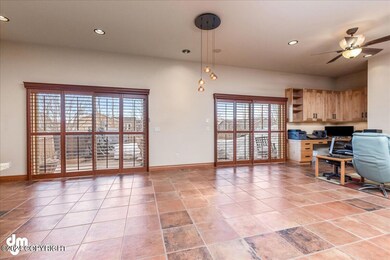
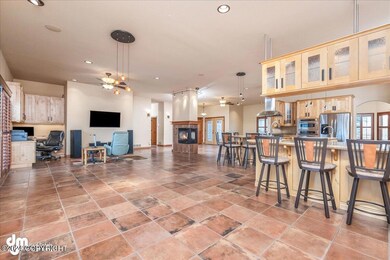
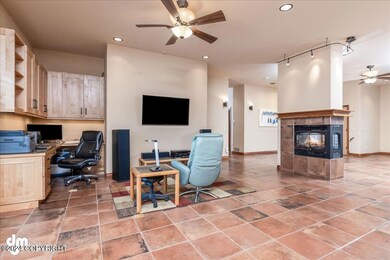
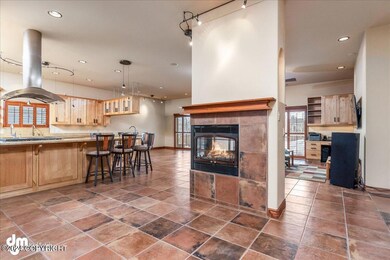
By appt only - BTVImpressive and stunning is what you'll say when you pull up to this traditional ranch home. Spared no expense on the renovations and upgrades-beginning with the spacious/secure glass enclosed arctic entry with bench! True open concept with entertaining in mind, 3-sided fireplace, chef's kitchen, stainless steel appliances- 2 ovens, 2 dishwashers, 3 sinks, 2 pull out garbage2 ovens, 2 dishwashers, 3 sinks, 2 pull out garbage cabinets, stylish lighting throughout. Spacious garage with TONS of quality cabinetry is a MUST-SEE! Recessed lighting around the top of the master bedroom adds a perfect ambiance. Top-end ceiling fans in all bedrooms. Below are an approximate cost of value-added items:
- Patio furniture, $10,000
- Security equipment, $$$$
- Garage appliances, $1000
- Washer & Dryer $1500
- Levolor Plantation Shutters, $17,000
Last Agent to Sell the Property
Herrington and Company, LLC License #16045 Listed on: 04/17/2024
We collect this data history from publicly available records. To have your information removed, we recommend requesting removal directly through your county’s website.
Ryan Tollefsen
EXP Realty, LLC Anchorage
(833) 668-0327
1,594 Total Sales
26 in Huffman-O'Malley
$400K - $1.3M Price Range
Ileana Batista
Realty ONE Group Aurora
(855) 416-2353
87 Total Sales
3 in Huffman-O'Malley
$475K - $690K Price Range
John Collinge
LPT REALTY LLC (PALM COAST)
(855) 697-6430
117 Total Sales
2 in Huffman-O'Malley
$205K - $510K Price Range
Stuart Greene
Chugach Properties
(844) 575-0820
52 Total Sales
2 in Huffman-O'Malley
$675K - $715K Price Range
CHRIS MOORE
RE/MAX Dynamic Properties
(855) 618-0944
46 Total Sales
4 in Huffman-O'Malley
$372K - $730K Price Range
Melissa Flint
Century 21 Realty Solutions - Eagle River
(855) 475-1639
166 Total Sales
2 in Huffman-O'Malley
$663K - $835K Price Range
We collect this data history from publicly available records. To have your information removed, we recommend requesting removal directly through your county’s website.
| Date | Buyer | Sale Price | Title Company |
|---|---|---|---|
| -- | First American Title Insurance | ||
| -- | First American Title Insurance | ||
| -- | Fatic | ||
| -- | Alyeska Title Guaranty Agenc | ||
| -- | None Available |
We collect this data history from publicly available records. To have your information removed, we recommend requesting removal directly through your county’s website.
| Date | Status | Borrower | Loan Amount |
|---|---|---|---|
| Previous Owner | $670,500 | ||
| Previous Owner | $528,000 | ||
| Previous Owner | $472,500 |
We collect this data history from publicly available records. To have your information removed, we recommend requesting removal directly through your county’s website.
| Date | Event | Price | List to Sale | Price per Sq Ft | Prior Sale |
|---|---|---|---|---|---|
| 05/29/2024 05/29/24 | Sold | -- | -- | -- | |
| 04/23/2024 04/23/24 | Pending | -- | -- | -- | |
| 04/21/2024 04/21/24 | For Sale | $725,000 | +8.2% | $275 / Sq Ft | |
| 05/20/2015 05/20/15 | Sold | -- | -- | -- | View Prior Sale |
| 04/22/2015 04/22/15 | Pending | -- | -- | -- | |
| 04/13/2015 04/13/15 | For Sale | $670,000 | -1.5% | $254 / Sq Ft | |
| 08/25/2014 08/25/14 | Sold | -- | -- | -- | View Prior Sale |
| 07/21/2014 07/21/14 | Pending | -- | -- | -- | |
| 06/20/2014 06/20/14 | For Sale | $680,000 | -- | $258 / Sq Ft |
We collect this data history from publicly available records. To have your information removed, we recommend requesting removal directly through your county’s website.
| Year | Tax Paid | Tax Assessment Tax Assessment Total Assessment is a certain percentage of the fair market value that is determined by local assessors to be the total taxable value of land and additions on the property. | Land | Improvement |
|---|---|---|---|---|
| 2025 | $11,694 | $740,600 | $136,100 | $604,500 |
| 2024 | $7,735 | $704,100 | $136,100 | $568,000 |
| 2023 | $10,686 | $627,500 | $136,100 | $491,400 |
| 2022 | $6,854 | $607,000 | $136,100 | $470,900 |
| 2021 | $10,398 | $577,000 | $136,100 | $440,900 |
| 2020 | $6,156 | $563,300 | $136,100 | $427,200 |
| 2019 | $5,787 | $553,700 | $136,100 | $417,600 |
| 2018 | $5,591 | $540,900 | $136,100 | $404,800 |
| 2017 | $8,813 | $562,800 | $136,100 | $426,700 |
| 2016 | $7,324 | $598,700 | $136,100 | $462,600 |
| 2015 | $7,324 | $559,200 | $136,100 | $423,100 |
| 2014 | $7,324 | $531,100 | $120,000 | $411,100 |
T
Seller's Agent in 2024
Tina B Steenmeyer
Herrington and Company, LLC
(907) 223-9319
6 in this area
49 Total Sales
S
Buyer's Agent in 2024
Sharon Gratrix
Herrington and Company, LLC
(907) 297-2922
2 in this area
32 Total Sales
N
Seller's Agent in 2015
Niel Thomas
Coldwell Banker Endeavor Realty
Seller Co-Listing Agent in 2015
Bethany Stamper
Jack White Real Estate
(907) 265-9169
4 in this area
75 Total Sales
S
Buyer's Agent in 2015
Susan Bickman
RE/MAX
Buyer's Agent in 2014
GARY SCHMIDT
Century 21 Realty Solutions
(907) 258-5800
2 in this area
26 Total Sales
Source: Alaska Multiple Listing Service
MLS Number: 24-4038
APN: 01553128000
Disclaimer: Certain information contained herein is derived from information provided by parties other than Homes.com. All information provided is deemed reliable, but is not guaranteed to be accurate and should be independently verified.
The listing content relating to real estate for sale on this web site comes in part from the IDX Program of Alaska Multiple Listing Service, Inc. (AK MLS). Real estate listings held by brokerage firms other than Ten-X are marked with either the listing brokerage’s logo or the AK MLS logo and information about them includes the name of the listing brokerage. All information is deemed reliable but is not guaranteed and should be independently verified for accuracy. Copyright 2026 Alaska Multiple Listing Service, Inc. All rights reserved.
Ask me questions while you tour the home.