NOT LISTED FOR SALE
3 Beds
2.5 Baths
1,794 Sq Ft
6,970 Sq Ft Lot

Sale Details

Date Sold: September 23, 2013

15 Days on Market

Highlights

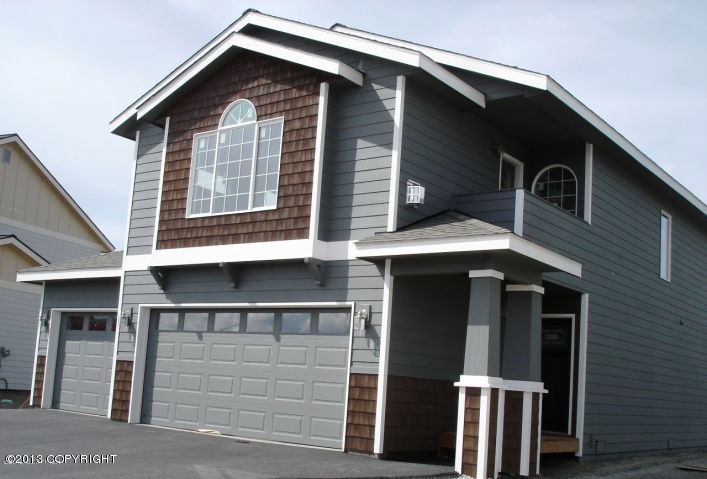
  • Built in 2013 | Newly Remodeled
  • Deck
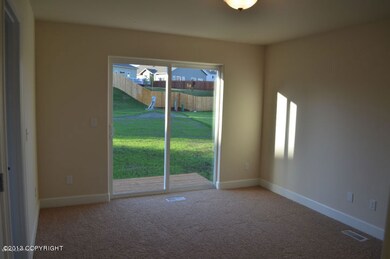
  • Private Yard
  • Service High School Rated 9+
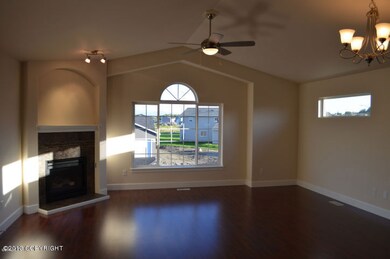
  • Vaulted Ceiling
  • 3 Car Attached Garage

About This Home

As of September 2013

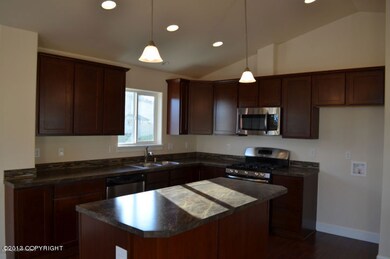
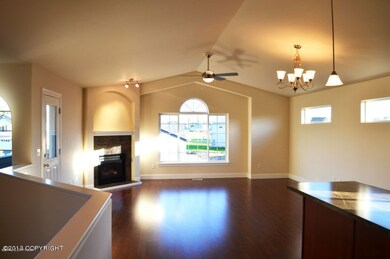
Vaulted Ceilings on the main floor, Large open living area with beautiful laminate flooring throughout. Large custom window and upper side deck. Gourmet kitchen with island, pendant lighting, tiled backsplash and window over sink. Separate family room on first floor with two bedrooms and full bath. HUGE 700 sf triple car garage.

Last Agent to Sell the Property

Connie Yoshimura

Berkshire Hathaway HomeServices Alaska Realty License #4562 Listed on: 01/16/2013

Berkshire Hathaway HomeServices Alaska Realty

Last Buyer's Agent

Connie Yoshimura

Coldwell Banker Best Properties License #4562

Home Details

Home Type

  • Single Family

Year Built

  • Built in 2013 | Newly Remodeled

Lot Details

  • 6,970 Sq Ft Lot
  • Private Yard
  • Property is zoned R1, Single Family Residential

HOA Fees

  • $30 Monthly HOA Fees

Parking

  • 3 Car Attached Garage
  • Attached Carport
  • Open Parking

Home Design

  • Home to be built
  • Wood Frame Construction
  • Shingle Roof
  • Composition Roof
  • Asphalt Roof

Interior Spaces

  • 1,794 Sq Ft Home
  • 2-Story Property
  • Vaulted Ceiling
  • Family Room
  • Fire and Smoke Detector

Kitchen

  • Oven or Range
  • Microwave
  • Dishwasher
  • Disposal

Flooring

  • Carpet
  • Laminate

Bedrooms and Bathrooms

  • 3 Bedrooms

Outdoor Features

  • Deck

Schools

  • Spring Hill Elementary School
  • Hanshew Middle School
  • Service High School

Utilities

  • Forced Air Heating System
  • Electricity To Lot Line

Community Details

  • The Terraces Association
  • Built by Hultquist Homes Inc

Home Details

Home Type

Single Family

Year Built

Built in 2013 | Newly Remodeled

Lot Details

6,970 Sq Ft Lot

HOA Fees

$30 per month

Parking

3

Listing Details

  • Property Sub Type: Single Family Residence
  • Prop. Type: Residential
  • Lot Size Acres: 0.16
  • Road Frontage Type: Dedicated Road
  • Road Surface Type: Paved
  • Directions: South on Lake Otis past O'Malley, Left onto Tulin Park Loop, Left on Morgan Loop, Left onto Amy Circle (There is no sign for Amy Circle yet)
  • Carport Y N: No
  • Garage Yn: Yes
  • Unit Levels: Two
  • New Construction: Yes
  • Property Attached Yn: No
  • Building Stories: 2
  • Structure Type: Single Family Res
  • Year Built: 2013
  • ResoPropertyType: Residential
  • ResoBuildingAreaSource: Other
  • Special Features: NewHome
  • Stories: 2

Interior Features

  • Appliances: Dishwasher, Disposal, Microwave, Range/Oven
  • Full Bathrooms: 2
  • Half Bathrooms: 1
  • Total Bedrooms: 3
  • Flooring: Carpet, Laminate
  • Interior Amenities: BR/BA on Main Level, Family Room, Vaulted Ceiling(s)
  • Living Area: 1794

Exterior Features

  • Lot Features: Covenant/Restriction, Fire Service Area, City Lot
  • Topography: Level
  • View: No
  • Waterfront Features: None, No Access
  • Waterfront: No
  • Home Warranty: No
  • Builder Name: Hultquist Homes Inc
  • Construction Type: Wood Frame - 2x6, Wood Siding
  • Exterior Features: Private Yard
  • Foundation Details: Concrete Perimeter
  • Patio And Porch Features: Deck/Patio
  • Property Condition: New - To Be Built
  • Roof: Asphalt, Composition, Shingle

Garage/Parking

  • Attached Garage: Yes
  • Covered Parking Spaces: 3
  • Garaged Spaces: 3
  • Open Parking: Yes
  • Parking Features: Paved, Attached, Heated Garage, No Carport
  • Total Parking Spaces: 3

Utilities

  • Laundry Features: Washer &/Or Dryer Hookup
  • Security: Carbon Monoxide Detector(s), Smoke Detector(s)
  • Heating: Forced Air
  • Heating Yn: Yes
  • Electricity On Property: Yes
  • Sewer: Public Sewer
  • Utilities: Electric, Phone Connected, Cable Connected, Cable Available
  • Water Source: Public

Condo/Co-op/Association

  • Association Fee: 30
  • Association Fee Frequency: Monthly
  • Association Name: The Terraces
  • Association: Yes
  • ResoAssociationFeeFrequency: Monthly

Schools

  • Elementary School: Spring Hill
  • High School: Service
  • Middle Or Junior School: Hanshew

Lot Info

  • Land Lease Amount Frequency: Monthly
  • Lot Size Sq Ft: 6969.6
  • Mobile Dim Units: Feet
  • Zoning Description: Single Family Residential
  • Zoning: R1
  • ResoLotSizeUnits: SquareFeet

Green Features

Multi Family

Tax Info

  • Tax Map Number: N/A
Create a Home Valuation Report for This Property
The Home Valuation Report is an in-depth analysis detailing your home's value as well as a comparison with similar homes in the area

Home Values in the Area

Source: Public Records

Average Home Value in this Area


Source: Public Records

Property History

We collect this data history from publicly available records. To have your information removed, we recommend requesting removal directly through your county’s website.

Date Event Price List to Sale Price per Sq Ft
09/23/2013 09/23/13 Sold -- -- --
02/01/2013 02/01/13 Pending -- -- --
01/16/2013 01/16/13 For Sale $389,000 -- $217 / Sq Ft
Source: Alaska Multiple Listing Service

Agents Affiliated with this Home

  • Section Image
See All Agents

Map

Source: Alaska Multiple Listing Service

MLS Number: 13-567

Alaska Multiple Listing Service
Your Personal Tour Guide

Ask me questions while you tour the home.