
Tatyana Kidd
Coldwell Banker Realty
(380) 800-5471
39 Total Sales
1 in Deshler Park
$188,000 Price
Estimated Value: $231,621
''BANK OWNED FORECLOSURE''
Easy, quick purchase process.
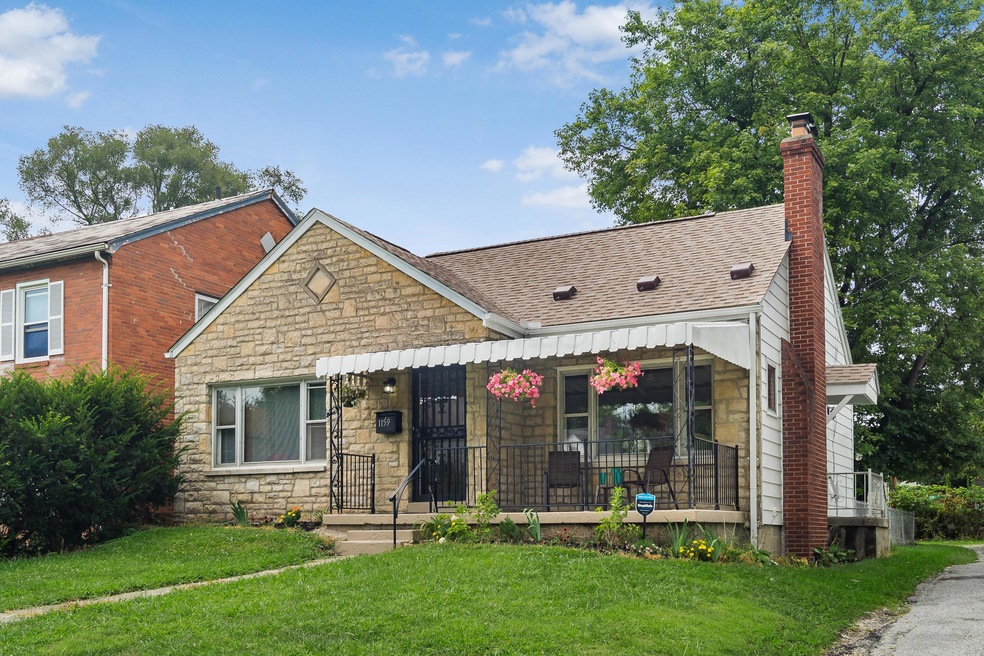
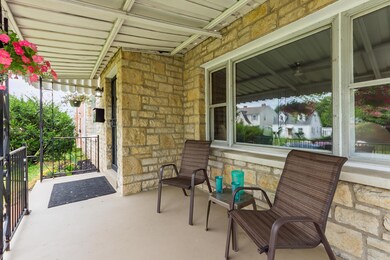
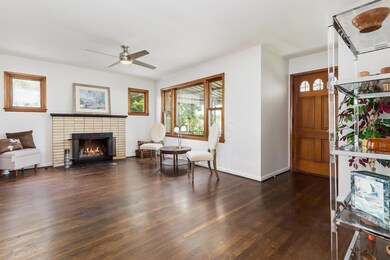
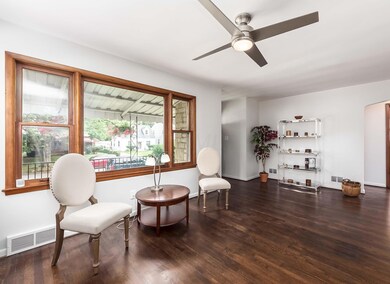
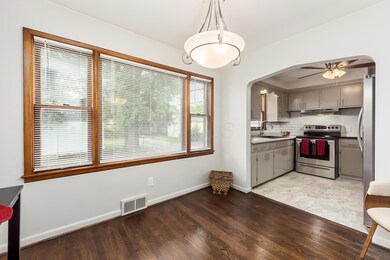
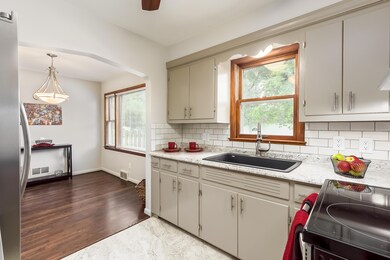
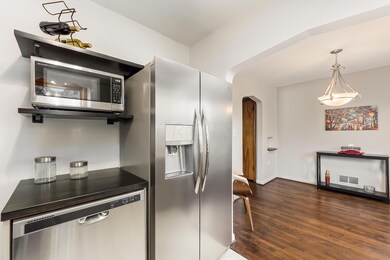
2 bedroom 1/ 1.5 bath home features 1 log burning fire place, Attic that could be converted to a 3rd bedroom or living space. Full basement fenced in backyard and 1 car detached garage.
Property to be sold as is.
Last Buyer's Agent
Timothy Moore
CR Inactive Office License #2002004161
We collect this data history from publicly available records. To have your information removed, we recommend requesting removal directly through your county’s website.
Tatyana Kidd
Coldwell Banker Realty
(380) 800-5471
39 Total Sales
1 in Deshler Park
$188,000 Price
William Harr
RE/MAX ONE
(380) 210-4486
66 Total Sales
1 in Deshler Park
$220,000 Price
Michael Jones
Coldwell Banker Realty
(380) 210-3322
98 Total Sales
1 in Deshler Park
$124,900 Price
Chris Davis
Auction Ohio
(380) 214-2836
120 Total Sales
1 in Deshler Park
$25,200 Price
DaRon Irby
e-Merge Real Estate
(380) 207-0961
37 Total Sales
1 in Deshler Park
$175,000 Price
Janene Parham
Red 1 Realty
(380) 210-4635
207 Total Sales
2 in Deshler Park
$41,250 Price Range
We collect this data history from publicly available records. To have your information removed, we recommend requesting removal directly through your county’s website.
| Date | Buyer | Sale Price | Title Company |
|---|---|---|---|
| $161,500 | Northwest Select Ttl Agcy Ll | ||
| Lr Unlimited Llc | $40,100 | None Available | |
| The Huntgton Nationals Bank | $30,400 | None Available | |
| Huntington National Bank | -- | None Available | |
| Jones Margaret L | -- | -- |
We collect this data history from publicly available records. To have your information removed, we recommend requesting removal directly through your county’s website.
| Date | Status | Borrower | Loan Amount |
|---|---|---|---|
| Open | $156,655 | ||
| Previous Owner | Boden Margaret L | $48,750 |
We collect this data history from publicly available records. To have your information removed, we recommend requesting removal directly through your county’s website.
| Date | Event | Price | List to Sale | Price per Sq Ft | Prior Sale |
|---|---|---|---|---|---|
| 03/31/2025 03/31/25 | Off Market | $40,020 | -- | -- | |
| 03/27/2025 03/27/25 | Off Market | $40,020 | -- | -- | |
| 12/13/2019 12/13/19 | Sold | $161,500 | -3.3% | $91 / Sq Ft | |
| 10/21/2019 10/21/19 | Pending | -- | -- | -- | |
| 10/05/2019 10/05/19 | Price Changed | $167,055 | -0.3% | $94 / Sq Ft | |
| 09/27/2019 09/27/19 | Price Changed | $167,555 | -1.4% | $95 / Sq Ft | |
| 09/11/2019 09/11/19 | For Sale | $170,000 | 0.0% | $96 / Sq Ft | |
| 09/03/2019 09/03/19 | Pending | -- | -- | -- | |
| 08/25/2019 08/25/19 | Price Changed | $170,000 | -0.7% | $96 / Sq Ft | |
| 08/13/2019 08/13/19 | Price Changed | $171,159 | -0.6% | $97 / Sq Ft | |
| 08/03/2019 08/03/19 | Price Changed | $172,159 | -0.7% | $97 / Sq Ft | |
| 07/26/2019 07/26/19 | Price Changed | $173,333 | -0.4% | $98 / Sq Ft | |
| 07/23/2019 07/23/19 | Price Changed | $174,000 | -0.6% | $98 / Sq Ft | |
| 06/27/2019 06/27/19 | For Sale | $175,000 | +337.3% | $99 / Sq Ft | |
| 02/27/2018 02/27/18 | Sold | $40,020 | +63.3% | $44 / Sq Ft | View Prior Sale |
| 02/02/2018 02/02/18 | For Sale | $24,500 | -- | $27 / Sq Ft |
We collect this data history from publicly available records. To have your information removed, we recommend requesting removal directly through your county’s website.
| Year | Tax Paid | Tax Assessment Tax Assessment Total Assessment is a certain percentage of the fair market value that is determined by local assessors to be the total taxable value of land and additions on the property. | Land | Improvement |
|---|---|---|---|---|
| 2025 | $2,867 | $63,880 | $11,760 | $52,120 |
| 2024 | $2,867 | $63,880 | $11,760 | $52,120 |
| 2023 | $2,830 | $63,875 | $11,760 | $52,115 |
| 2022 | $2,645 | $51,000 | $2,660 | $48,340 |
| 2021 | $2,650 | $51,000 | $2,660 | $48,340 |
| 2020 | $2,653 | $51,000 | $2,660 | $48,340 |
| 2019 | $1,145 | $18,420 | $2,210 | $16,210 |
| 2018 | $921 | $13,060 | $2,210 | $10,850 |
| 2017 | $1,058 | $13,060 | $2,210 | $10,850 |
| 2016 | $1,099 | $15,440 | $3,430 | $12,010 |
| 2015 | $1,005 | $15,440 | $3,430 | $12,010 |
| 2014 | $931 | $15,440 | $3,430 | $12,010 |
| 2013 | $540 | $18,165 | $4,025 | $14,140 |
Seller's Agent in 2019
Alan Jones
RE/MAX
(614) 888-0888
25 Total Sales
TM
Buyer's Agent in 2019
Timothy Moore
CR Inactive Office
ET
Seller's Agent in 2018
Erick Thompson
Key Realty
Source: Columbus and Central Ohio Regional MLS
MLS Number: 219023736
APN: 010-081012
Disclaimer: Certain information contained herein is derived from information provided by parties other than Homes.com. All information provided is deemed reliable, but is not guaranteed to be accurate and should be independently verified.
IDX information is provided exclusively for personal, non-commercial use, and may not be used for any purpose other than to identify prospective properties consumers may be interested in purchasing.
Information is deemed reliable but not guaranteed.
Ask me questions while you tour the home.