
Rich Burns
RE/MAX Equity Group
(360) 803-4382
67 Total Sales
1 in Canby
$485,000 Price


Estimated Value: $599,000 - $657,000
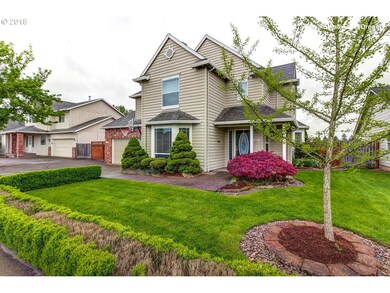
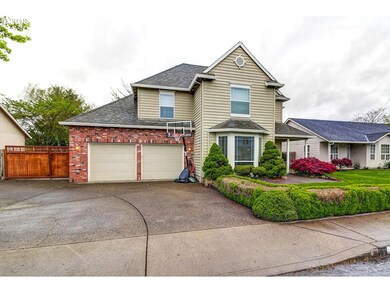
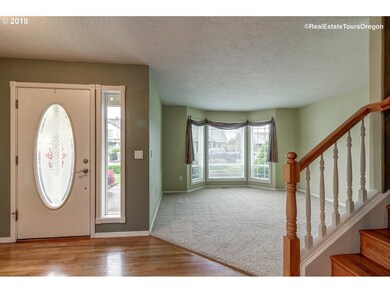
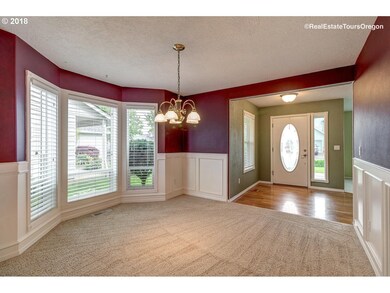
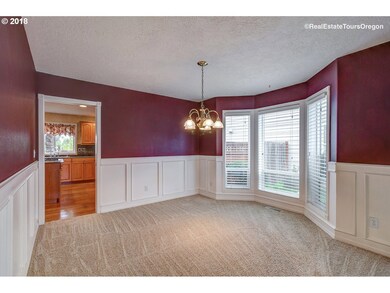
Beautiful contemporary home. Incredibly well maintained and cared for home in family friendly neighborhood. Space for your RV or Boat, Large shed with Barn-style exterior. Large backyard that leads to a park. Formal dinning room with wainscoting, vaulted ceilings, wood floors and carpet, updated kitchen with gas range. New Roof May 2018. Sellers Home Warranty Included.
Last Agent to Sell the Property
John L. Scott Market Center License #201209428 Listed on: 05/05/2018
We collect this data history from publicly available records. To have your information removed, we recommend requesting removal directly through your county’s website.
Rich Burns
RE/MAX Equity Group
(360) 803-4382
67 Total Sales
1 in Canby
$485,000 Price
Janell Kolenc
RESULTS REALTY
(877) 565-8738
75 Total Sales
1 in Canby
$530,000 Price
Ward Spears
Spears Property Group
(503) 446-6010
54 Total Sales
2 in Canby
$623K - $907K Price Range
Tracy Norris
RE/MAX Equity Group
(888) 623-2291
62 Total Sales
1 in Canby
$498,000 Price
Jodi Huot
Soldera Properties, Inc
(971) 297-1715
81 Total Sales
4 in Canby
$375K - $649K Price Range
Sandra Paoli
WINDERMERE PACIFIC WEST PROP
(503) 945-2769
78 Total Sales
2 in Canby
$347,100 Price Range
We collect this data history from publicly available records. To have your information removed, we recommend requesting removal directly through your county’s website.
| Date | Buyer | Sale Price | Title Company |
|---|---|---|---|
| $445,000 | First American Title | ||
| $211,000 | Stewart Title | ||
| $38,550 | Chicago Title |
We collect this data history from publicly available records. To have your information removed, we recommend requesting removal directly through your county’s website.
| Date | Status | Borrower | Loan Amount |
|---|---|---|---|
| Open | $378,250 |
We collect this data history from publicly available records. To have your information removed, we recommend requesting removal directly through your county’s website.
| Date | Event | Price | List to Sale | Price per Sq Ft |
|---|---|---|---|---|
| 06/21/2018 06/21/18 | Sold | $445,000 | +1.1% | $187 / Sq Ft |
| 05/31/2018 05/31/18 | Pending | -- | -- | -- |
| 05/04/2018 05/04/18 | For Sale | $440,000 | -- | $185 / Sq Ft |
We collect this data history from publicly available records. To have your information removed, we recommend requesting removal directly through your county’s website.
| Year | Tax Paid | Tax Assessment Tax Assessment Total Assessment is a certain percentage of the fair market value that is determined by local assessors to be the total taxable value of land and additions on the property. | Land | Improvement |
|---|---|---|---|---|
| 2025 | $5,887 | $332,293 | ||
| 2024 | $5,722 | $322,615 | ||
| 2023 | $5,722 | $313,219 | $0 | $0 |
| 2022 | $5,263 | $304,097 | $0 | $0 |
| 2021 | $5,068 | $295,240 | $0 | $0 |
| 2020 | $4,977 | $286,641 | $0 | $0 |
| 2019 | $4,740 | $278,293 | $0 | $0 |
| 2018 | $4,634 | $270,187 | $0 | $0 |
| 2017 | $4,517 | $262,317 | $0 | $0 |
| 2016 | $4,366 | $254,677 | $0 | $0 |
| 2015 | $4,216 | $247,259 | $0 | $0 |
| 2014 | $4,095 | $240,057 | $0 | $0 |
Seller's Agent in 2018
Mathew Purcell
John L. Scott Market Center
(503) 729-1495
52 Total Sales
Buyer's Agent in 2018
Victoria Owen
eXp Realty LLC
(971) 645-1570
32 Total Sales
Source: Regional Multiple Listing Service (RMLS)
MLS Number: 18661189
APN: 01679963
Disclaimer: Certain information contained herein is derived from information provided by parties other than Homes.com. All information provided is deemed reliable, but is not guaranteed to be accurate and should be independently verified.
The content relating to real estate for sale on this web site comes in part from the IDX program of the RMLS™ of Portland, Oregon. Real estate listings held by brokerage firms other than Ten-X are marked with the RMLS™ logo, and detailed information about these properties includes the names of the listing brokers. Listing content is copyright © 2026 RMLS™, Portland, Oregon. Some properties which appear for sale on this web site may subsequently have sold or may no longer be available. All information provided is deemed reliable but is not guaranteed and should be independently verified.
Ask me questions while you tour the home.