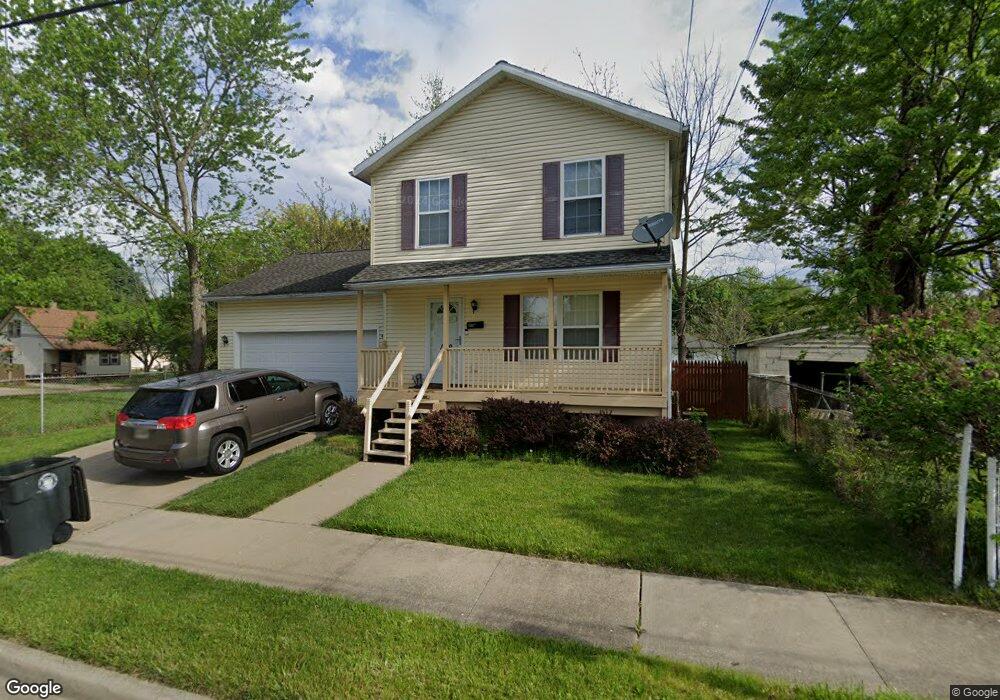
1159 Santee Ave Akron, OH 44306
East Akron NeighborhoodEstimated Value: $112,000 - $144,000
3
Beds
2
Baths
660
Sq Ft
$191/Sq Ft
Est. Value
About This Home
This home is located at 1159 Santee Ave, Akron, OH 44306 and is currently estimated at $125,984, approximately $190 per square foot. 1159 Santee Ave is a home located in Summit County with nearby schools including Case Preparatory Academy, Main Preparatory Academy, and Akron Preparatory school.
Ownership History
Date
Name
Owned For
Owner Type
Purchase Details
Closed on
Dec 14, 2005
Sold by
Malcolm Robert and Malcolm Candi L
Bought by
Brandon Denise D
Current Estimated Value
Home Financials for this Owner
Home Financials are based on the most recent Mortgage that was taken out on this home.
Original Mortgage
$84,300
Outstanding Balance
$45,129
Interest Rate
6.36%
Mortgage Type
Fannie Mae Freddie Mac
Estimated Equity
$80,855
Purchase Details
Closed on
Apr 26, 2005
Sold by
Shaffer Barry and Shaffer Karen
Bought by
Malcolm Robert
Home Financials for this Owner
Home Financials are based on the most recent Mortgage that was taken out on this home.
Original Mortgage
$8,000
Interest Rate
6.06%
Mortgage Type
Seller Take Back
Purchase Details
Closed on
Oct 28, 2003
Sold by
Williams Robert Anthony
Bought by
Shaffer Barry
Purchase Details
Closed on
Sep 8, 1997
Sold by
Wood Eugenia
Bought by
Williams Robert A
Create a Home Valuation Report for This Property
The Home Valuation Report is an in-depth analysis detailing your home's value as well as a comparison with similar homes in the area
Home Values in the Area
Average Home Value in this Area
Purchase History
We collect this data history from publicly available records. To have your information removed, we recommend requesting removal directly through your county’s website.
| Date | Buyer | Sale Price | Title Company |
|---|---|---|---|
| Brandon Denise D | $87,000 | The Talon Group | |
| Malcolm Robert | $8,000 | First American-Akron | |
| Shaffer Barry | $11,397 | -- | |
| Williams Robert A | $9,050 | -- |
Source: Public Records
Mortgage History
We collect this data history from publicly available records. To have your information removed, we recommend requesting removal directly through your county’s website.
| Date | Status | Borrower | Loan Amount |
|---|---|---|---|
| Open | Brandon Denise D | $84,300 | |
| Previous Owner | Malcolm Robert | $8,000 |
Source: Public Records
Tax History
| Year | Tax Paid | Tax Assessment Tax Assessment Total Assessment is a certain percentage of the fair market value that is determined by local assessors to be the total taxable value of land and additions on the property. | Land | Improvement |
|---|---|---|---|---|
| 2025 | $1,809 | $27,363 | $4,508 | $22,855 |
| 2024 | $1,510 | $27,363 | $4,508 | $22,855 |
| 2023 | $1,510 | $27,363 | $4,508 | $22,855 |
| 2022 | $1,424 | $16,097 | $2,653 | $13,444 |
| 2021 | $1,425 | $16,097 | $2,653 | $13,444 |
| 2020 | $1,409 | $16,090 | $2,650 | $13,440 |
| 2019 | $1,662 | $18,200 | $3,780 | $14,420 |
| 2018 | $1,644 | $18,200 | $3,780 | $14,420 |
| 2017 | $1,665 | $18,200 | $3,780 | $14,420 |
| 2016 | $1,666 | $18,200 | $3,780 | $14,420 |
| 2015 | $1,665 | $18,200 | $3,780 | $14,420 |
| 2014 | $1,654 | $18,200 | $3,780 | $14,420 |
| 2013 | $1,790 | $20,580 | $3,780 | $16,800 |
Source: Public Records
Map
Nearby Homes
- 645 van Everett Ave Unit 647
- 697 Roscoe Ave
- 740 Fuller St
- 520 Ardella Ave
- 0 Clara Ave
- 970 Hunt St
- 1041 E Archwood Ave
- 1035 E Archwood Ave
- 961 Wyley Ave
- 974 Lovers Ln
- 924 Concord Ave
- 1138 7th Ave
- 887 Hunt St
- 931 Lovers Ln
- 942 E Archwood Ave
- 844 Ardella Ave
- 872 Cole Ave
- 718 Virginia Ave
- 495 Whitney Ave
- 379 Homestead St
- 641 van Everett Ave
- 639 van Everett Ave
- 744 Roscoe Ave
- 633 van Everett Ave
- 1129 Joy Ave
- 748 Roscoe Ave
- 740 Roscoe Ave
- 1133 Joy Ave
- 1125 Joy Ave
- 732 Roscoe Ave
- 1137 Joy Ave
- 1113 Joy Ave
- 1168 Santee Ave
- 1173 Santee Ave
- 1141 Joy Ave
- 728 Roscoe Ave
- 1109 Joy Ave
- 1109 Joy Ave
- 1202 Delos St
- 1164 Santee Ave
Your Personal Tour Guide
Ask me questions while you tour the home.