
Lindsay Adams
Pillario Property Management LLC
(928) 615-8737
148 Total Sales
1 in Fishers
$896,000 Price
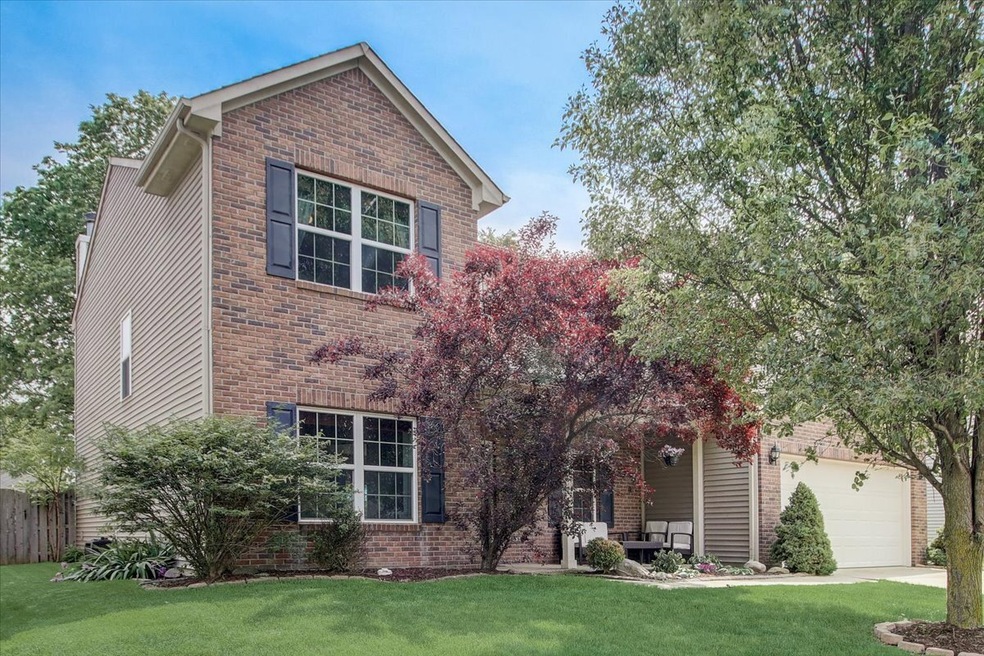
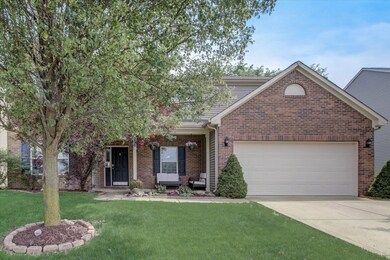
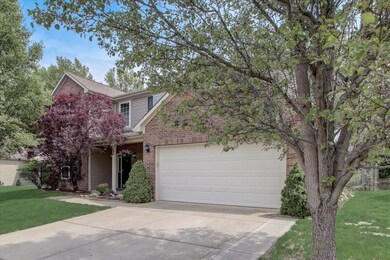
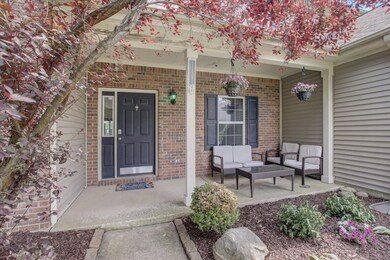

Estimated Value: $413,000 - $425,000
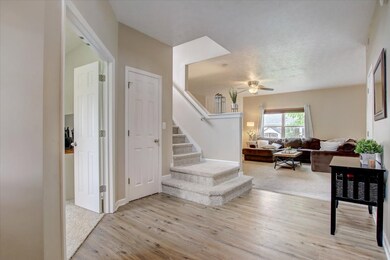
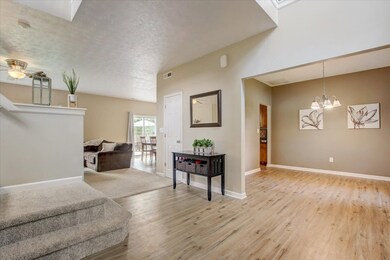
Welcome to this charming 3-bedroom, 3-bathroom home located in the desirable neighborhood of Fishers. This property has recently undergone a stunning transformation with new floors throughout and fresh paint, making it move-in ready for its lucky new owners. Upon entering, you'll be greeted by an inviting open floor plan that seamlessly blends the living and dining areas, creating a perfect space for entertaining. Main floor office w/ custom built-ins directly off the foyer. Another highlight of this home is the large loft upstairs, offering additional living space that can be utilized as a media room, home office, or flex space. Loft is flanked by spacious bedrooms. Fenced-in rear yard w/custom poured patio. MUST SEE!
Last Agent to Sell the Property
Compass Indiana, LLC License #RB14049515 Listed on: 05/20/2023
Last Buyer's Agent
Abdallah Alzyout
eXp Realty, LLC
We collect this data history from publicly available records. To have your information removed, we recommend requesting removal directly through your county’s website.
Lindsay Adams
Pillario Property Management LLC
(928) 615-8737
148 Total Sales
1 in Fishers
$896,000 Price
S. Russell Coston
Realty of America LLC
(317) 376-7025
10 Total Sales
3 in Fishers
$375K - $505K Price Range
RJ Russell
Highgarden Real Estate
(317) 333-7427
108 Total Sales
5 in Fishers
$405K - $869K Price Range
Erin Scott
F.C. Tucker Company
(463) 231-3064
74 Total Sales
1 in Fishers
$265,000 Price
Cathy Canada Richardson
eXp Realty, LLC
(463) 800-7989
39 Total Sales
1 in Fishers
$317,000 Price
Deborah Newman
Berkshire Hathaway Home
(463) 231-3102
47 Total Sales
3 in Fishers
$245K - $350K Price Range
We collect this data history from publicly available records. To have your information removed, we recommend requesting removal directly through your county’s website.
| Date | Buyer | Sale Price | Title Company |
|---|---|---|---|
| $396,000 | Security Title | ||
| Layman Julia M | -- | None Available | |
| Layman Nicholas B | -- | None Available | |
| Bruner Sarah J | -- | None Available | |
| Briar Anthony W | -- | None Available | |
| Arbor Homes Llc | -- | None Available |
We collect this data history from publicly available records. To have your information removed, we recommend requesting removal directly through your county’s website.
| Date | Status | Borrower | Loan Amount |
|---|---|---|---|
| Open | $384,120 | ||
| Previous Owner | Layman Julia M | $189,000 | |
| Previous Owner | Layman Nicholas B | $197,000 | |
| Previous Owner | Layman Nicholas B | $199,500 | |
| Previous Owner | Bruner Sarah J | $190,000 | |
| Previous Owner | Briar Anthony W | $177,007 |
We collect this data history from publicly available records. To have your information removed, we recommend requesting removal directly through your county’s website.
| Date | Event | Price | List to Sale | Price per Sq Ft | Prior Sale |
|---|---|---|---|---|---|
| 06/21/2023 06/21/23 | Sold | $395,000 | -1.2% | $142 / Sq Ft | |
| 05/24/2023 05/24/23 | Pending | -- | -- | -- | |
| 05/20/2023 05/20/23 | For Sale | $399,900 | +90.4% | $144 / Sq Ft | |
| 12/30/2015 12/30/15 | Off Market | $210,000 | -- | -- | |
| 05/07/2015 05/07/15 | Sold | $210,000 | -- | $75 / Sq Ft | View Prior Sale |
We collect this data history from publicly available records. To have your information removed, we recommend requesting removal directly through your county’s website.
| Year | Tax Paid | Tax Assessment Tax Assessment Total Assessment is a certain percentage of the fair market value that is determined by local assessors to be the total taxable value of land and additions on the property. | Land | Improvement |
|---|---|---|---|---|
| 2025 | $3,891 | $354,300 | $79,000 | $275,300 |
| 2024 | $3,537 | $334,900 | $63,000 | $271,900 |
| 2023 | $3,572 | $320,000 | $63,000 | $257,000 |
| 2022 | $3,397 | $284,900 | $63,000 | $221,900 |
| 2021 | $3,089 | $257,500 | $63,000 | $194,500 |
| 2020 | $2,870 | $239,800 | $63,000 | $176,800 |
| 2019 | $2,883 | $239,900 | $55,000 | $184,900 |
| 2018 | $2,791 | $231,000 | $55,000 | $176,000 |
| 2017 | $2,448 | $207,900 | $55,000 | $152,900 |
| 2016 | $2,146 | $193,000 | $55,000 | $138,000 |
| 2014 | $1,974 | $187,300 | $55,000 | $132,300 |
| 2013 | $1,974 | $187,700 | $55,000 | $132,700 |
Seller's Agent in 2023
Lindsay Sears
Compass Indiana, LLC
(317) 518-6671
169 Total Sales
AA
Buyer's Agent in 2023
Abdallah Alzyout
eXp Realty, LLC
Seller's Agent in 2015
Gene Tumbarello
F.C. Tucker Company
(317) 522-7835
262 Total Sales
Seller's Agent in 2013
Rae-Jean Langley
Keller Williams Indpls Metro N
(317) 710-7488
62 Total Sales
Source: MIBOR Broker Listing Cooperative®
MLS Number: 21922391
APN: 29-11-21-012-005.000-020
Disclaimer: Certain information contained herein is derived from information provided by parties other than Homes.com. All information provided is deemed reliable, but is not guaranteed to be accurate and should be independently verified.
All data is obtained from various sources and may not have been verified by broker or MLS GRID. Supplied Open House Information is subject to change without notice. All information should be independently reviewed and verified for accuracy. Properties may or may not be listed by the office/agent presenting the information. Some IDX listings have been excluded from this website.
Listings courtesy of MIBOR Broker Listing Cooperative® as distributed by MLS GRID.
Based on information submitted to the MLS GRID
Ask me questions while you tour the home.