NOT LISTED FOR SALE

11591 SW 154th Ave Cedar Key, FL 32625

Cedar Key Area
3 Beds
2.5 Baths
1,981 Sq Ft
2.68 Acre Lot

Sale Details

Date Sold: April 15, 2022

Last sale price $900,000 $454 Per Sq Ft

30 Days on Market

Highlights

  • Property fronts gulf or ocean
  • Deck
  • Contemporary Architecture
  • 2.68 Acre Lot
  • Wood Burning Stove
  • Wooded Lot

About This Home

As of April 2022

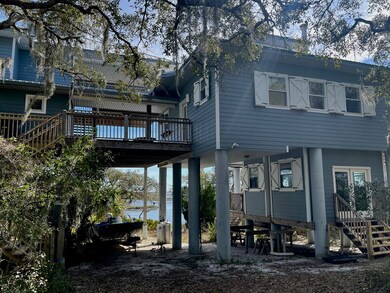
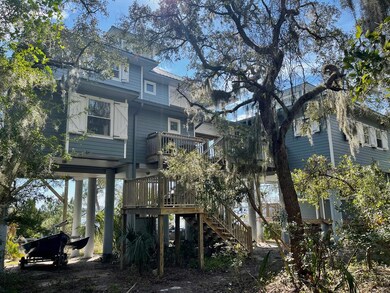
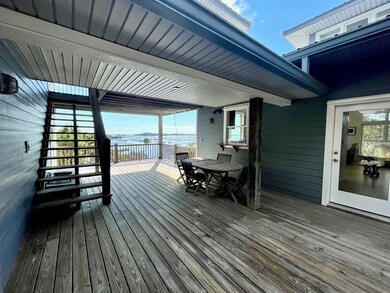
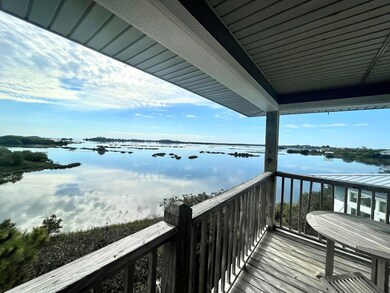
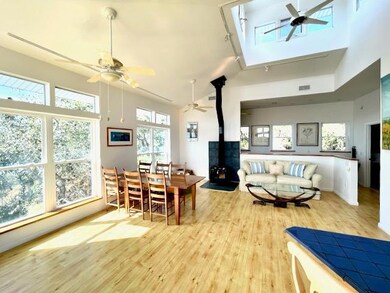
Spectacular home is a must see with 360-degree view of sunrise and sunsets galore in Cedar Key! This custom architectural beauty has outdoor viewing at every angle of living space. Enjoy a diversity of birds, dolphins or the amazing Gulf in one of the very best homes on the entire island. Master suite upstairs is accessible from outside deck, with additional bedrooms on main floor separated from the living area which create much privacy. Cathedral ceilings in living area. Decks on this beauty are great for entertaining, or enjoying a good read in a hammock with a gentle gulf breeze. Awake every morning to the sunrise or enjoy the viewing in the evening on the tower above it all. Dock feeds to small island and then an additional dock where you can launch a kayak or small boat to fish, birdwatch or just soak up the sun. Park your offshore boat, skiff or kayak underneath the house, and you will love the exterior storage area. Find serenity and relaxation now in this amazing home today!

Last Agent to Sell the Property

Melinda Allen

Pelican Realty Brokerage Phone: 3525435581 License #3464870 Listed on: 02/13/2022

Last Buyer's Agent

Caryn Stephenson

Pelican Realty License #3232198

Home Details

Home Type

  • Single Family

Est. Annual Taxes

  • $10,154

Year Built

  • Built in 2002

Lot Details

  • 2.68 Acre Lot
  • Property fronts gulf or ocean
  • Property fronts an easement
  • Cul-De-Sac
  • Native Plants
  • Corner Lot
  • Oversized Lot
  • Irregular Lot
  • Sloped Lot
  • Wooded Lot

HOA Fees

  • $3 Monthly HOA Fees

Home Design

  • Contemporary Architecture
  • Modern Architecture
  • Metal Roof
  • Concrete Block And Stucco Construction
  • HardiePlank Type

Interior Spaces

  • 1,981 Sq Ft Home
  • 2-Story Property
  • Ceiling Fan
  • Skylights
  • Fireplace
  • Wood Burning Stove
  • Single Hung Windows
  • French Doors
  • Water Views
  • Stacked Washer and Dryer

Kitchen

  • Gas Range
  • Microwave
  • Dishwasher
  • Tile Countertops

Flooring

  • Laminate
  • Tile

Bedrooms and Bathrooms

  • 3 Bedrooms

Parking

  • Tuck Under Parking
  • Dirt Driveway
  • Open Parking

Eco-Friendly Details

  • Solar Water Heater

Outdoor Features

  • Balcony
  • Deck

Utilities

  • Cooling Available
  • Heating Available
  • Liquid Propane Gas Water Heater

Listing and Financial Details

  • Assessor Parcel Number 1734000000

Community Details

Overview

  • Boogie Ridge Subdivision
  • The community has rules related to covenants, conditions, and restrictions

Recreation

  • Community Boardwalk
  • Gulf Boat Access

Home Details

Home Type

Single Family

Est. Annual Taxes

$10,154

Year Built

Built in 2002

Lot Details

2.68 Acres

HOA Fees

$3 per month

Listing Details

  • Property Sub Type: Single Family Residence
  • Prop. Type: Residential
  • Lot Size Acres: 2.68
  • Lot Size: Irregular
  • Road Frontage Type: Maintained, Deeded Easement
  • Inclusions: Options For Some Furniture Available And Kitchen Items Available. Coffee Table, Rocker, Majority Of Artwork On Walls, Pottery In Kitchen, Some Kitchen Items Will Be Accompanying Owner.
  • Subdivision Name: Boogie Ridge
  • Directions: On SR 24, head towards Cedar Key, once you arrive on the island, pass over the first bridge and make a left on SW 154 Avenue, head to end of cul-da-sac and look for PELICAN REALTY sign!
  • Architectural Style: Contemporary, Modern
  • Carport Y N: No
  • Garage Yn: No
  • Unit Levels: 2+ Story
  • New Construction: No
  • Year Built: 2002
  • Attribution Contact: 3525435581
  • Special Features: None

Interior Features

  • Appliances: Solar Water, Refrigerator, Microwave, Gas Range, Dishwasher, Washer/Dryer Stacked, Electric Water Heater
  • Full Bathrooms: 2
  • Half Bathrooms: 1
  • Total Bedrooms: 3
  • Door Features: French Doors
  • Fireplace Features: Wood Burning Stove
  • Fireplace: Yes
  • Flooring: Laminate, Tile
  • Interior Amenities: Wood Cabinets, Ceiling Fan(s), Fireplace, Tile Counters
  • Living Area: 1981
  • Window Features: Single Hung Windows, Skylight(s)

Exterior Features

  • Fencing: None
  • Lot Features: Corner Lot, Cul-De-Sac, Oversize, Irregular Lot, Native Plants, Wooded
  • Pool Features: None
  • Topography: Sloping
  • View: Water
  • View: Yes
  • Waterfront Features: Boardwalk, Gulf Access, Gulf Front
  • Waterfront: Yes
  • Disclosures: Seller Property Disclosure
  • Construction Type: Concrete, HardiPlank Type
  • Exterior Features: Balcony
  • Foundation Details: Coastal
  • Patio And Porch Features: Deck, Open Deck
  • Roof: Metal

Garage/Parking

  • Attached Garage: No
  • Open Parking: Yes
  • Parking Features: Open, Under House, Driveway, Dirt

Utilities

  • Laundry Features: W/D Hookups
  • Cooling: Electric
  • Cooling Y N: Yes
  • Heating: Electric, Wood Stove
  • Heating Yn: Yes
  • Electric: Electric - Central FL Coop, Electricity Connected
  • Electricity On Property: Yes
  • Sewer: Public Sewer
  • Water Source: Public
  • Gas Company: LP-Bottle Gas

Condo/Co-op/Association

  • Community Features: Restrictive Covenants
  • Association Fee: 40
  • Association Fee Frequency: Annually
  • Association: Yes

Schools

  • Junior High Dist: Levy

Lot Info

  • Lot Size Sq Ft: 116740.8
  • Parcel #: 1734000000
  • ResoLotSizeUnits: Acres

Tax Info

  • Tax Annual Amount: 10154
  • Tax Year: 2021

Ownership History

We collect this data history from publicly available records. To have your information removed, we recommend requesting removal directly through your county’s website.

Date Name Owned For Owner Type

Purchase Details

Listed on
Feb 13, 2022
Closed on
Apr 15, 2022
Sold by
Bought by
Seller's Agent
Melinda Allen
Pelican Realty
Buyer's Agent
Caryn Stephenson
Pelican Realty
List Price
$939,000
Sold Price
$900,000
Premium/Discount to List
-$39,000
-4.15%

Purchase Details

Closed on
Nov 18, 2020
Sold by
Bought by

Purchase Details

Closed on
Jun 15, 2000
Sold by
Bought by
Source: Public Records
Create a Home Valuation Report for This Property
The Home Valuation Report is an in-depth analysis detailing your home's value as well as a comparison with similar homes in the area

Home Values in the Area

Source: Public Records

Average Home Value in this Area


Source: Public Records

Purchase History

We collect this data history from publicly available records. To have your information removed, we recommend requesting removal directly through your county’s website.

Date Buyer Sale Price Title Company
$900,000 Norm D Fugate Pa
-- Accommodation
$118,000 Levy Abstract & Title Compan
Source: Public Records

Property History

We collect this data history from publicly available records. To have your information removed, we recommend requesting removal directly through your county’s website.

Date Event Price List to Sale Price per Sq Ft
04/15/2022 04/15/22 Sold $900,000 -4.2% $454 / Sq Ft
03/16/2022 03/16/22 Pending -- -- --
02/13/2022 02/13/22 For Sale $939,000 -- $474 / Sq Ft
Source: Dixie Gilchrist Levy Counties Board of REALTORS®

Tax History

We collect this data history from publicly available records. To have your information removed, we recommend requesting removal directly through your county’s website.

Year Tax Paid Tax Assessment Tax Assessment Total Assessment is a certain percentage of the fair market value that is determined by local assessors to be the total taxable value of land and additions on the property. Land Improvement
2025 $15,881 $690,181 $256,000 $434,181
2024 $15,881 $761,044 $256,000 $505,044
2023 $16,315 $747,512 $256,000 $491,512
2022 $11,940 $588,211 $216,000 $372,211
2021 $10,577 $486,635 $216,000 $270,635
2020 $10,101 $461,537 $0 $0
2019 $9,896 $446,147 $0 $0
2018 $10,174 $446,147 $0 $0
2017 $9,642 $423,498 $0 $0
2016 $9,804 $423,498 $0 $0
2015 $9,519 $418,560 $0 $0
2014 $9,406 $409,901 $0 $0
Source: Public Records

Agents Affiliated with this Home

  • Section Image
  • Section Image
See All Agents

Map

Source: Dixie Gilchrist Levy Counties Board of REALTORS®

MLS Number: 783702

APN: 20-15-13-17340-000-00

Your Personal Tour Guide

Ask me questions while you tour the home.