
Kristina Mattson
Real Estate Tahoe
(530) 210-2036
36 Total Sales
3 in Tahoe Donner
$650K - $1M Price Range
Estimated Value: $1,334,000 - $1,617,000
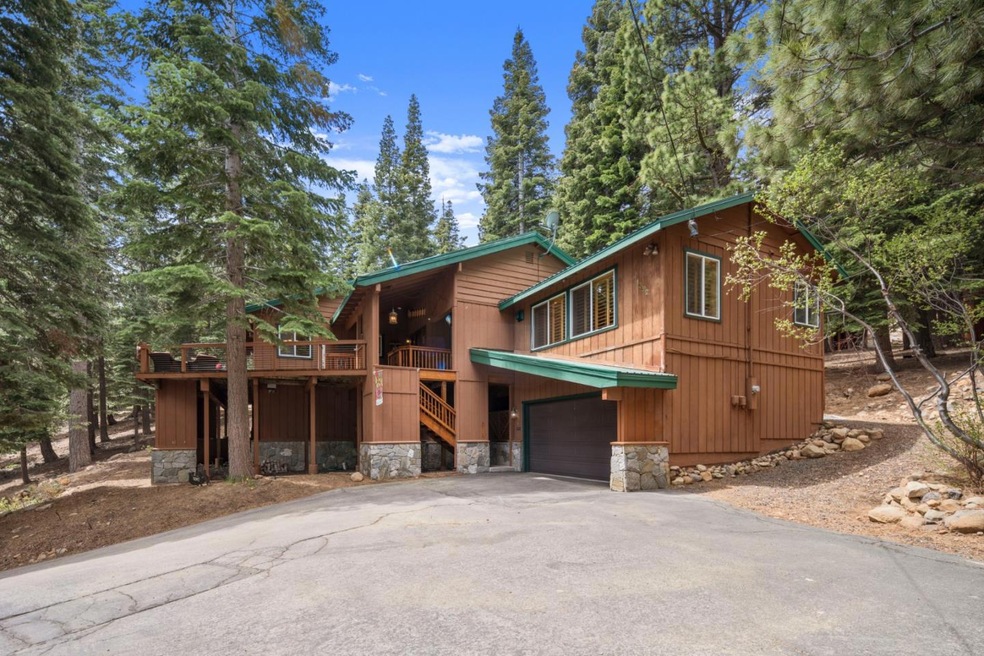
Welcome to your fully furnished mountain retreat in Tahoe Donner. This 5-bedroom, 4 1⁄2 bathroom home sits on almost two-thirds of an acre with stunning views of Mount Rose and was completely remodeled in 2004. The upper level features four bedrooms, including dual master suites, an open concept living/dining room, gas fireplace, 3 1⁄2 bathrooms, and a wrap-around deck. The chefs kitchen boasts granite countertops extending to bar area, stainless steel appliances, a gas cooktop with an oversized hood, and custom pine cabinets with plenty of storage. The primary suite includes a private entrance, kitchenette with wet bar, cozy pop-belly gas stove, walk in closet and jacuzzi tub. The spacious downstairs bedroom has a gas fireplace, 1 additional full bathroom, and its own exterior entrance. The backyard has a separate patio area and horseshoe pit. Strategically located just minutes from downtown Truckee, Donner Lake, and ski resorts, this home offers access to nearby dining, golfing, hiking, and more.
Last Agent to Sell the Property
Lynn Shaffer
Intero Real Estate Services License #01787791 Listed on: 05/24/2024
Co-Listed By
Robert Locke-paddon
LUX Real Estate License #02233494
Last Buyer's Agent
RECIP
Out of Area Office License #00000000
We collect this data history from publicly available records. To have your information removed, we recommend requesting removal directly through your county’s website.
Kristina Mattson
Real Estate Tahoe
(530) 210-2036
36 Total Sales
3 in Tahoe Donner
$650K - $1M Price Range
Leann Dupre
Chase International SLT
(530) 494-3614
31 Total Sales
14 in Tahoe Donner
$195K - $1.9M Price Range
Mark Digiacomo
Carr Long Real Estate
(530) 379-2502
10 Total Sales
1 in Tahoe Donner
$1,387,500 Price
Dionne Pope
Allison James Estates & Homes
(530) 236-6164
45 Total Sales
10 in Tahoe Donner
$510K - $1.8M Price Range
Kate Wilkins
Compass
(530) 364-5989
59 Total Sales
3 in Tahoe Donner
$862K - $1.7M Price Range
Wendy Poore
West Lake Properties at Tahoe
(530) 317-4056
77 Total Sales
3 in Tahoe Donner
$580K - $1.4M Price Range
We collect this data history from publicly available records. To have your information removed, we recommend requesting removal directly through your county’s website.
| Date | Buyer | Sale Price | Title Company |
|---|---|---|---|
| -- | Fin Title | ||
| $1,285,000 | First American Title | ||
| -- | None Available | ||
| $208,500 | North American Title Company | ||
| $208,500 | North American Title Company | ||
| -- | Fidelity National Title Co | ||
| -- | Fidelity National Title Co | ||
| -- | None Available | ||
| $250,000 | Fidelity National Title Co | ||
| $165,000 | Placer Title Company |
We collect this data history from publicly available records. To have your information removed, we recommend requesting removal directly through your county’s website.
| Date | Status | Borrower | Loan Amount |
|---|---|---|---|
| Open | $1,019,848 | ||
| Closed | $1,028,000 | ||
| Previous Owner | $527,000 | ||
| Previous Owner | $405,800 | ||
| Previous Owner | $414,300 | ||
| Previous Owner | $417,000 | ||
| Previous Owner | $342,750 | ||
| Previous Owner | $336,000 | ||
| Previous Owner | $325,000 | ||
| Previous Owner | $224,900 | ||
| Previous Owner | $20,000 | ||
| Previous Owner | $25,000 |
We collect this data history from publicly available records. To have your information removed, we recommend requesting removal directly through your county’s website.
| Date | Event | Price | List to Sale | Price per Sq Ft |
|---|---|---|---|---|
| 07/26/2024 07/26/24 | Sold | $1,285,000 | -7.9% | $450 / Sq Ft |
| 07/03/2024 07/03/24 | Pending | -- | -- | -- |
| 06/24/2024 06/24/24 | Price Changed | $1,395,000 | -3.5% | $489 / Sq Ft |
| 06/05/2024 06/05/24 | For Sale | $1,445,000 | 0.0% | $506 / Sq Ft |
| 05/28/2024 05/28/24 | Pending | -- | -- | -- |
| 05/24/2024 05/24/24 | For Sale | $1,445,000 | -- | $506 / Sq Ft |
We collect this data history from publicly available records. To have your information removed, we recommend requesting removal directly through your county’s website.
| Year | Tax Paid | Tax Assessment Tax Assessment Total Assessment is a certain percentage of the fair market value that is determined by local assessors to be the total taxable value of land and additions on the property. | Land | Improvement |
|---|---|---|---|---|
| 2026 | $15,366 | $1,310,700 | $168,300 | $1,142,400 |
| 2025 | $6,419 | $1,285,000 | $165,000 | $1,120,000 |
| 2024 | $6,324 | $445,003 | $67,129 | $377,874 |
| 2023 | $6,324 | $436,278 | $65,813 | $370,465 |
| 2022 | $6,117 | $427,724 | $64,523 | $363,201 |
| 2021 | $5,787 | $419,279 | $63,199 | $356,080 |
| 2020 | $5,741 | $414,980 | $62,551 | $352,429 |
| 2019 | $5,725 | $406,844 | $61,325 | $345,519 |
| 2018 | $5,210 | $398,868 | $60,123 | $338,745 |
| 2017 | $5,081 | $391,052 | $58,948 | $332,104 |
| 2016 | $5,030 | $382,699 | $57,106 | $325,593 |
| 2015 | $4,919 | $376,956 | $56,252 | $320,704 |
| 2014 | $4,729 | $369,577 | $55,154 | $314,423 |
LS
Seller's Agent in 2024
Lynn Shaffer
Intero Real Estate Services
RL
Seller Co-Listing Agent in 2024
Robert Locke-paddon
LUX Real Estate
R
Buyer's Agent in 2024
RECIP
Out of Area Office
Source: MLSListings
MLS Number: ML81967150
APN: 045-130-025-000
Disclaimer: Certain information contained herein is derived from information provided by parties other than Homes.com. All information provided is deemed reliable, but is not guaranteed to be accurate and should be independently verified.
Property Information © 2026 MLSListings Inc. All rights reserved. Listing information is deemed reliable but not guaranteed. Certain information contained herein is derived from information which is the licensed property of, and copyrighted by, MLSListings Inc. The viewer acknowledges ownership and validity of its copyright. Information provided is for personal, non-commercial use by a viewer with a bona fide interest in the purchase or sale of real estate of the type being offered via this website or other electronic means. The viewer is prohibited from copying, redistributing or retransmitting any of the data or information provided by MLSListing, Inc.
Ask me questions while you tour the home.