NOT LISTED FOR SALE

11596 Cedar Chase Rd Herndon, VA 20170

Herndon Area

Estimated Value: $1,576,532

5 Beds
6 Baths
7,836 Sq Ft
$201/Sq Ft Est. Value

Sale Details

Date Sold: December 14, 2021

Last sale price $1,180,000 $151 Per Sq Ft

Est. 34% increase in value since last sale

Current estimated payment $10,161 / mo

12 Days on Market

Highlights

  • Eat-In Gourmet Kitchen
  • Curved or Spiral Staircase
  • Conservatory Room
  • Open Floorplan
  • Colonial Architecture
  • Deck

About This Home

As of December 2021

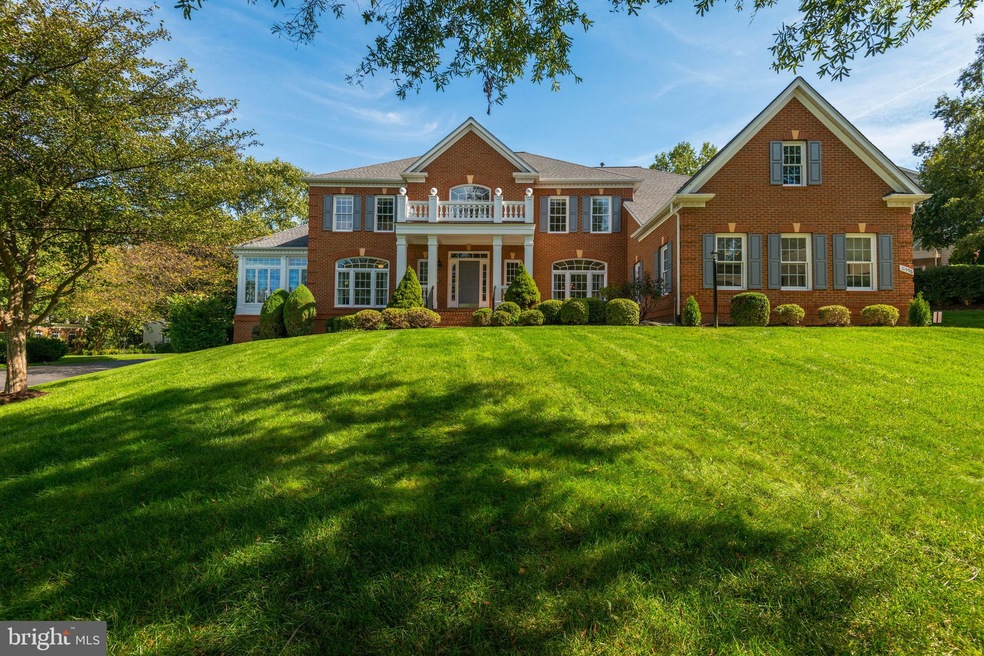
Impressive NV Homes Monticello model in sought after Cedar Chase. Room for large family to work and go to school from home! This 8000+ square foot home has been meticulously and lovingly maintained and features fresh custom neutral paint, a brand new roof, 3 sides brick, new stainless steel appliances, 16 zone irrigation system for the lawn, 3 zone HVAC, 2 gas fireplaces,, Casablanca fans, a huge gourmet kitchen and morning room and an oversized 3 car garage. The lower level features an additional legal bedroom and bath along with 2 large living areas, walk up stairs, lots of space for additional rooms and storage galore! If you need a stair chair, its there or can be removed if desired. There is also a handicap lift in garage to main level mud room that can stay or go - your choice! Perfect location -so centrally located to the Loudoun tech corridor, Tysons corner, and Reston. DONT MISS THE 3D WALK THROUGH!!!The combination of impeccably maintained high quality craftsmanship, expansive living space and central location make this home a 10+! OPEN SUNDAY 10/3, 1-4PM.

Last Agent to Sell the Property

Dale Repshas

(703) 437-3800 dale.repshas@longandfoster.com Long & Foster Real Estate, Inc. License #0225070482 Listed on: 10/01/2021

Long & Foster Real Estate, Inc.

Last Buyer's Agent

VIMAL KAPOOR

(703) 378-8810 donnysamson@samsonproperties.net Samson Properties

Samson Properties
Create a Home Valuation Report for This Property
The Home Valuation Report is an in-depth analysis detailing your home's value as well as a comparison with similar homes in the area

Home Details

Home Type

  • Single Family

Est. Annual Taxes

  • $12,819

Year Built

  • Built in 2000

Lot Details

  • 16,111 Sq Ft Lot
  • Landscaped
  • Corner Lot
  • Sprinkler System
  • Front Yard
  • Property is in excellent condition
  • Property is zoned 301

HOA Fees

  • $117 Monthly HOA Fees

Parking

  • 3 Car Attached Garage
  • Side Facing Garage
  • Garage Door Opener

Home Design

  • Colonial Architecture
  • Bump-Outs
  • Brick Exterior Construction
  • Slab Foundation
  • Vinyl Siding

Interior Spaces

  • Property has 3 Levels
  • Open Floorplan
  • Curved or Spiral Staircase
  • Dual Staircase
  • Built-In Features
  • Bar
  • Chair Railings
  • Crown Molding
  • Ceiling Fan
  • Recessed Lighting
  • 2 Fireplaces
  • Window Treatments
  • Mud Room
  • Entrance Foyer
  • Family Room Overlook on Second Floor
  • Family Room Off Kitchen
  • Sitting Room
  • Living Room
  • Formal Dining Room
  • Library
  • Recreation Room
  • Game Room
  • Conservatory Room
  • Storage Room
  • Attic

Kitchen

  • Eat-In Gourmet Kitchen
  • Breakfast Room
  • Butlers Pantry
  • Built-In Self-Cleaning Double Oven
  • Six Burner Stove
  • Cooktop
  • Built-In Microwave
  • Ice Maker
  • Dishwasher
  • Stainless Steel Appliances
  • Kitchen Island
  • Upgraded Countertops
  • Disposal

Flooring

  • Wood
  • Carpet
  • Laminate
  • Ceramic Tile

Bedrooms and Bathrooms

  • En-Suite Bathroom
  • Walk-In Closet

Laundry

  • Laundry Room
  • Laundry on main level
  • Dryer
  • Washer

Improved Basement

  • Heated Basement
  • Walk-Out Basement
  • Connecting Stairway
  • Rear Basement Entry
  • Sump Pump
  • Space For Rooms
  • Basement Windows

Accessible Home Design

  • Chairlift
  • Vehicle Transfer Area

Outdoor Features

  • Deck
  • Patio
  • Exterior Lighting
  • Rain Gutters
  • Porch

Schools

  • Armstrong Elementary School
  • Herndon Middle School
  • Herndon High School

Utilities

  • Forced Air Heating and Cooling System
  • Heating System Uses Natural Gas
  • Natural Gas Water Heater

Community Details

  • Association fees include common area maintenance, reserve funds, snow removal, trash
  • Cedar Chase At Great Falls HOA
  • Cedar Chase Subdivision
  • Property Manager

Listing and Financial Details

  • Tax Lot 9
  • Assessor Parcel Number 0112 18 0009

Home Details

Home Type

Single Family

Est. Annual Taxes

$12,819

Year Built

Built in 2000

Lot Details

0.37 Acres

HOA Fees

$117 per month

Parking

3

Listing Details

  • Property Type: Residential
  • Structure Type: Detached
  • Architectural Style: Colonial
  • Accessibility Features: Chairlift, Vehicle Transfer Area
  • Ownership: Fee Simple
  • New Construction: No
  • Story List: Lower 1, Main, Upper 1
  • Expected On Market: 2021-10-01
  • Year Built: 2000
  • Automatically Close On Close Date: No
  • Special Features: VirtualTour
  • Property Sub Type: Detached

Interior Features

  • Appliances: Built-In Microwave, Dishwasher, Disposal, Dryer, Icemaker, Oven - Double, Oven - Self Cleaning, Oven - Wall, Cooktop, Refrigerator, Six Burner Stove, Stainless Steel Appliances, Washer, Water Heater
  • Flooring Type: Ceramic Tile, Carpet, Hardwood, Laminated
  • Interior Amenities: Additional Stairway, Breakfast Area, Bar, Carpet, Ceiling Fan(s), Chair Railings, Crown Moldings, Curved Staircase, Double/Dual Staircase, Family Room Off Kitchen, Floor Plan - Traditional, Floor Plan - Open, Formal/Separate Dining Room, Kitchen - Eat-In, Kitchen - Gourmet, Kitchen - Island, Kitchen - Table Space, Pantry, Primary Bath(s), Recessed Lighting, Sprinkler System, Upgraded Countertops, Walk-In Closet(s), Window Treatments, Wood Floors, Attic, Built-Ins, Butlers Pantry
  • Fireplaces Count: 2
  • Foundation Details: Slab
  • Levels Count: 3
  • Room List: Living Room, Dining Room, Primary Bedroom, Sitting Room, Bedroom 2, Bedroom 3, Bedroom 4, Kitchen, Game Room, Family Room, Library, Foyer, Breakfast Room, 2nd Stry Fam Ovrlk, Laundry, Mud Room, Recreation Room, Storage Room, Bathroom 2, Bathroom 3, Conservatory Room, Primary Bathroom, Full Bath, Additional Bedroom
  • Basement: Yes
  • Basement Type: Walkout Stairs, Space For Rooms, Rear Entrance, Improved, Heated, Connecting Stairway, Outside Entrance, Sump Pump, Windows
  • Laundry Type: Main Floor
  • Total Sq Ft: 9036
  • Living Area Sq Ft: 7836
  • Price Per Sq Ft: 220.75
  • Above Grade Finished Sq Ft: 5436
  • Below Grade Finished Sq Ft: 2400
  • Below Grade Sq Ft: 1200
  • Total Below Grade Sq Ft: 3600
  • Above Grade Finished Area Units: Square Feet

Beds/Baths

  • Bedrooms: 5
  • All Lower Level Bedrooms: 1
  • Total Bathrooms: 6
  • Full Bathrooms: 6
  • Main Level Bathrooms: 1.00
  • Upper Level Bathrooms: 4
  • Lower Levels Bathrooms: 1
  • Upper Level Bathrooms: 4.00
  • Lower Levels Bathrooms: 1.00
  • Main Level Full Bathrooms: 1
  • Lower Level Full Bathrooms: 1

Exterior Features

  • Other Structures: Above Grade, Below Grade
  • Construction Materials: Brick, Vinyl Siding
  • Exterior Features: Exterior Lighting, Underground Lawn Sprinkler, Bump-Outs, Gutter System
  • Water Access: No
  • Waterfront: No
  • Water Oriented: No
  • Pool: No Pool
  • Tidal Water: No
  • Water View: No

Garage/Parking

  • Garage Spaces: 3.00
  • Garage: Yes
  • Garage Features: Garage - Side Entry, Garage Door Opener, Oversized
  • Attached Garage Spaces: 3
  • Total Garage And Parking Spaces: 3
  • Type Of Parking: Attached Garage

Utilities

  • Central Air Conditioning: Yes
  • Cooling Fuel: Electric
  • Cooling Type: Central A/C
  • Heating Fuel: Natural Gas
  • Heating Type: Forced Air
  • Heating: Yes
  • Hot Water: Natural Gas
  • Sewer/Septic System: Public Sewer
  • Water Source: Public

Condo/Co-op/Association

  • HOA Fees: 700.00
  • HOA Fee Frequency: Semi-Annually
  • Condo Co-Op Association: No
  • HOA Condo Co-Op Fee Includes: Common Area Maintenance, Reserve Funds, Snow Removal, Trash
  • HOA Name: CEDAR CHASE AT GREAT FALLS HOA
  • HOA: Yes
  • Senior Community: No

Schools

  • Elementary School Source: Listing Agent
  • High School Source: Listing Agent
  • Middle School Source: Listing Agent
  • School District Source: Listing Agent
  • Elementary School: ARMSTRONG
  • High School: HERNDON
  • Middle Or Junior School: HERNDON

Green Features

  • Clean Green Assessed: No

Lot Info

  • Improvement Assessed Value: 704390.00
  • Land Assessed Value: 388000.00
  • Lot Features: Corner, Front Yard, Landscaping
  • Lot Size Acres: 0.37
  • Lot Size Units: Square Feet
  • Lot Sq Ft: 16111.00
  • Outdoor Living Structures: Deck(s), Porch(es), Patio(s)
  • Property Condition: Excellent
  • Zoning: 301
  • In City Limits: No

Rental Info

  • Vacation Rental: No
  • Property Manager: Yes

Tax Info

  • Assessor Parcel Number: 19513277
  • Tax Annual Amount: 12819.00
  • Assessor Parcel Number: 0112 18 0009
  • Tax Lot: 9
  • Tax Page Number: 112
  • County Tax Payment Frequency: Annually
  • Tax Year: 2021

MLS Schools

  • School District Name: FAIRFAX COUNTY PUBLIC SCHOOLS

Ownership History

We collect this data history from publicly available records. To have your information removed, we recommend requesting removal directly through your county’s website.

Date Name Owned For Owner Type

Purchase Details

Listed on
Oct 1, 2021
Closed on
Dec 10, 2021
Sold by
Bought by
Seller's Agent
Dale Repshas
Long & Foster Real Estate, Inc.
Buyer's Agent
VIMAL KAPOOR
Samson Properties
List Price
$1,200,000
Sold Price
$1,180,000
Premium/Discount to List
-$20,000
-1.67%
Current Estimated Value
$1,576,532

Home Financials for this Owner

Home Financials are based on the most recent Mortgage that was taken out on this home.
Estimated Appreciation
$396,532
Avg. Annual Appreciation
6.44%
Original Mortgage
$944,000
Interest Rate
3.14%
Mortgage Type
New Conventional

Purchase Details

Closed on
Oct 30, 2000
Sold by
Bought by

Home Financials for this Owner

Home Financials are based on the most recent Mortgage that was taken out on this home.
Original Mortgage
$350,000
Interest Rate
7.83%
Source: Public Records

Home Values in the Area

Source: Public Records

Average Home Value in this Area


Source: Public Records

Agents Specializing in Herndon, VA

See All Agents

Purchase History

We collect this data history from publicly available records. To have your information removed, we recommend requesting removal directly through your county’s website.

Date Buyer Sale Price Title Company
$1,180,000 Stewart Title Guaranty Company
$845,353 --
Source: Public Records

Mortgage History

We collect this data history from publicly available records. To have your information removed, we recommend requesting removal directly through your county’s website.

Date Status Borrower Loan Amount
Closed $944,000
Closed $944,000
Previous Owner $350,000
Source: Public Records

Property History

We collect this data history from publicly available records. To have your information removed, we recommend requesting removal directly through your county’s website.

Date Event Price List to Sale Price per Sq Ft
12/14/2021 12/14/21 Sold $1,180,000 -1.7% $151 / Sq Ft
10/01/2021 10/01/21 For Sale $1,200,000 -- $153 / Sq Ft
Source: Bright MLS

Tax History

We collect this data history from publicly available records. To have your information removed, we recommend requesting removal directly through your county’s website.

Year Tax Paid Tax Assessment Tax Assessment Total Assessment is a certain percentage of the fair market value that is determined by local assessors to be the total taxable value of land and additions on the property. Land Improvement
2025 $16,646 $1,535,110 $458,000 $1,077,110
2023 $16,009 $1,418,630 $448,000 $970,630
2022 $14,859 $1,299,400 $428,000 $871,400
2021 $12,819 $1,092,390 $388,000 $704,390
2020 $12,383 $1,046,310 $388,000 $658,310
2019 $12,265 $1,036,310 $378,000 $658,310
2018 $13,254 $1,152,480 $378,000 $774,480
2017 $13,380 $1,152,480 $378,000 $774,480
2016 $13,351 $1,152,480 $378,000 $774,480
2015 $12,750 $1,142,480 $368,000 $774,480
2014 $12,988 $1,166,430 $368,000 $798,430
Source: Public Records

Agents Affiliated with this Home

  • Section Image
  • Section Image
See All Agents

Map

Source: Bright MLS

MLS Number: VAFX2023320

Bright MLS

APN: 0112-18-0009

Your Personal Tour Guide

Ask me questions while you tour the home.