NOT LISTED FOR SALE

Estimated Value: $1,138,069

5 Beds
2 Baths
1,488 Sq Ft
$765/Sq Ft Est. Value

Sale Details

Date Sold: May 23, 2019

Last sale price $557,000 $374 Per Sq Ft

Est. 104% increase in value since last sale

Current estimated payment $6,803 / mo

42 Days on Market

Highlights

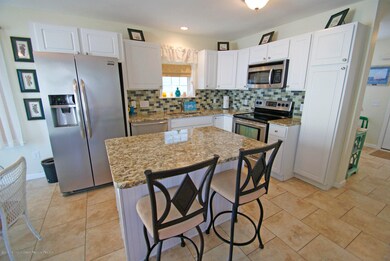
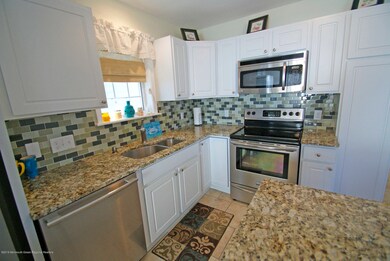
  • New Kitchen
  • Shore Colonial Architecture
  • Granite Countertops
  • Deck
  • Corner Lot
  • No HOA

About This Home

As of May 2019

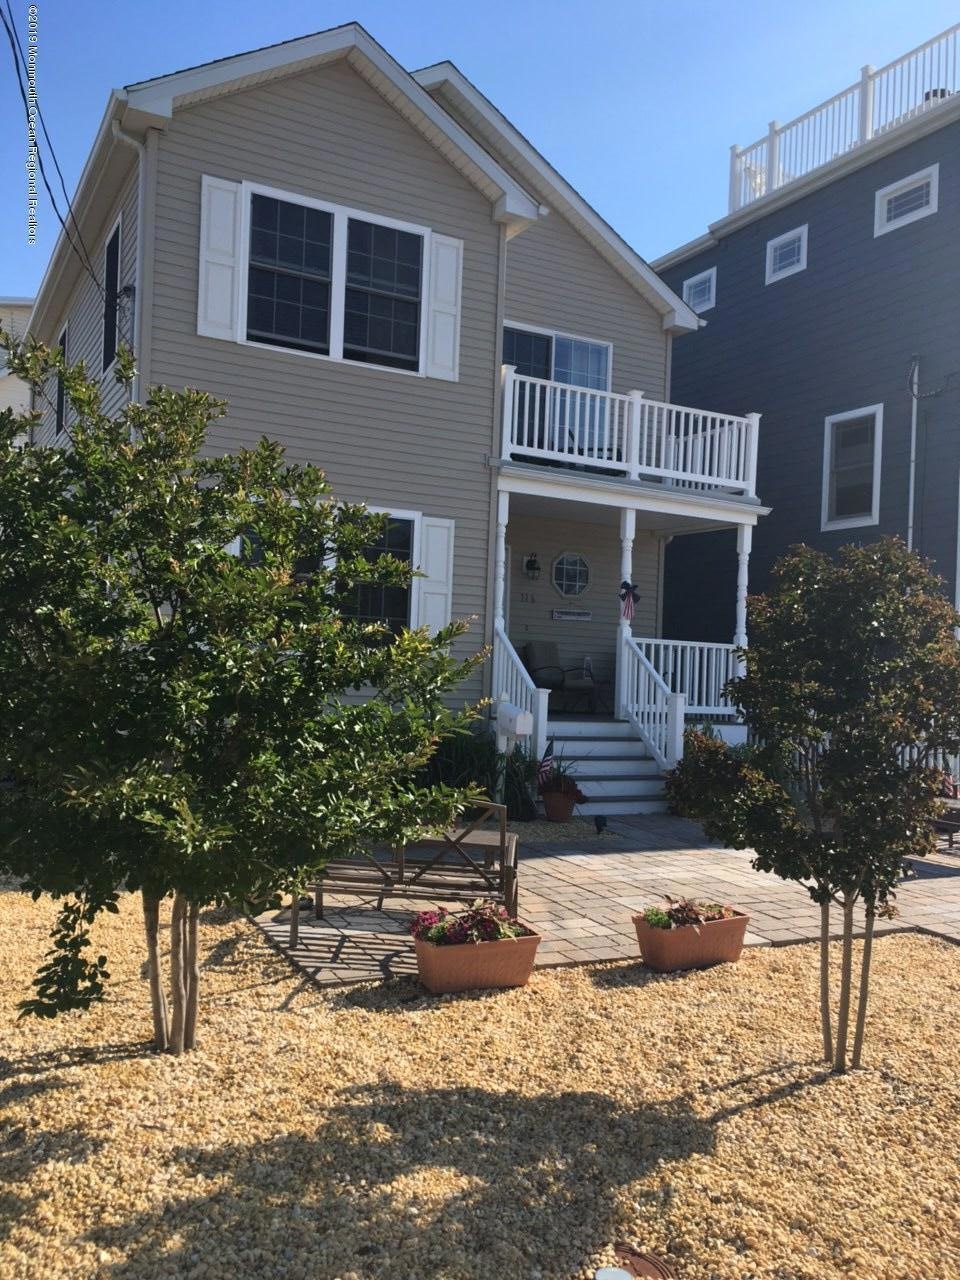
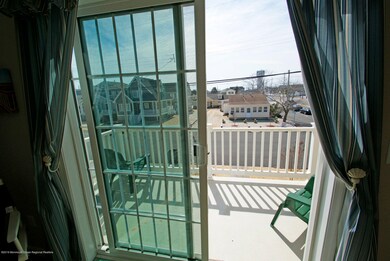
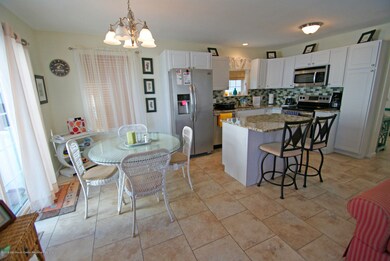
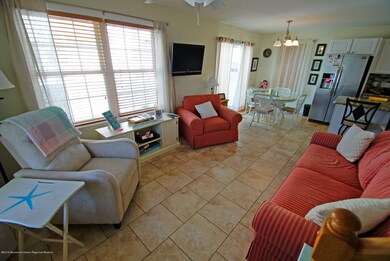
ORTLEY BEACH - TOMS RiVER TWP Immaculate 4 bedroom, 2 bath Shore Colonial is located on a corner lot just 2 blocks from the ocean in the Northern end of town. Built in 2010, this lovely home features an eat-in kitchen w/center island, stone countertops & SS appliances, a 1st floor bedroom & bath, plus a 2nd floor balcony off of the den/5th bedroom. The exterior offers a fenced-in patio area & plenty of off-street parking. Make your appointment to see this great beach home now and be in by summer!

Last Agent to Sell the Property

Lara Walsh

Childers Sotheby's Intl Realty License #0570273 Listed on: 03/12/2019

Childers Sotheby's Intl Realty

Co-Listed By

Michele Marancik

Childers Sotheby's Intl Realty License #8335569

Last Buyer's Agent

Diane Rosetto

Diane Turton, Realtors-Lavallette

Create a Home Valuation Report for This Property
The Home Valuation Report is an in-depth analysis detailing your home's value as well as a comparison with similar homes in the area

Home Details

Home Type

  • Single Family

Est. Annual Taxes

  • $6,546

Year Built

  • Built in 2010

Lot Details

  • Lot Dimensions are 40 x 68
  • Fenced
  • Corner Lot

Home Design

  • Shore Colonial Architecture
  • Shingle Roof
  • Vinyl Siding

Interior Spaces

  • 1,488 Sq Ft Home
  • 2-Story Property
  • Ceiling Fan
  • Light Fixtures
  • Blinds
  • Window Screens
  • Sliding Doors
  • Living Room
  • Den
  • Crawl Space

Kitchen

  • New Kitchen
  • Eat-In Kitchen
  • Electric Cooktop
  • Microwave
  • Dishwasher
  • Kitchen Island
  • Granite Countertops

Flooring

  • Wall to Wall Carpet
  • Ceramic Tile

Bedrooms and Bathrooms

  • 5 Bedrooms
  • Walk-In Closet
  • 2 Full Bathrooms
  • Primary Bathroom includes a Walk-In Shower

Laundry

  • Laundry Room
  • Dryer
  • Washer

Parking

  • No Garage
  • Gravel Driveway
  • Paved Parking
  • Off-Street Parking

Outdoor Features

  • Balcony
  • Deck
  • Patio
  • Exterior Lighting

Schools

  • Tr Intr East Middle School
  • TOMS River East High School

Utilities

  • Forced Air Heating and Cooling System
  • Heating System Uses Natural Gas
  • Natural Gas Water Heater

Community Details

  • No Home Owners Association

Listing and Financial Details

  • Exclusions: personal items
  • Assessor Parcel Number 08-00991-01-00034

Home Details

Home Type

Single Family

Est. Annual Taxes

$6,546

Year Built

Built in 2010

Lot Details

0 Sq Ft Lot

Listing Details

  • Property Type: Residential
  • Property Sub Type: Single Family Residence
  • ResoLotFeatures: Corner Lot
  • Co List Office Mls Id: 1259
  • Co List Office Phone: 732-793-5500
  • Inclusions: Washer, Window Treatments, Blinds/Shades, Ceiling Fan(s), Dishwasher, Dryer, Electric Cooking, Light Fixtures, Microwave, Refrigerator, Screens
  • Subdivision Name: None
  • Architectural Style: Shore Colonial
  • New Construction: No
  • Year Built: 2010
  • Contract Info List PriceSqFt: 386.36
  • Contract Info New Construction: No
  • General Property Info Waterview: No
  • General Property Info Fireplace: No
  • General Property Info Basement: No
  • General Property Info HOA: No
  • General Property Info Pool: No
  • Interior Sliding Door: Yes
  • WaterSewer Public Sewer: Yes
  • Kitchen Center Island: Yes
  • Exterior Balcony2: Yes
  • ExteriorPatio: Yes
  • General Property Info Lot Dimensions: 40 x 68
  • Location Middle School: TR Intr East
  • Lot Description Corner Lot: Yes
  • Kitchen Newer: Yes
  • Cooling Central Air: Yes
  • ExteriorFence: Yes
  • Roof Shingled: Yes
  • Rooms Laundry: Yes
  • Rooms Living Room: Yes
  • WaterSewer Public Water: Yes
  • Water Heater Natural Gas2: Yes
  • Exterior Lighting: Yes
  • Interior Den: Yes
  • Included BlindsShades: Yes
  • Included Electric Cooking: Yes
  • Included Light Fixtures: Yes
  • Garage None4: Yes
  • Included Ceiling Fan(s): Yes
  • Included Screens: Yes
  • Included Window Treatments: Yes
  • Kitchen Floor - Ceramic4: Yes
  • Kitchen GraniteStone Counter: Yes
  • ExteriorDeck: Yes
  • Kitchen Ceramic Tile3: Yes
  • Kitchen Eat-In: Yes
  • Style Shore Colonial: Yes
  • Living Room Sliding Door2: Yes
  • Living Room Floor - Ceramic2: Yes
  • SourceMLSURL: https://sourcemls.org/api/v1/eyJ0eXAiOiJKV1QiLCJhbGciOiJIUzI1NiJ9.eyJTb3VyY2VTeXN0ZW1JRCI6Ik0wMDAwMDQ1MiIsIkxpc3RpbmdJRCI6IjIxOTA5ODk5IiwiU3RhbmRhcmRTdGF0dXMiOiJDbG9zZWQiLCJNb2RpZmljYXRpb25UaW1lc3RhbXAiOiIyMDI2LTA0LTE0VDE3OjMwOjI5LjAwMFoiLCJMaWNlbnNlZUlEIjoib2F1dGgyXzE4MzY0IiwiTGljZW5zZWVOYW1lIjoiVGVuLVgifQ.6cx_o-w3ET6Gxo_2RNJrtoa6AoMBdUYxw2-ZU_38Wk0/badge
  • Special Features: None

Interior Features

  • Basement: Crawl Space
  • Basement: No
  • Full Bathrooms: 2
  • Total Bedrooms: 5
  • Door Features: Sliding Doors
  • Main Level Bathrooms: 1
  • Stories: 2
  • Appliances Included:Dishwasher: Yes
  • Appliances Included:Refrigerator: Yes
  • Basement:Crawl Space: Yes
  • Appliances Included:Dryer: Yes
  • Appliances Included:Washer: Yes
  • Appliances Included:Microwave: Yes
  • Other Rooms:Den2: Yes
  • Primary Bedroom:Floor - WW Carpet3: Yes
  • Primary Bedroom:Full Bath: Yes
  • Primary Bath:Floor - Ceramic7: Yes
  • Primary Bath:Shower Stall: Yes
  • Primary Bedroom:Walk-in Closet: Yes

Exterior Features

  • Roof: Shingle
  • Fencing: Fence
  • Waterfront: No
  • Exclusions: personal items
  • Exterior Features: Balcony, Lighting
  • Patio And Porch Features: Deck, Patio
  • Construction:Siding - Vinyl: Yes

Garage/Parking

  • Garage: No
  • Attached Garage: No
  • Parking Features: Gravel, Off Street, None
  • General Property Info:Garage: No
  • ParkingOffStreet: Yes
  • Parking:Gravel2: Yes

Utilities

  • Sewer: Public Sewer
  • Cooling: Central Air
  • Cooling Y N: Yes
  • Heating: Natural Gas, Forced Air
  • HeatingYN: Yes
  • Water Source: Public
  • Heating:Natural Gas: Yes
  • Heating:Forced Air: Yes

Condo/Co-op/Association

  • Association: No

Schools

  • Middle Or Junior School: TR Intr East

Lot Info

  • Lot Dimensions: 40 x 68
  • Parcel #: 08-00991-01-00034
  • Zoning Description: Residential, Single Family

Tax Info

  • Tax Year: 2018
  • Tax Annual Amount: 6546.0

MLS Schools

  • High School: Toms River East

Ownership History

We collect this data history from publicly available records. To have your information removed, we recommend requesting removal directly through your county’s website.

Date Name Owned For Owner Type

Purchase Details

Closed on
Aug 25, 2020
Sold by
Bought by
Current Estimated Value
$1,138,069

Purchase Details

Listed on
Mar 12, 2019
Closed on
Jul 18, 2019
Sold by
Bought by
Seller's Agent
Lara Walsh
Childers Sotheby's Intl Realty
Buyer's Agent
Diane Rosetto
Diane Turton, Realtors-Lavallette
Sold Price
$557,000

Home Financials for this Owner

Home Financials are based on the most recent Mortgage that was taken out on this home.
Avg. Annual Appreciation
10.43%

Purchase Details

Listed on
Mar 12, 2019
Closed on
May 23, 2019
Sold by
Bought by
Seller's Agent
Lara Walsh
Childers Sotheby's Intl Realty
Buyer's Agent
Diane Rosetto
Diane Turton, Realtors-Lavallette
Sold Price
$557,000

Purchase Details

Closed on
Oct 9, 1997
Sold by
Bought by
Source: Public Records

Home Values in the Area

Source: Public Records

Average Home Value in this Area


Source: Public Records

Agents Specializing in Dover Beaches South, NJ

See All Agents

Purchase History

We collect this data history from publicly available records. To have your information removed, we recommend requesting removal directly through your county’s website.

Date Buyer Sale Price Title Company
-- Fidelity National Title
-- Fidelity National Ttl Ins Co
$557,000 Fidelity National Ttl Ins Co
$108,000 --
Source: Public Records

Property History

We collect this data history from publicly available records. To have your information removed, we recommend requesting removal directly through your county’s website.

Date Event Price List to Sale Price per Sq Ft
05/23/2019 05/23/19 Sold $557,000 -- $374 / Sq Ft
Source: MOREMLS (Monmouth Ocean Regional REALTORS®)

Tax History

We collect this data history from publicly available records. To have your information removed, we recommend requesting removal directly through your county’s website.

Year Tax Paid Tax Assessment Tax Assessment Total Assessment is a certain percentage of the fair market value that is determined by local assessors to be the total taxable value of land and additions on the property. Land Improvement
2026 $9,164 $469,000 $245,000 $224,000
2025 $9,164 $469,000 $245,000 $224,000
2024 $8,118 $469,000 $245,000 $224,000
2023 $7,828 $469,000 $245,000 $224,000
2022 $7,828 $469,000 $245,000 $224,000
2021 $6,966 $278,100 $158,300 $119,800
2020 $6,936 $278,100 $158,300 $119,800
2019 $6,635 $278,100 $158,300 $119,800
2018 $6,546 $278,100 $158,300 $119,800
2017 $6,491 $278,100 $158,300 $119,800
2016 $6,321 $278,100 $158,300 $119,800
2015 $6,082 $278,100 $158,300 $119,800
2014 $5,790 $278,100 $158,300 $119,800
Source: Public Records

Agents Affiliated with this Home

  • Section Image
  • Section Image
See All Agents

Map

Source: MOREMLS (Monmouth Ocean Regional REALTORS®)

MLS Number: 21909899

MOREMLS (Monmouth Ocean Regional REALTORS®)

APN: 08-00991-01-00034

Your Personal Tour Guide

Ask me questions while you tour the home.