
Terra King
RE/MAX 1st Choice
(302) 751-2914
75 Total Sales
1 in Pike Creek
$330,000 Price
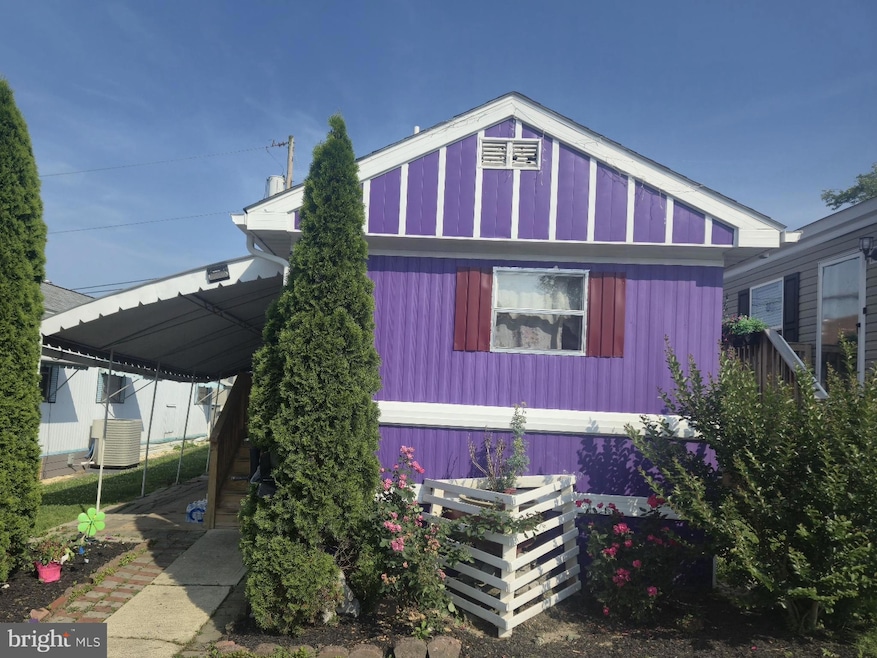


Welcome to 116 Birch St. a 2 bedroom, 1-bath single wide mobile home located in the sought-after Murray Manor community. Community amenities included in the lot rent: water, sewer, weekly trash and recycling removal, cable, internet and access to Murray Manor amenities. Come and enjoy the benefits of low maintenance living and a 400+ Sq foot Porch. Conveniently located and just minutes away from many popular restaurants, shops, gas stations and access to I-95. Schedule a showing today!
Last Agent to Sell the Property
(302) 285-5100 dwatlington@psre.com Patterson-Schwartz-Middletown Brokerage Phone: 3022855100 Listed on: 06/25/2025
Last Buyer's Agent
(302) 285-5100 dwatlington@psre.com Patterson-Schwartz-Middletown Brokerage Phone: 3022855100 Listed on: 06/25/2025
Terra King
RE/MAX 1st Choice
(302) 751-2914
75 Total Sales
1 in Pike Creek
$330,000 Price
Dennis Snavely
RE/MAX Elite
(484) 779-1618
122 Total Sales
23 in Pike Creek
$105K - $570K Price Range
James Rice
Real of Pennsylvania
(856) 517-8544
186 Total Sales
3 in Pike Creek
$515K - $740K Price Range
Vicky Lawson
Long & Foster Real Estate, Inc.
(856) 517-2783
150 Total Sales
7 in Pike Creek
$250K - $560K Price Range
Shannon Diiorio
Compass RE
(484) 922-8462
105 Total Sales
1 in Pike Creek
$377,000 Price
Lauri Brockson
Patterson-Schwartz-Newark
(302) 268-9537
178 Total Sales
7 in Pike Creek
$219K - $650K Price Range
We collect this data history from publicly available records. To have your information removed, we recommend requesting removal directly through your county’s website.
| Date | Event | Price | List to Sale | Price per Sq Ft |
|---|---|---|---|---|
| 10/02/2025 10/02/25 | Sold | $20,000 | -12.7% | $33 / Sq Ft |
| 09/18/2025 09/18/25 | Pending | -- | -- | -- |
| 08/26/2025 08/26/25 | Price Changed | $22,900 | -23.4% | $38 / Sq Ft |
| 08/11/2025 08/11/25 | Price Changed | $29,900 | -11.8% | $50 / Sq Ft |
| 07/30/2025 07/30/25 | Price Changed | $33,900 | -12.9% | $57 / Sq Ft |
| 07/17/2025 07/17/25 | Price Changed | $38,900 | -11.4% | $65 / Sq Ft |
| 07/08/2025 07/08/25 | Price Changed | $43,900 | -15.4% | $73 / Sq Ft |
| 06/30/2025 06/30/25 | Price Changed | $51,900 | -12.0% | $87 / Sq Ft |
| 06/25/2025 06/25/25 | For Sale | $59,000 | -- | $98 / Sq Ft |
We collect this data history from publicly available records. To have your information removed, we recommend requesting removal directly through your county’s website.
| Year | Tax Paid | Tax Assessment Tax Assessment Total Assessment is a certain percentage of the fair market value that is determined by local assessors to be the total taxable value of land and additions on the property. | Land | Improvement |
|---|---|---|---|---|
| 2025 | -- | $47,600 | $47,600 | |
| 2024 | -- | $3,200 | $3,200 | |
| 2023 | $104 | $3,200 | $0 | $3,200 |
| 2022 | $106 | $3,200 | $0 | $3,200 |
| 2021 | $106 | $3,200 | $0 | $3,200 |
| 2020 | $106 | $3,200 | $0 | $3,200 |
| 2019 | $106 | $3,200 | $0 | $3,200 |
| 2018 | $104 | $3,200 | $0 | $3,200 |
| 2017 | $98 | $3,200 | $0 | $3,200 |
| 2016 | $98 | $3,200 | $0 | $3,200 |
| 2015 | $92 | $3,200 | $0 | $3,200 |
| 2014 | $85 | $3,200 | $0 | $3,200 |
Seller's Agent in 2025
Ricardo Ardila
Patterson Schwartz
(302) 750-9139
1 Total Sale
Source: Bright MLS
MLS Number: DENC2084108
APN: 08-049.00-006-M0096
Disclaimer: Certain information contained herein is derived from information provided by parties other than Homes.com. All information provided is deemed reliable, but is not guaranteed to be accurate and should be independently verified.
The data relating to real estate for sale on this website appears in part through the BRIGHT Internet Data Exchange program, a voluntary cooperative exchange of property listing data between licensed real estate brokerage firms, and is provided by BRIGHT through a licensing agreement.
Listing information is from various brokers who participate in the Bright MLS IDX program and not all listings may be visible on the site.
The property information being provided on or through the website is for the personal, non-commercial use of consumers and such information may not be used for any purpose other than to identify prospective properties consumers may be interested in purchasing.
Some properties which appear for sale on the website may no longer be available because they are for instance, under contract, sold or are no longer being offered for sale.
Property information displayed is deemed reliable but is not guaranteed.
Copyright 2026 Bright MLS, Inc.
Ask me questions while you tour the home.