
Schandale Kornegay
CENTURY 21 New Millennium
(240) 213-1752
49 Total Sales
1 in Maryland City
$544,000 Price
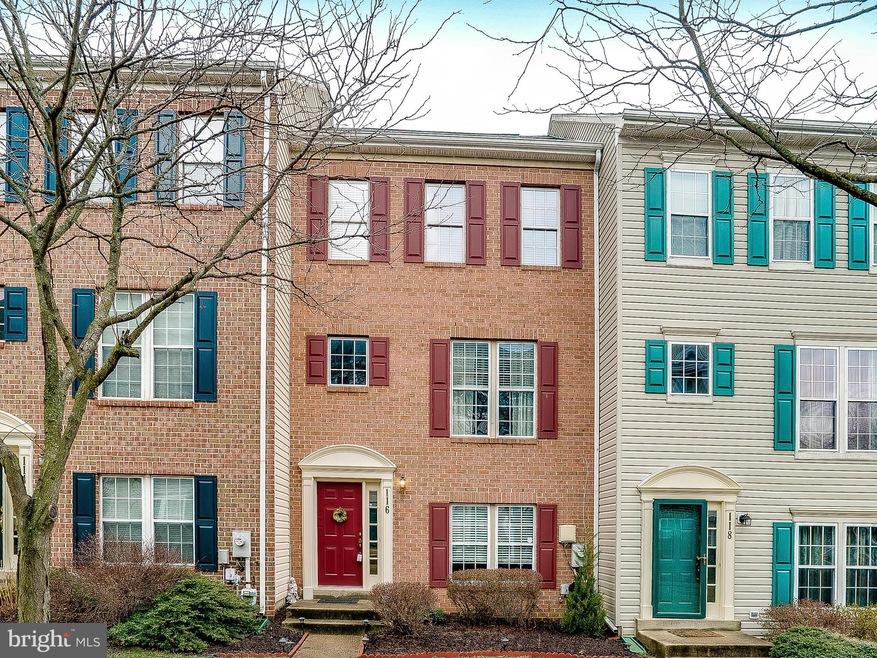
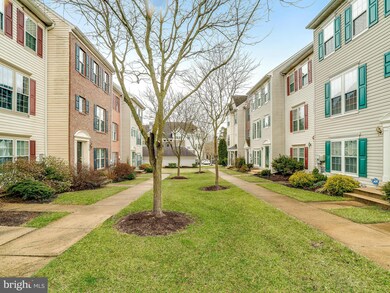
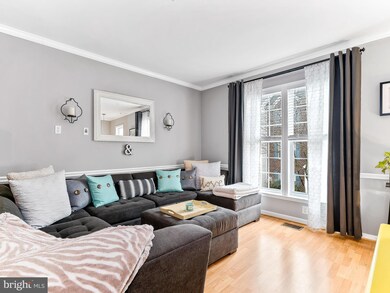
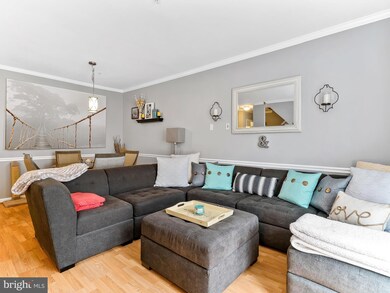
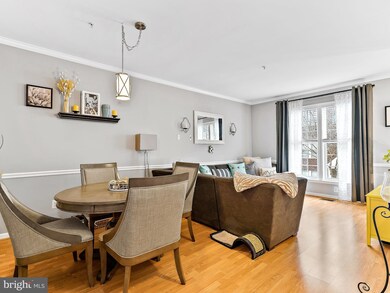
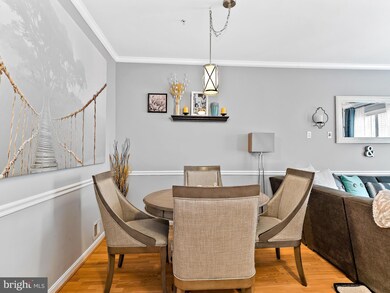
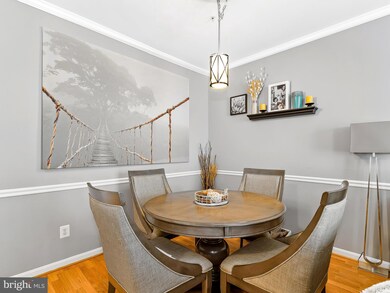
Spacious 3 BR, 2.5 BA brick townhome, 2 car garage in convenient location near Fort Meade, 295 & 198. Lower level den/office just off garage entrance. Main level has open floor plan with LR/DR combo with HW floors & powder room. Granite counter-tops, tile floor and most appliances just over 2 years old SS. Kitchen has sliding doors opening to small deck. 3 BR, 2 FB up and walkin closet in MB.
Last Agent to Sell the Property
Maxine Minar
(301) 570-0087 michaelray@sunpropinc.com Sunshine Properties Inc. Listed on: 02/17/2018
We collect this data history from publicly available records. To have your information removed, we recommend requesting removal directly through your county’s website.
Schandale Kornegay
CENTURY 21 New Millennium
(240) 213-1752
49 Total Sales
1 in Maryland City
$544,000 Price
Nancy Cummins
Compass
(667) 771-4537
88 Total Sales
1 in Maryland City
$405,000 Price
John Hughson
Long & Foster Real Estate, Inc.
(202) 883-8894
108 Total Sales
79 in Maryland City
$250K - $834K Price Range
Melissa Kesner-Fultz
Coldwell Banker Realty
(667) 771-5218
84 Total Sales
1 in Maryland City
$256,500 Price
Ciara Lascano
Century 21 Redwood Realty
(866) 945-7417
40 Total Sales
1 in Maryland City
$380,000 Price
Tony Zowd
Coldwell Banker Realty
(667) 213-5551
264 Total Sales
1 in Maryland City
$598,707 Price
We collect this data history from publicly available records. To have your information removed, we recommend requesting removal directly through your county’s website.
| Date | Buyer | Sale Price | Title Company |
|---|---|---|---|
| $305,000 | Jdm Title Llc | ||
| Malatras Demosthenes | $280,000 | Attorney | |
| Rotimi Oluwole | $294,000 | -- | |
| Hsbc Bank Usa | $296,100 | -- | |
| Grahan Ekop I | $359,000 | -- | |
| Rendo Andrew C | $227,500 | -- | |
| Smith Ereletheia R | $152,585 | -- |
We collect this data history from publicly available records. To have your information removed, we recommend requesting removal directly through your county’s website.
| Date | Status | Borrower | Loan Amount |
|---|---|---|---|
| Previous Owner | $311,557 | ||
| Previous Owner | Malatras Demosthenes | $224,000 | |
| Previous Owner | Rotimi Oluwole | $205,800 | |
| Previous Owner | Grahan Ekop I | $287,200 |
We collect this data history from publicly available records. To have your information removed, we recommend requesting removal directly through your county’s website.
| Date | Event | Price | List to Sale | Price per Sq Ft |
|---|---|---|---|---|
| 04/04/2018 04/04/18 | Sold | $305,000 | +2.0% | $196 / Sq Ft |
| 02/23/2018 02/23/18 | Pending | -- | -- | -- |
| 02/17/2018 02/17/18 | For Sale | $299,000 | -- | $192 / Sq Ft |
We collect this data history from publicly available records. To have your information removed, we recommend requesting removal directly through your county’s website.
| Year | Tax Paid | Tax Assessment Tax Assessment Total Assessment is a certain percentage of the fair market value that is determined by local assessors to be the total taxable value of land and additions on the property. | Land | Improvement |
|---|---|---|---|---|
| 2026 | $4,217 | $362,400 | ||
| 2025 | $4,217 | $344,500 | $180,000 | $164,500 |
| 2024 | $4,006 | $325,367 | ||
| 2023 | $3,344 | $306,233 | $0 | $0 |
| 2022 | $3,377 | $287,100 | $130,000 | $157,100 |
| 2020 | $3,253 | $279,100 | $0 | $0 |
| 2019 | $3,214 | $275,100 | $130,000 | $145,100 |
| 2018 | $2,736 | $269,833 | $0 | $0 |
| 2017 | $2,995 | $264,567 | $0 | $0 |
| 2016 | -- | $259,300 | $0 | $0 |
| 2015 | -- | $254,867 | $0 | $0 |
| 2014 | -- | $250,433 | $0 | $0 |
MM
Seller's Agent in 2018
Maxine Minar
Sunshine Properties Inc.
Buyer's Agent in 2018
Leta Poskute
Spring Hill Real Estate, LLC.
(703) 624-7943
63 Total Sales
OF
Seller's Agent in 2015
Ola Famuyiwa
Leeds Realty, Inc.
(301) 254-3810
1 in this area
32 Total Sales
Source: Bright MLS
MLS Number: 1000159168
APN: 04-675-90093101
Disclaimer: Certain information contained herein is derived from information provided by parties other than Homes.com. All information provided is deemed reliable, but is not guaranteed to be accurate and should be independently verified.
The data relating to real estate for sale on this website appears in part through the BRIGHT Internet Data Exchange program, a voluntary cooperative exchange of property listing data between licensed real estate brokerage firms, and is provided by BRIGHT through a licensing agreement.
Listing information is from various brokers who participate in the Bright MLS IDX program and not all listings may be visible on the site.
The property information being provided on or through the website is for the personal, non-commercial use of consumers and such information may not be used for any purpose other than to identify prospective properties consumers may be interested in purchasing.
Some properties which appear for sale on the website may no longer be available because they are for instance, under contract, sold or are no longer being offered for sale.
Property information displayed is deemed reliable but is not guaranteed.
Copyright 2026 Bright MLS, Inc.
Ask me questions while you tour the home.