
Schandale Kornegay
CENTURY 21 New Millennium
(240) 213-1752
49 Total Sales
1 in Maryland City
$544,000 Price
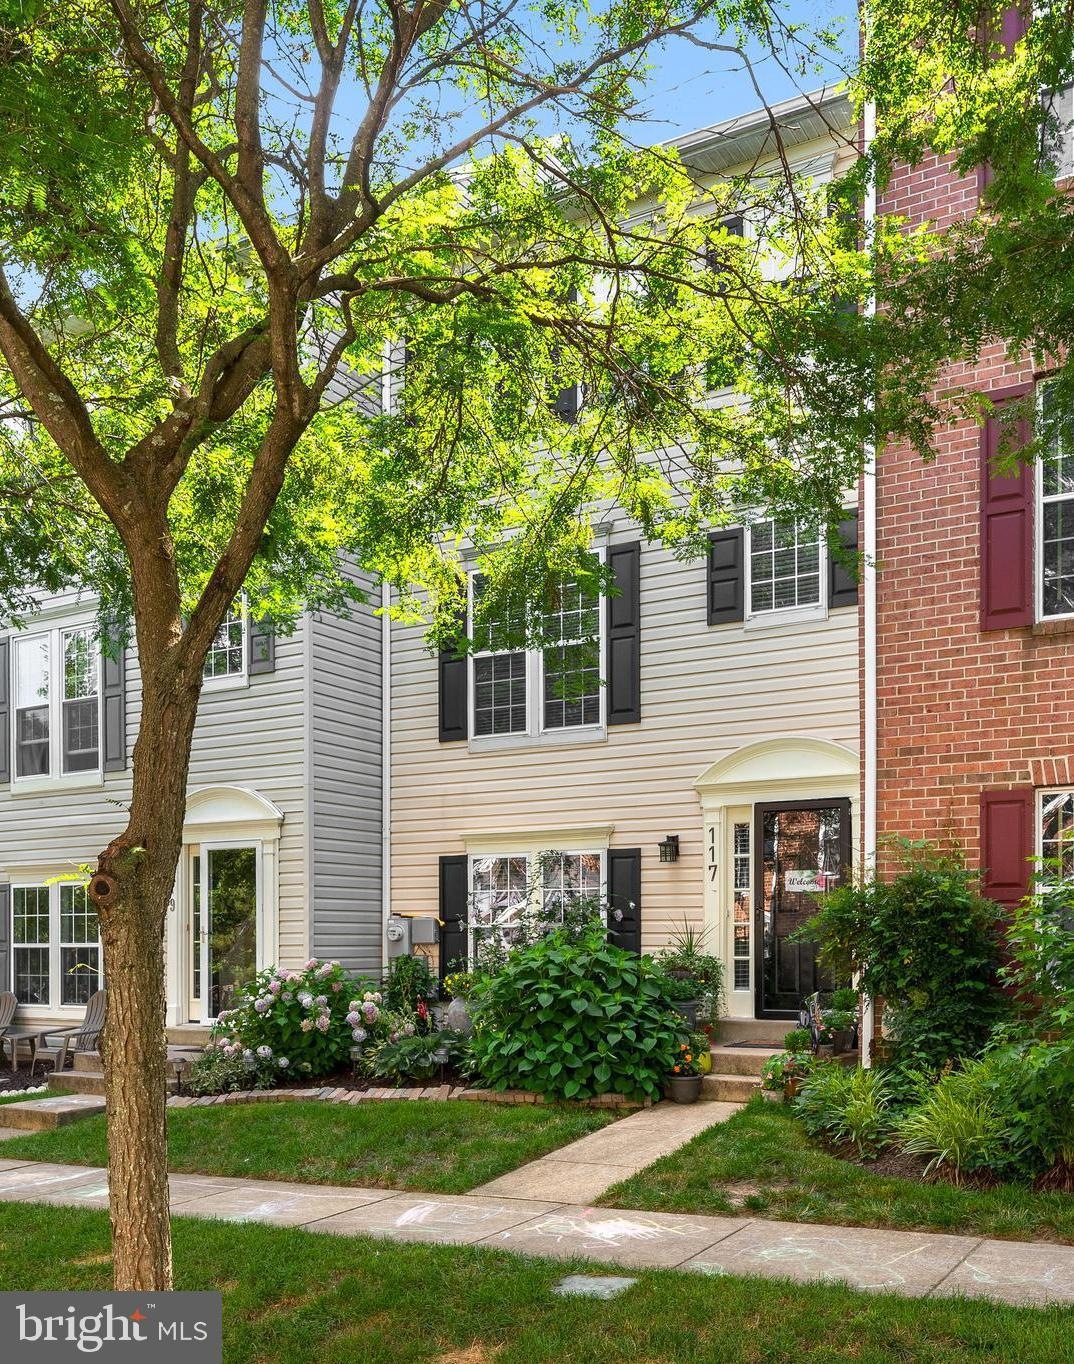


Updated and move in ready townhouse in Stonecreek. This 4 level, 2 car garage home offers 4 bedrooms, 2 full and 1 half bathrooms. Freshly painted and new carpet throughout. Lowest level offers a den or home office with garage access. Main level has spacious family and dining rooms and a great updated kitchen with doors to a private balcony. Table space or seating are in the updated kitchen. stainless appliances and tiled backsplash. An updated half bath with floating wood wall completes the main living level. 3rd level includes master bedroom with vaulted ceilings and private en suite bath with dual sink vanity. 2 additional bedrooms and an updated full hall bathroom. The 4th level could be an additional family room or a 4th bedroom. Laundry room and storage complete the space. Great amenities including jogging/walking paths, pool, sports courts, playgrounds and much more. Conveniently located near major commuter routes. Close to shopping, dining & entertainment. View the 3d Tour https://my.matterport.com/show/?m=tZW8pSe4kph&brand=0
Last Agent to Sell the Property
(443) 901-2200 broker@nextsteprealtymd.com Next Step Realty Listed on: 07/14/2020
Co-Listed By
(410) 321-1833 lynnpeaper@wybleteam.com Hubble Bisbee Christie's International Real Estate
Last Buyer's Agent
(301) 322-2964 fmlawson3@verizon.net Express Brokers Realty LLC License #618861
We collect this data history from publicly available records. To have your information removed, we recommend requesting removal directly through your county’s website.
Schandale Kornegay
CENTURY 21 New Millennium
(240) 213-1752
49 Total Sales
1 in Maryland City
$544,000 Price
Nancy Cummins
Compass
(667) 771-4537
88 Total Sales
1 in Maryland City
$405,000 Price
John Hughson
Long & Foster Real Estate, Inc.
(202) 883-8894
108 Total Sales
79 in Maryland City
$250K - $834K Price Range
Melissa Kesner-Fultz
Coldwell Banker Realty
(667) 771-5218
84 Total Sales
1 in Maryland City
$256,500 Price
Ciara Lascano
Century 21 Redwood Realty
(866) 945-7417
40 Total Sales
1 in Maryland City
$380,000 Price
Tony Zowd
Coldwell Banker Realty
(667) 213-5551
264 Total Sales
1 in Maryland City
$598,707 Price
We collect this data history from publicly available records. To have your information removed, we recommend requesting removal directly through your county’s website.
| Date | Buyer | Sale Price | Title Company |
|---|---|---|---|
| $327,000 | Falcon Title Llc | ||
| Jones Derrick W | $309,000 | None Available | |
| Tangen Andrew C | $249,900 | -- | |
| Tangen Andrew C | $249,900 | -- | |
| Smallwood Vania | $350,000 | -- | |
| Gledhill John E | $280,000 | -- | |
| Debarros Jean P | $175,500 | -- | |
| Phillpotts Brian A | $158,735 | -- |
We collect this data history from publicly available records. To have your information removed, we recommend requesting removal directly through your county’s website.
| Date | Status | Borrower | Loan Amount |
|---|---|---|---|
| Open | $321,077 | ||
| Previous Owner | Jones Derrick W | $303,403 | |
| Previous Owner | Tangen Andrew C | $255,272 | |
| Previous Owner | Smallwood Vania | $280,000 |
We collect this data history from publicly available records. To have your information removed, we recommend requesting removal directly through your county’s website.
| Date | Event | Price | List to Sale | Price per Sq Ft |
|---|---|---|---|---|
| 09/01/2020 09/01/20 | Sold | $327,000 | +0.6% | $131 / Sq Ft |
| 07/25/2020 07/25/20 | Pending | -- | -- | -- |
| 07/24/2020 07/24/20 | Price Changed | $324,900 | 0.0% | $130 / Sq Ft |
| 07/24/2020 07/24/20 | For Sale | $324,900 | -3.0% | $130 / Sq Ft |
| 07/14/2020 07/14/20 | Pending | -- | -- | -- |
| 07/14/2020 07/14/20 | For Sale | $335,000 | -- | $134 / Sq Ft |
We collect this data history from publicly available records. To have your information removed, we recommend requesting removal directly through your county’s website.
| Year | Tax Paid | Tax Assessment Tax Assessment Total Assessment is a certain percentage of the fair market value that is determined by local assessors to be the total taxable value of land and additions on the property. | Land | Improvement |
|---|---|---|---|---|
| 2026 | $4,234 | $364,100 | ||
| 2025 | $4,234 | $346,100 | $180,000 | $166,100 |
| 2024 | $4,023 | $326,933 | $0 | $0 |
| 2023 | $3,778 | $307,767 | $0 | $0 |
| 2022 | $3,393 | $288,600 | $130,000 | $158,600 |
| 2020 | $3,268 | $280,533 | $0 | $0 |
| 2019 | $6,323 | $276,500 | $130,000 | $146,500 |
| 2018 | $2,751 | $271,300 | $0 | $0 |
| 2017 | $3,011 | $266,100 | $0 | $0 |
| 2016 | -- | $260,900 | $0 | $0 |
| 2015 | -- | $258,133 | $0 | $0 |
| 2014 | -- | $255,367 | $0 | $0 |
Seller's Agent in 2020
Matthew Wyble
Next Step Realty
(410) 562-2325
322 Total Sales
Seller Co-Listing Agent in 2020
Lynn Peaper
Hubble Bisbee Christie's International Real Estate
(410) 991-0111
91 Total Sales
Buyer's Agent in 2020
Floretta Lawson
Express Brokers Realty LLC
(301) 440-6921
10 Total Sales
Seller's Agent in 2013
Eric Pakulla
Red Cedar Real Estate, LLC
(410) 423-5203
2 in this area
181 Total Sales
Seller Co-Listing Agent in 2013
Joseph S Bird
Red Cedar Real Estate, LLC
(443) 538-3899
3 in this area
294 Total Sales
Buyer's Agent in 2013
Jason Trotman
Realty Pros
(301) 452-4767
1 in this area
53 Total Sales
Source: Bright MLS
MLS Number: MDAA439500
APN: 04-675-90093074
Disclaimer: Certain information contained herein is derived from information provided by parties other than Homes.com. All information provided is deemed reliable, but is not guaranteed to be accurate and should be independently verified.
The data relating to real estate for sale on this website appears in part through the BRIGHT Internet Data Exchange program, a voluntary cooperative exchange of property listing data between licensed real estate brokerage firms, and is provided by BRIGHT through a licensing agreement.
Listing information is from various brokers who participate in the Bright MLS IDX program and not all listings may be visible on the site.
The property information being provided on or through the website is for the personal, non-commercial use of consumers and such information may not be used for any purpose other than to identify prospective properties consumers may be interested in purchasing.
Some properties which appear for sale on the website may no longer be available because they are for instance, under contract, sold or are no longer being offered for sale.
Property information displayed is deemed reliable but is not guaranteed.
Copyright 2026 Bright MLS, Inc.
Ask me questions while you tour the home.