
Janessa Tomberlin
Responds Quickly
JBGoodwin REALTORS WL
(737) 345-4635
22 Total Sales
1 in Wimberley
$600,000 Price
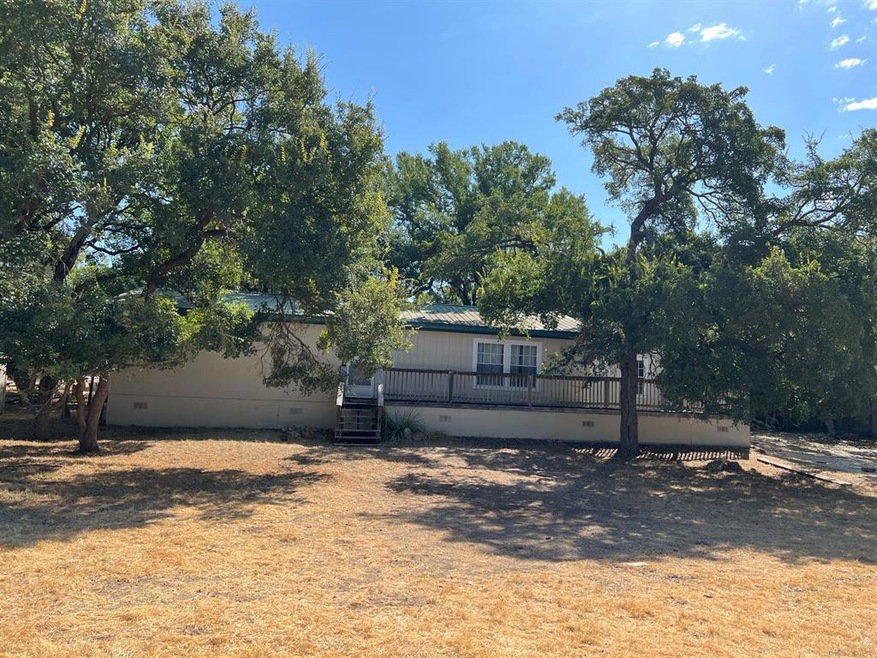
Doublewide manufactured home on a large lot with great trees surrounding the home and backyard with access to 2 private Blanco River parks through the subdivision as well as a community pool. Enjoy swimming, kayaking, and fishing the Blanco River.
Last Agent to Sell the Property
Gibson Properties License #0534750 Listed on: 08/08/2023
Janessa Tomberlin
JBGoodwin REALTORS WL
(737) 345-4635
22 Total Sales
1 in Wimberley
$600,000 Price
Charles Welfl
Keeping It Realty
(877) 847-0712
20 Total Sales
2 in Wimberley
$344,000 Price Range
Melinda Holbrook
Keller Williams Heritage
(210) 905-9626
76 Total Sales
2 in Wimberley
$330,000 Price Range
Derrik Hammer
Hammer Real Estate Company
(817) 646-3148
52 Total Sales
1 in Wimberley
$450,000 Price
Ryan Becker
Horseshoe Bay Living 2, LLC
(833) 657-6185
40 Total Sales
1 in Wimberley
$275,000 Price
Sheryl Gibson
Keller Williams Heritage
(830) 402-5062
116 Total Sales
1 in Wimberley
$650,000 Price
We collect this data history from publicly available records. To have your information removed, we recommend requesting removal directly through your county’s website.
| Date | Buyer | Sale Price | Title Company |
|---|---|---|---|
| -- | Independence Title | ||
| Messerly Linzy Norman | -- | None Available | |
| Coleman James R | -- | None Available | |
| Messerly Linzy Norman | -- | -- | |
| Shelton Robert Chapman | -- | First American Title | |
| Jpmorgan Chase Bank | $59,689 | -- |
We collect this data history from publicly available records. To have your information removed, we recommend requesting removal directly through your county’s website.
| Date | Status | Borrower | Loan Amount |
|---|---|---|---|
| Previous Owner | $30,500 |
We collect this data history from publicly available records. To have your information removed, we recommend requesting removal directly through your county’s website.
| Date | Event | Price | List to Sale | Price per Sq Ft | Prior Sale |
|---|---|---|---|---|---|
| 08/18/2023 08/18/23 | Sold | -- | -- | -- | |
| 08/11/2023 08/11/23 | Pending | -- | -- | -- | |
| 08/08/2023 08/08/23 | For Sale | $225,000 | 0.0% | $143 / Sq Ft | |
| 08/03/2017 08/03/17 | Rented | $1,250 | -7.4% | -- | |
| 07/20/2017 07/20/17 | Under Contract | -- | -- | -- | |
| 07/17/2017 07/17/17 | For Rent | $1,350 | +28.6% | -- | |
| 02/28/2015 02/28/15 | Rented | $1,050 | 0.0% | -- | |
| 02/09/2015 02/09/15 | Under Contract | -- | -- | -- | |
| 02/06/2015 02/06/15 | For Rent | $1,050 | +10.5% | -- | |
| 03/22/2013 03/22/13 | Rented | $950 | 0.0% | -- | |
| 03/22/2013 03/22/13 | Under Contract | -- | -- | -- | |
| 03/19/2013 03/19/13 | For Rent | $950 | 0.0% | -- | |
| 02/08/2013 02/08/13 | Sold | -- | -- | -- | View Prior Sale |
| 01/09/2013 01/09/13 | Pending | -- | -- | -- | |
| 09/17/2012 09/17/12 | For Sale | $95,000 | -- | $61 / Sq Ft |
We collect this data history from publicly available records. To have your information removed, we recommend requesting removal directly through your county’s website.
| Year | Tax Paid | Tax Assessment Tax Assessment Total Assessment is a certain percentage of the fair market value that is determined by local assessors to be the total taxable value of land and additions on the property. | Land | Improvement |
|---|---|---|---|---|
| 2025 | $2,910 | $240,000 | ||
| 2024 | $29 | $200,000 | $47,200 | $152,800 |
| 2023 | $2,637 | $187,932 | $47,200 | $140,732 |
| 2022 | $2,367 | $148,917 | $40,000 | $108,917 |
| 2021 | $1,754 | $98,630 | $33,600 | $65,030 |
| 2019 | $1,838 | $96,850 | $33,600 | $63,250 |
| 2018 | $1,608 | $87,350 | $28,000 | $59,350 |
| 2017 | $1,446 | $77,920 | $19,200 | $58,720 |
| 2016 | $1,446 | $77,920 | $19,200 | $58,720 |
| 2015 | $1,405 | $77,920 | $19,200 | $58,720 |
Seller's Agent in 2023
Patti Gibson
Gibson Properties
(512) 618-8716
36 Total Sales
Buyer's Agent in 2023
Rebecca Farrell
GIMME SHELTER!
(512) 921-4469
7 Total Sales
Seller's Agent in 2017
Brittany Bailey
Hills Of Texas Sky Realty
(512) 648-0858
75 Total Sales
JR
Buyer's Agent in 2017
Julia Robinson
Gibson Properties
(512) 656-1217
BH
Buyer's Agent in 2015
Bonnie Harris
Gibson Properties
(310) 457-6550
Seller's Agent in 2013
Melinda Everett
Century 21 Randall Morris & As
(512) 847-2291
31 Total Sales
Source: Unlock MLS (Austin Board of REALTORS®)
MLS Number: 5774895
Disclaimer: Certain information contained herein is derived from information provided by parties other than Homes.com. All information provided is deemed reliable, but is not guaranteed to be accurate and should be independently verified.
Based on information from the Austin Board of REALTORS® (alternatively, from ACTRIS). Neither the Board nor ACTRIS guarantees or is in any way responsible for its accuracy. All data is provided “AS IS” and with all faults. Data maintained by the Board or ACTRIS may not reflect all real estate activity in the market.
Information being provided is for consumers’ personal, non-commercial use and may not be used for any purpose other than to identify prospective properties consumers may be interested in purchasing. All data is obtained from various sources and may not have been verified by broker or MLS GRID. Supplied Open House Information is subject to change without notice. All information should be independently reviewed and verified for accuracy. Properties may or may not be listed by the office/agent presenting the information. Some IDX listings have been excluded from this website.
Based on information submitted to the MLS GRID
Listings courtesy of Unlock MLS (Austin Board of REALTORS®) as distributed by MLS GRID
Ask me questions while you tour the home.