
Perri Ann Evanson
BHHS Fox & Roach-Media
(484) 435-3149
92 Total Sales
1 in Ardmore
$310,000 Price

Estimated Value: $1,261,834
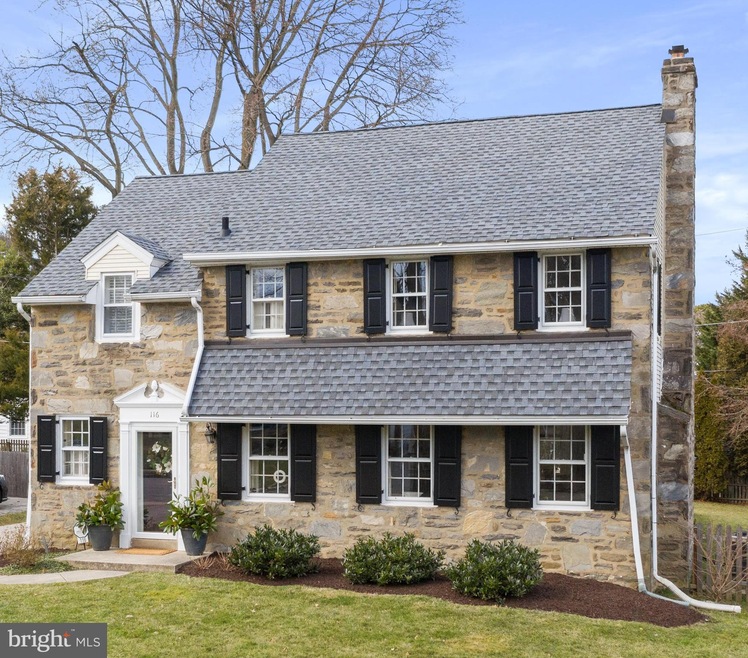
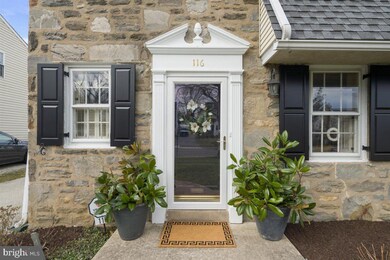
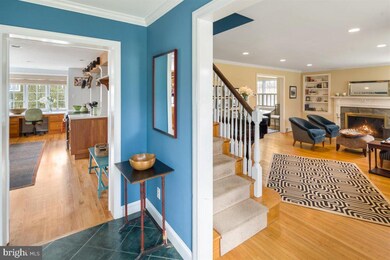
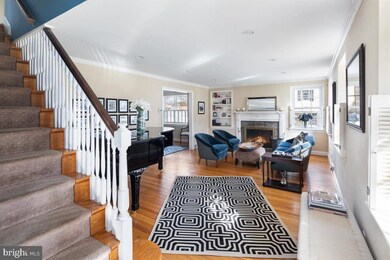
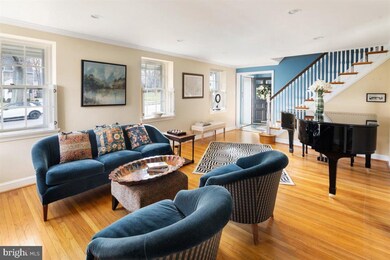
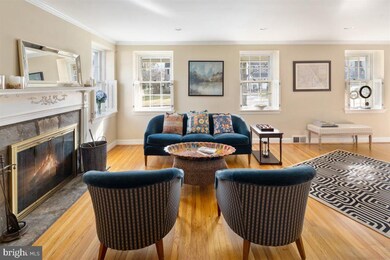
Beautiful stone colonial in desirable Merion Golf Manor, "One of the Best Places to Live," on the Main Line. This four bedrooms home has an open floor plan with wood floors throughout which includes a large sun-filled, eat-in kitchen with breakfast bar and desk area, and cozy step-down family room addition which opens to a fabulous blue PA stone patio with stone sitting wall for wonderful family outdoor gatherings and entertaining. The entry foyer, with powder room to the side, opens to a large living room with wood burning fireplace and extensive built-ins. It is perfect for indoor entertaining. The foyer also opens to a nice-sized dining room which is next to the kitchen. The second floor includes the master suite with full bath and his and hers closets, two large bedrooms with ample closets, a full hall bath, and fourth bedroom currently used a nursery, which easily be converted to an office, if desired. This wonderful family home also includes finished basement (not included in sq. footage) with playroom for kids, laundry area, and storage. The backyard includes a storage shed with electricity. This wonderful property is close to transportation, great schools, and all the other wonderful amenities the Main Line has to offer.
Last Agent to Sell the Property
(610) 947-0408 kenenochs@compass.com Compass RE License #RS175988L Listed on: 01/19/2021
We collect this data history from publicly available records. To have your information removed, we recommend requesting removal directly through your county’s website.
Perri Ann Evanson
BHHS Fox & Roach-Media
(484) 435-3149
92 Total Sales
1 in Ardmore
$310,000 Price
Lara Ertwine
SERHANT PENNSYLVANIA LLC
(484) 806-9150
108 Total Sales
1 in Ardmore
$310,000 Price
Tom Weeks
BHHS Fox & Roach-Haverford
(484) 742-3589
29 Total Sales
4 in Ardmore
$285K - $1.9M Price Range
Sara Moyher-Pinkerton
Compass RE
(484) 978-8170
23 Total Sales
1 in Ardmore
$980,000 Price
Deborah Lonsdorf
BHHS Fox & Roach-Haverford
(215) 607-8453
33 Total Sales
3 in Ardmore
$500K - $540K Price Range
Steffi Freedman
Compass RE
(610) 298-0250
33 Total Sales
5 in Ardmore
$410K - $2.7M Price Range
We collect this data history from publicly available records. To have your information removed, we recommend requesting removal directly through your county’s website.
| Date | Buyer | Sale Price | Title Company |
|---|---|---|---|
| $835,000 | None Available | ||
| Stabert William Blakely | $540,000 | First American Title Ins Co | |
| Rauch David L | $660,000 | Trident Land Transfer Co |
We collect this data history from publicly available records. To have your information removed, we recommend requesting removal directly through your county’s website.
| Date | Status | Borrower | Loan Amount |
|---|---|---|---|
| Previous Owner | $53,950 | ||
| Previous Owner | Stabert William Blakely | $417,000 |
We collect this data history from publicly available records. To have your information removed, we recommend requesting removal directly through your county’s website.
| Date | Event | Price | List to Sale | Price per Sq Ft |
|---|---|---|---|---|
| 02/19/2021 02/19/21 | Sold | $835,000 | 0.0% | $267 / Sq Ft |
| 01/21/2021 01/21/21 | Pending | -- | -- | -- |
| 01/19/2021 01/19/21 | For Sale | $835,000 | -- | $267 / Sq Ft |
We collect this data history from publicly available records. To have your information removed, we recommend requesting removal directly through your county’s website.
| Year | Tax Paid | Tax Assessment Tax Assessment Total Assessment is a certain percentage of the fair market value that is determined by local assessors to be the total taxable value of land and additions on the property. | Land | Improvement |
|---|---|---|---|---|
| 2026 | $16,448 | $585,980 | $193,250 | $392,730 |
| 2025 | $15,067 | $585,980 | $193,250 | $392,730 |
| 2024 | $15,067 | $585,980 | $193,250 | $392,730 |
| 2023 | $14,639 | $585,980 | $193,250 | $392,730 |
| 2022 | $14,297 | $585,980 | $193,250 | $392,730 |
| 2021 | $23,291 | $585,980 | $193,250 | $392,730 |
| 2020 | $12,756 | $274,450 | $91,830 | $182,620 |
| 2019 | $12,521 | $274,450 | $91,830 | $182,620 |
| 2018 | $12,306 | $274,450 | $0 | $0 |
| 2017 | $12,045 | $274,450 | $0 | $0 |
| 2016 | $1,506 | $274,450 | $0 | $0 |
| 2015 | $1,537 | $274,450 | $0 | $0 |
| 2014 | $1,506 | $274,450 | $0 | $0 |
Seller's Agent in 2021
Carol Ogelsby
Compass RE
(610) 213-2000
60 Total Sales
MS
Buyer's Agent in 2021
Marian Schreiber
Compass RE
(610) 716-1693
3 Total Sales
Source: Bright MLS
MLS Number: PADE537986
APN: 22-03-00329-00
Disclaimer: Certain information contained herein is derived from information provided by parties other than Homes.com. All information provided is deemed reliable, but is not guaranteed to be accurate and should be independently verified.
The data relating to real estate for sale on this website appears in part through the BRIGHT Internet Data Exchange program, a voluntary cooperative exchange of property listing data between licensed real estate brokerage firms, and is provided by BRIGHT through a licensing agreement.
Listing information is from various brokers who participate in the Bright MLS IDX program and not all listings may be visible on the site.
The property information being provided on or through the website is for the personal, non-commercial use of consumers and such information may not be used for any purpose other than to identify prospective properties consumers may be interested in purchasing.
Some properties which appear for sale on the website may no longer be available because they are for instance, under contract, sold or are no longer being offered for sale.
Property information displayed is deemed reliable but is not guaranteed.
Copyright 2026 Bright MLS, Inc.
Ask me questions while you tour the home.