
Tim Baxter
Baxter Mountain Properties
(828) 457-8916
49 Total Sales
35 in Boone
$37K - $843K Price Range


Estimated Value: $329,000 - $598,000
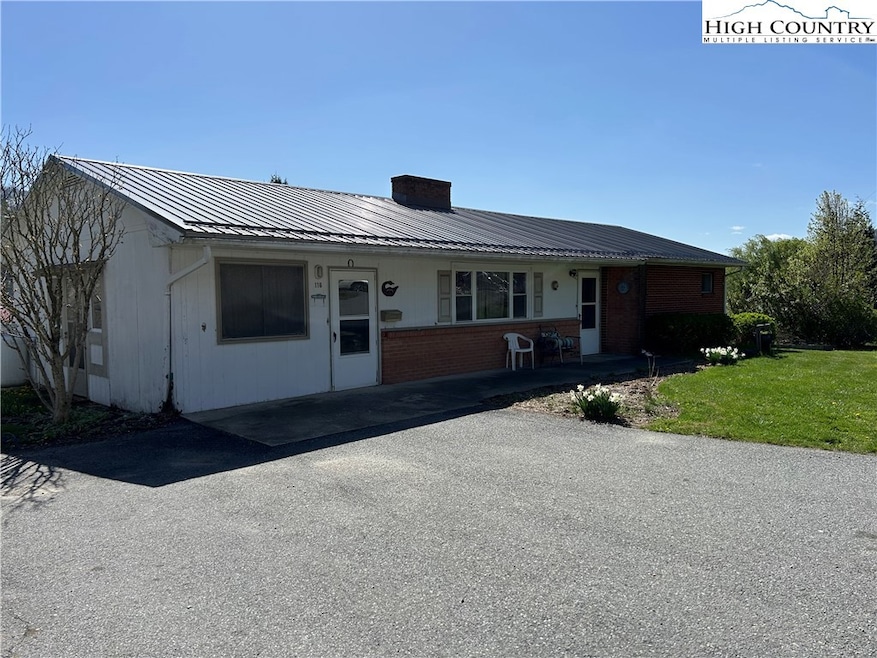
In town, 3-bedroom home plus basement apartment.
Located just off Old East King Street in Boone, near Watauga High School and New Market Center, this property would make a great full-time or investment property. Short walk to AppalCart pickup. Property has great access and is bordered by two streets.
Open floor plan with large bedrooms and two fireplaces. Sizeable back yard adjacent to back street.
Last Agent to Sell the Property
Hodges & Company Real Estate Brokerage Phone: (828) 264-0545 Listed on: 04/10/2025
We collect this data history from publicly available records. To have your information removed, we recommend requesting removal directly through your county’s website.
Tim Baxter
Baxter Mountain Properties
(828) 457-8916
49 Total Sales
35 in Boone
$37K - $843K Price Range
Helen L. Phillips
Coe Realty
(828) 373-4641
44 Total Sales
17 in Boone
$9K - $621K Price Range
Lee Gillette
BHHS Vincent Properties
(828) 268-3498
39 Total Sales
18 in Boone
$20K - $1.5M Price Range
Mandy Pennell
Keller Williams High Country
(828) 761-3308
48 Total Sales
6 in Boone
$165K - $485K Price Range
Don Blair
Premier Sotheby's Int'l Realty
(828) 383-9137
44 Total Sales
21 in Boone
$33K - $2.2M Price Range
Lisa Stewart
Keller Williams High Country
(855) 996-3598
38 Total Sales
6 in Boone
$60K - $675K Price Range
We collect this data history from publicly available records. To have your information removed, we recommend requesting removal directly through your county’s website.
| Date | Buyer | Sale Price | Title Company |
|---|---|---|---|
| $320,000 | None Listed On Document |
We collect this data history from publicly available records. To have your information removed, we recommend requesting removal directly through your county’s website.
| Date | Status | Borrower | Loan Amount |
|---|---|---|---|
| Open | $400,000 |
We collect this data history from publicly available records. To have your information removed, we recommend requesting removal directly through your county’s website.
| Date | Event | Price | List to Sale | Price per Sq Ft |
|---|---|---|---|---|
| 05/13/2025 05/13/25 | Sold | $320,000 | -19.8% | $135 / Sq Ft |
| 04/17/2025 04/17/25 | Pending | -- | -- | -- |
| 04/10/2025 04/10/25 | For Sale | $399,000 | -- | $169 / Sq Ft |
We collect this data history from publicly available records. To have your information removed, we recommend requesting removal directly through your county’s website.
| Year | Tax Paid | Tax Assessment Tax Assessment Total Assessment is a certain percentage of the fair market value that is determined by local assessors to be the total taxable value of land and additions on the property. | Land | Improvement |
|---|---|---|---|---|
| 2025 | $2,800 | $331,000 | $49,600 | $281,400 |
| 2024 | $3,840 | $331,000 | $49,600 | $281,400 |
| 2023 | $3,596 | $331,000 | $49,600 | $281,400 |
| 2022 | $3,596 | $331,000 | $49,600 | $281,400 |
| 2021 | $0 | $169,300 | $24,800 | $144,500 |
| 2020 | $1,536 | $169,300 | $24,800 | $144,500 |
| 2019 | $1,536 | $169,300 | $24,800 | $144,500 |
| 2018 | $1,452 | $169,300 | $24,800 | $144,500 |
| 2017 | $1,452 | $169,300 | $24,800 | $144,500 |
| 2013 | -- | $164,600 | $22,100 | $142,500 |
Seller's Agent in 2025
Jamey Hodges
Hodges & Company Real Estate
(828) 265-6794
16 Total Sales
Buyer's Agent in 2025
Hope Caroselli
Blue Ridge Realty & Inv. Blowing Rock
(828) 719-6681
80 Total Sales
Source: High Country Association of REALTORS®
MLS Number: 254801
APN: 2910-79-0062-000
Disclaimer: Certain information contained herein is derived from information provided by parties other than Homes.com. All information provided is deemed reliable, but is not guaranteed to be accurate and should be independently verified.
IDX information is provided exclusively for consumers' personal, non-commercial use, that it may not be used for any purpose other than to identify prospective properties consumers may be interested in purchasing. Data is deemed reliable but is not guaranteed accurate by the MLS.
Ask me questions while you tour the home.