$450,000
SOLD MAR 19, 2026

116 Deer Path Trail Vonore, TN 37885

3 Beds
3 Baths
3,056 Sq Ft
0.46 Acre Lot

Sale Details

Date Sold: March 19, 2026

$147 Per Sq Ft

22% Below List Price

252 Days on Market

Highlights

  • Fitness Center
  • Clubhouse
  • Cathedral Ceiling
  • Mountain View
  • Recreation Room
  • Traditional Architecture

About This Home

As of March 2026

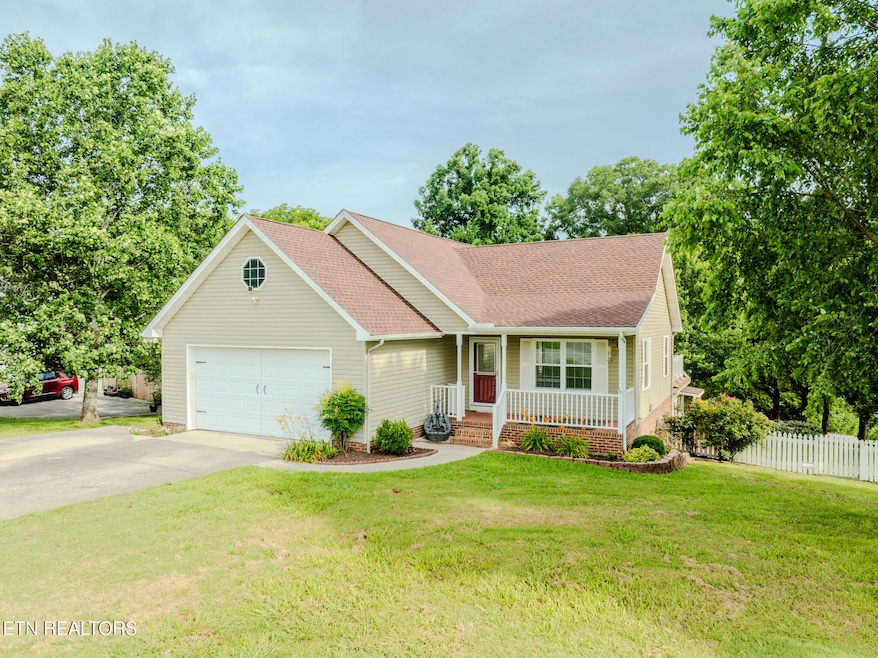
Quiet Relaxed Living is Calling You Home to this Charming Vonore Home! 5 minute drive and you can be on the Water! Smoky Mountain Views and Tranquil Moments await! From the Sweet Tea Front Porch to the New Back Deck, you will be able to make the most of your Peaceful Outdoor Living Refuge. Walk In & Enjoy the Open Concept Living with Soaring Ceilings, Hardwood Floors & Fresh Paint. Cozy up to the Adorable Fireplace in the Living Room while watching the game. Entertaining is so easy with the Spacious Dining Area. Open up & Extend the fun on the New Wood Deck with ample room to Grill Out & let your guests enjoy the view. Kitchen boasts of Quartz Countertops, Tiled Backsplash, Stainless Steel Appliances and Expansive Storage with the Sprawling Cabinet Design! Owner's Light & Bright Ensuite with Walk-out to Deck, Vaulted Ceiling & Walk-In Closet. Ensuite with Walk-In Shower and Jetted Soaker Tub. Bedroom 2 on Main with Walk-Out to Deck. Full Hall Bath and Laundry Room finish off the main level. Full Finished Walk-Out Basement Perfect for Older Teens or Guests with Bedroom 3 & Full Hall Bath. SPRAWLING Rec Room and a Hobby Room for all the Games, Projects & Crafts. LOTS of Storage! Bathed in Light Sunroom Living makes it easy to take it all in & unwind. Stroll out to the fenced backyard & enjoy the Patio Area with Outdoor Fireplace. Neighborhood Tennis Courts, Pool & Rec Center. Make Your Real Estate Dreams A Reality - Schedule Your Showing Today!

Last Agent to Sell the Property

Carl Collins

ReMax Preferred Properties, In License #352375 Listed on: 06/09/2025

ReMax Preferred Properties, In

Last Buyer's Agent

Niki McGlothin

The Price Agency, Realty Executives License #352996

The Price Agency, Realty Executives
Create a Home Valuation Report for This Property
The Home Valuation Report is an in-depth analysis detailing your home's value as well as a comparison with similar homes in the area

Home Details

Home Type

  • Single Family

Est. Annual Taxes

  • $1,408

Year Built

  • Built in 1999

Lot Details

  • 20,037 Sq Ft Lot
  • Fenced Yard
  • Wood Fence
  • Irregular Lot
  • Lot Has A Rolling Slope

HOA Fees

  • $50 Monthly HOA Fees

Parking

  • 2 Car Attached Garage
  • Parking Available
  • Garage Door Opener
  • Off-Street Parking

Property Views

  • Mountain Views
  • Countryside Views

Home Design

  • Traditional Architecture
  • Frame Construction
  • Vinyl Siding

Interior Spaces

  • 3,056 Sq Ft Home
  • Tray Ceiling
  • Cathedral Ceiling
  • Ceiling Fan
  • Gas Log Fireplace
  • Vinyl Clad Windows
  • Combination Dining and Living Room
  • Home Office
  • Recreation Room
  • Bonus Room
  • Sun or Florida Room
  • Storage
  • Finished Basement
  • Walk-Out Basement

Kitchen

  • Self-Cleaning Oven
  • Range
  • Microwave
  • Dishwasher
  • Disposal

Flooring

  • Wood
  • Carpet
  • Tile

Bedrooms and Bathrooms

  • 3 Bedrooms
  • Primary Bedroom on Main
  • Walk-In Closet
  • 3 Full Bathrooms
  • Walk-in Shower

Laundry

  • Laundry Room
  • Dryer
  • Washer

Home Security

  • Alarm System
  • Storm Doors
  • Fire and Smoke Detector

Outdoor Features

  • Covered Patio or Porch
  • Outdoor Storage
  • Storm Cellar or Shelter

Schools

  • Vonore Elementary And Middle School
  • Sequoyah High School

Utilities

  • Central Heating and Cooling System
  • Heating System Uses Natural Gas
  • Internet Available

Listing and Financial Details

  • Assessor Parcel Number 038G A 004.00

Community Details

Overview

  • Association fees include all amenities
  • Lake View Farms/Vonore Farms Subdivision
  • Mandatory home owners association

Amenities

  • Clubhouse

Recreation

  • Tennis Courts
  • Fitness Center
  • Community Pool

Home Details

Home Type

Single Family

Est. Annual Taxes

$1,408

Year Built

Built in 1999

Lot Details

0.46 Acres

HOA Fees

$50 per month

Parking

2

Listing Details

  • Directions: Hwy 411 to Niles Ferry Road, turn right to Country Way Road, turn right to Deer Path Trail, Home is at 116 Deer Path Trail.
  • Property Sub Type: Single Family Residence
  • Prop. Type: Residential
  • Year Built: 1999
  • Lot Size Acres: 0.46
  • Lot Size: 115 x 180 IRR
  • Subdivision Name: Lake View Farms/Vonore Farms
  • Architectural Style: Traditional
  • Property Attached Yn: Yes
  • Contract Info:List PriceSqFt2: 161.64
  • General Property Description:SqFt - Main Lvl: 1528.0
  • General Property Description:SqFt - Down Lvl: 1528.0
  • General Property Description:HOA: Mandatory
  • General Property Description:Basement: Yes
  • General Property Description:Bonus Room: Yes
  • General Property Description:Extra Storage: Yes
  • Appliances:Appliances: Dishwasher, Disposal, Microwave, Range, Smoke Detector, Security Alarm, Self Cleaning Oven, Washer, Dryer
  • AtchdDtchd Type:AtchdDtchd Type: Detached
  • Construction:Construction: Frame
  • Fuel:Fuel: Gas (Natural), Electric
  • Misc Features:Misc Features: Washer/Dryer Connect, Pantry, Walk-In Closet(s), Walk-in Shower, Cathedral Ceiling(s), Trey Ceiling, Storm Shelter, Internet Available
  • Other Rooms:Other Rooms: Bedroom Main Level, Basement Rec Room, Laundry/Utility, Extra Storage, Mstr Bdrm Main Level, Sunroom, Office
  • Fencing:Fencing: Wood, Fenced Yard
  • Lot Description:Lot Description: Rolling Slope, Irregular Lot
  • Community Amenities:Community Amenities: Tennis Courts, Exercise Room, Club House, Swimming Pool
  • Special Features: None

Interior Features

  • Appliances: Dishwasher, Disposal, Microwave, Range, Self Cleaning Oven, Washer, Dryer
  • Basement YN: Yes
  • Has Basement: Finished, Walk-Out Access
  • Fireplace: Yes
  • Full Bathrooms: 3
  • Total Bedrooms: 3
  • Door Features: Storm Door(s)
  • Fireplace Features: Gas Log
  • Fireplaces: 1
  • Flooring: Carpet, Tile, Hardwood
  • Interior Amenities: Pantry, Walk-In Closet(s), Cathedral Ceiling(s)
  • Dining Area:Dining Area: Living Rm/Dining Rm

Exterior Features

  • Exterior Features: Windows - Vinyl
  • View: Mountain View, Country Setting
  • Lot Features: Rolling Slope, Irregular Lot
  • Construction Type: Frame, Vinyl Siding
  • Other Structures: Storage
  • Patio And Porch Features: Porch - Covered

Garage/Parking

  • Attached Garage: Yes
  • Garage Spaces: 2.0
  • Parking Features: Attached, Main Level, Off Street, Garage Door Opener
  • GarageParking:GarageParking: Attached, Main Level, Off-Street Parking, Garage Door Opener

Utilities

  • Cooling: Ceiling Fan(s), Central Air
  • Sewer: Public Sewer
  • Security: Smoke Detector(s), Security System
  • Cooling Y N: Yes
  • Heating: Central, Natural Gas, Electric
  • Heating Yn: Yes
  • Water Source: Public

Condo/Co-op/Association

  • Amenities: Tennis Court(s), Clubhouse, Pool
  • Association Fee: 150.0
  • Association Fee Frequency: Quarterly
  • Association: Yes

Fee Information

  • Association Fee Includes: All Amenities

Schools

  • Elementary School: Vonore
  • High School: Sequoyah
  • Middle Or Junior School: Vonore

Lot Info

  • Lot Size Sq Ft: 20037.0
  • Parcel #: 038G A 004.00

Tax Info

  • Tax Annual Amount: 1408.18

Ownership History

We collect this data history from publicly available records. To have your information removed, we recommend requesting removal directly through your county’s website.

Date Name Owned For Owner Type

Purchase Details

Listed on
Jun 9, 2025
Closed on
Mar 19, 2026
Sold by
Ortiz Otto and Ortiz Carla K
Bought by
Seller's Agent
Carl Collins
ReMax Preferred Properties, In
Buyer's Agent
Niki McGlothin
The Price Agency, Realty Executives
List Price
$580,000
Sold Price
$450,000
Premium/Discount to List
-$130,000
-22.41%
Views
344
Current Estimated Value
$465,697

Home Financials for this Owner

Home Financials are based on the most recent Mortgage that was taken out on this home.
Estimated Appreciation
$15,697
Avg. Annual Appreciation
8.10%
Original Mortgage
$434,981
Outstanding Balance
$433,441
Interest Rate
5.12%
Mortgage Type
FHA
Estimated Equity
$32,256

Purchase Details

Listed on
Sep 18, 2013
Closed on
Apr 29, 2014
Sold by
Lofton James L
Bought by
Ortiz Carla K and Ortiz Otto D
Seller's Agent
Sherry Paul
Realty Executives Associates
Buyer's Agent
Sherry Paul
Realty Executives Associates
Sold Price
$195,000

Home Financials for this Owner

Home Financials are based on the most recent Mortgage that was taken out on this home.
Avg. Annual Appreciation
7.28%
Original Mortgage
$185,250
Interest Rate
4.44%
Mortgage Type
New Conventional

Purchase Details

Closed on
Oct 2, 2009
Sold by
Lee James P
Bought by
Lofton James J

Purchase Details

Closed on
Aug 11, 2009
Sold by
Donovan Shaun
Bought by
Lee James P

Purchase Details

Closed on
Feb 24, 2009
Sold by
Buckley James W
Bought by
The Secretary Of Housing

Purchase Details

Closed on
Aug 25, 2006
Sold by
Grob Lawrence M
Bought by
Buckley James W

Home Financials for this Owner

Home Financials are based on the most recent Mortgage that was taken out on this home.
Original Mortgage
$32,960
Interest Rate
6.67%

Purchase Details

Closed on
Jun 4, 2003
Sold by
Cofer Janice D
Bought by
Grob Lawrence M

Home Financials for this Owner

Home Financials are based on the most recent Mortgage that was taken out on this home.
Original Mortgage
$136,800
Interest Rate
5.79%

Purchase Details

Closed on
Feb 13, 2003
Sold by
Shannon Brown Nola
Bought by
Cofer Janice D

Home Financials for this Owner

Home Financials are based on the most recent Mortgage that was taken out on this home.
Original Mortgage
$125,000
Interest Rate
5.32%
Source: Public Records

Purchase History

We collect this data history from publicly available records. To have your information removed, we recommend requesting removal directly through your county’s website.

Date Type Sale Price Title Company
Warranty Deed $450,000 Independence Title
Warranty Deed $195,000 --
Deed $139,000 --
Deed $100,000 --
Deed $192,588 --
Deed $164,800 --
Deed $144,000 --
Deed $2,000 --
Source: Public Records

Mortgage History

We collect this data history from publicly available records. To have your information removed, we recommend requesting removal directly through your county’s website.

Date Status Loan Amount Loan Type
Open $434,981 FHA
Previous Owner $185,250 New Conventional
Previous Owner $32,960 No Value Available
Previous Owner $131,840 No Value Available
Previous Owner $136,800 No Value Available
Previous Owner $125,000 No Value Available
Source: Public Records

Property History

We collect this data history from publicly available records. To have your information removed, we recommend requesting removal directly through your county’s website.

Date Event Price List to Sale Price per Sq Ft Prior Sale
03/19/2026 03/19/26 Sold $450,000 -8.9% $147 / Sq Ft
02/16/2026 02/16/26 Pending -- -- --
02/02/2026 02/02/26 Price Changed $494,000 -1.0% $162 / Sq Ft
10/09/2025 10/09/25 Price Changed $499,000 -2.2% $163 / Sq Ft
10/09/2025 10/09/25 Price Changed $510,000 -1.9% $167 / Sq Ft
09/12/2025 09/12/25 Price Changed $520,000 -1.9% $170 / Sq Ft
08/19/2025 08/19/25 Price Changed $530,000 -5.4% $173 / Sq Ft
07/08/2025 07/08/25 Price Changed $560,000 -1.8% $183 / Sq Ft
06/24/2025 06/24/25 Price Changed $570,000 -1.7% $187 / Sq Ft
06/09/2025 06/09/25 For Sale $580,000 +197.4% $190 / Sq Ft
04/29/2014 04/29/14 Sold $195,000 -- $78 / Sq Ft View Prior Sale
Source: East Tennessee REALTORS® MLS

Tax History

We collect this data history from publicly available records. To have your information removed, we recommend requesting removal directly through your county’s website.

Year Tax Paid Tax Assessment Tax Assessment Total Assessment is a certain percentage of the fair market value that is determined by local assessors to be the total taxable value of land and additions on the property. Land Improvement
2025 -- $79,350 $10,125 $69,225
2024 $1,408 $75,175 $10,125 $65,050
2023 $1,408 $75,175 $10,125 $65,050
2022 $1,226 $47,350 $7,875 $39,475
2021 $1,226 $47,350 $7,875 $39,475
2020 $1,226 $47,350 $7,875 $39,475
2019 $1,056 $47,350 $7,875 $39,475
2018 $1,056 $45,300 $7,875 $37,425
2017 $1,088 $44,150 $7,875 $36,275
2016 $1,088 $44,150 $7,875 $36,275
2015 $1,088 $44,150 $7,875 $36,275
2014 $1,087 $44,140 $0 $0
Source: Public Records

Agents Affiliated with this Home

  • Section Image
  • Section Image
  • Section Image
See All Agents

Map

Source: East Tennessee REALTORS® MLS

MLS Number: 1304103

East Tennessee REALTORS® MLS

APN: 038G-A-004.00

Your Personal Tour Guide

Ask me questions while you tour the home.