
Alex Robinson
Real Broker, LLC
(443) 569-0607
160 Total Sales
5 in Cherry Hill
$41K - $590K Price Range


Estimated Value: $572,288
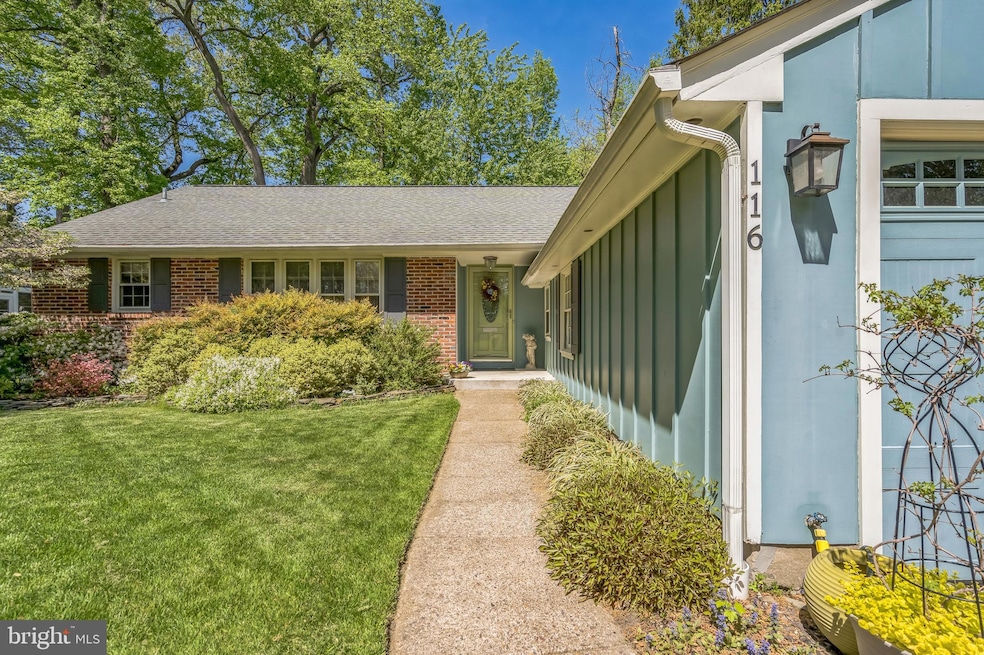
Welcome home to your dream sanctuary in the highly sought-after neighborhood of Barclay, where modern convenience meets tranquil living. This stunning rancher boasts 3 spacious bedrooms and 2 full bathrooms, making it the perfect home for anyone seeking a peaceful retreat just minutes from Philly, the 295, and the NJ turnpike. As you step inside, you'll be greeted by the warm glow of hardwood floors that flow seamlessly throughout the one-story living space. The inviting living room, anchored by a cozy fireplace, serves as the ideal spot for gatherings with loved ones or relaxing evenings spent unwinding with a good book. The abundant natural light pours in through large windows, creating a bright and airy atmosphere that enhances the home's charm. Prepare to be inspired in the well-appointed kitchen, featuring modern appliances and ample counter space, perfect for whipping up culinary delights. The adjacent dining area is perfect for hosting dinner parties or enjoying family meals while overlooking the stunning landscaping that surrounds your new home. Retreat to the serene primary suite, where you can unwind and recharge after a long day. The thoughtfully designed layout ensures privacy, while the additional two bedrooms offer flexibility for guests, a home office, or a playroom for the kids. Step outside onto the generous back deck, where outdoor entertaining becomes a delight. Imagine sipping your morning coffee or hosting summer barbecues against the backdrop of your beautifully manicured garden. The serene garden is a true highlight, showcasing vibrant blooming flowers and lush greenery, providing a peaceful oasis for relaxation and reflection. The 2-car garage adds convenience and storage, making it easy to keep your vehicles protected and your outdoor equipment organized. Plus, being nestled in the desirable Barclay neighborhood means you’ll enjoy friendly neighbors, community events, and easy access to local parks, schools, and shopping. This charming rancher is not just a house; it's a home where every detail has been lovingly crafted to enhance your lifestyle. Priced at $530,000 this gem won’t last long, so make sure you see it before it's gone!
Last Agent to Sell the Property
(856) 685-5600 haddonfieldadmin@cbrealty.com Coldwell Banker Realty Listed on: 05/01/2025
Last Buyer's Agent
(856) 810-5300 lorraine.silverman@foxroach.com BHHS Fox & Roach-Marlton License #456390
We collect this data history from publicly available records. To have your information removed, we recommend requesting removal directly through your county’s website.
Alex Robinson
Real Broker, LLC
(443) 569-0607
160 Total Sales
5 in Cherry Hill
$41K - $590K Price Range
Benjamin Wong
BHHS Fox & Roach-Blue Bell
(877) 554-3806
144 Total Sales
1 in Cherry Hill
$303,500 Price
Jane Norton
United Real Estate Premier
(202) 729-9801
29 Total Sales
1 in Cherry Hill
$370,000 Price
MELISSA CONNELL
Keller Williams Realty - Cherry Hill
(856) 528-8687
71 Total Sales
44 in Cherry Hill
$305K - $845K Price Range
LAURA NORTH
Weichert Realtors-Mullica Hill
(856) 281-3635
20 Total Sales
1 in Cherry Hill
$290,000 Price
Suzanne Shaheen
Real of Pennsylvania
(856) 501-6601
87 Total Sales
6 in Cherry Hill
$120K - $500K Price Range
We collect this data history from publicly available records. To have your information removed, we recommend requesting removal directly through your county’s website.
| Date | Buyer | Sale Price | Title Company |
|---|---|---|---|
| $548,000 | Trident Land Transfer | ||
| Hopkin William R | $285,000 | Dvac Title Llc | |
| Hart Kevin W | $330,000 | -- | |
| Durand Craig P | -- | -- | |
| Durand Craig P | $149,000 | -- |
We collect this data history from publicly available records. To have your information removed, we recommend requesting removal directly through your county’s website.
| Date | Status | Borrower | Loan Amount |
|---|---|---|---|
| Open | $493,200 |
We collect this data history from publicly available records. To have your information removed, we recommend requesting removal directly through your county’s website.
| Date | Event | Price | List to Sale | Price per Sq Ft |
|---|---|---|---|---|
| 06/30/2025 06/30/25 | Sold | $548,000 | +3.4% | $329 / Sq Ft |
| 05/10/2025 05/10/25 | Pending | -- | -- | -- |
| 05/01/2025 05/01/25 | For Sale | $530,000 | -- | $318 / Sq Ft |
We collect this data history from publicly available records. To have your information removed, we recommend requesting removal directly through your county’s website.
| Year | Tax Paid | Tax Assessment Tax Assessment Total Assessment is a certain percentage of the fair market value that is determined by local assessors to be the total taxable value of land and additions on the property. | Land | Improvement |
|---|---|---|---|---|
| 2026 | $10,728 | $228,200 | $73,900 | $154,300 |
| 2025 | $10,728 | $228,200 | $73,900 | $154,300 |
| 2024 | $9,589 | $228,200 | $73,900 | $154,300 |
| 2023 | $9,589 | $228,200 | $73,900 | $154,300 |
| 2022 | $9,324 | $228,200 | $73,900 | $154,300 |
| 2021 | $9,354 | $228,200 | $73,900 | $154,300 |
| 2020 | $9,240 | $228,200 | $73,900 | $154,300 |
| 2019 | $9,235 | $228,200 | $73,900 | $154,300 |
| 2018 | $9,210 | $228,200 | $73,900 | $154,300 |
| 2017 | $9,085 | $228,200 | $73,900 | $154,300 |
| 2016 | $8,964 | $228,200 | $73,900 | $154,300 |
| 2015 | $8,822 | $228,200 | $73,900 | $154,300 |
| 2014 | $8,724 | $228,200 | $73,900 | $154,300 |
Seller's Agent in 2025
Meredith Kirschner
Coldwell Banker Realty
(608) 217-5187
45 Total Sales
Buyer's Agent in 2025
Lorraine Silverman
BHHS Fox & Roach
(609) 313-2502
52 Total Sales
KR
Seller's Agent in 2014
Keri Ricci
Keller Williams Realty - Cherry Hill
Buyer's Agent in 2014
Mark Lenny
Prominent Properties Sotheby's International Realty
(856) 287-5458
50 Total Sales
Source: Bright MLS
MLS Number: NJCD2091728
APN: 09-00404-12-00037
Disclaimer: Certain information contained herein is derived from information provided by parties other than Homes.com. All information provided is deemed reliable, but is not guaranteed to be accurate and should be independently verified.
The data relating to real estate for sale on this website appears in part through the BRIGHT Internet Data Exchange program, a voluntary cooperative exchange of property listing data between licensed real estate brokerage firms, and is provided by BRIGHT through a licensing agreement.
Listing information is from various brokers who participate in the Bright MLS IDX program and not all listings may be visible on the site.
The property information being provided on or through the website is for the personal, non-commercial use of consumers and such information may not be used for any purpose other than to identify prospective properties consumers may be interested in purchasing.
Some properties which appear for sale on the website may no longer be available because they are for instance, under contract, sold or are no longer being offered for sale.
Property information displayed is deemed reliable but is not guaranteed.
Copyright 2026 Bright MLS, Inc.
Ask me questions while you tour the home.