
Ron Hill
Realty Executives Associates
(865) 509-9298
44 Total Sales
1 in Sweetwater
$155,000 Price
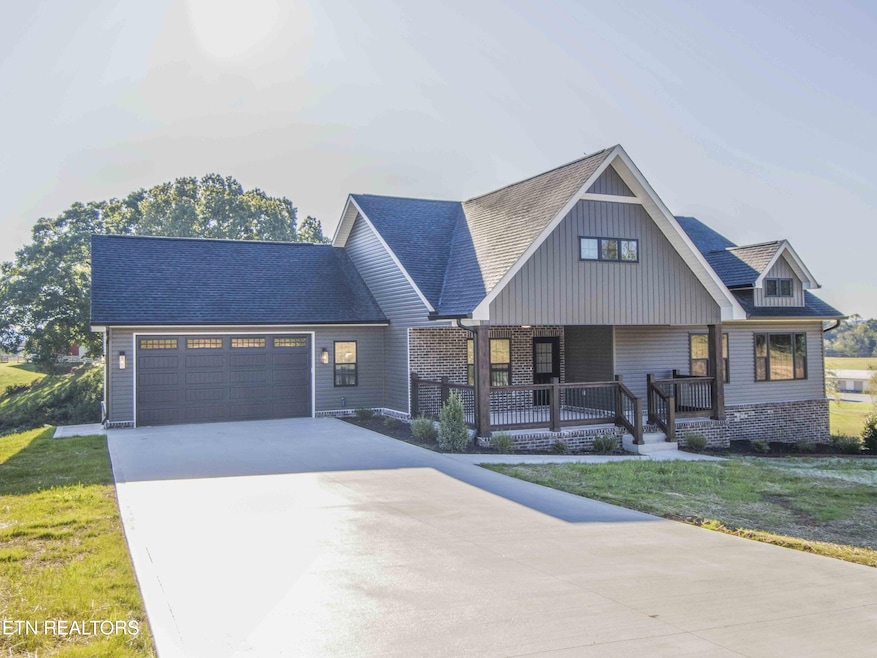


New price reduction! and Owner financing is available! This stunning craftsman ranch is a must see with 3000+ sq ft, 3 bedrooms, 3 baths, and walkout lower level. The new construction home is located in Sweetwater, TN in Ridgeland Farms Subdivision, convenient to Sweetwater's Mainstreet district and provides easy access to I-75 for daily commuters. The home is contractor owned and custom built backed by a 10-year structural warranty. Exterior features include 4-sided brick construction and siding combo, wrap-around front porch with custom railing, 2-car garage with epoxy floors, and covered back deck pre-equipped with gas valve - ready for grilling out and entertaining! The home's interior offers a mix of modern farmhouse style and classic craftsman charm. You enter into an open concept living area with a stunning linear fireplace and custom wood surround. The dine-in Kitchen has all stainless appliances, waterfall island, white quartz countertops, and custom cabinets with soft-close drawers. You also have a master-on-main, master bath, 2-guest bedrooms, guest bath, and laundry room with overhead cabinets and mudroom sink. The lower-level provides additional living space, custom wet bar with built-in wine rack and mini-fridge, full-size bath, and sustainable epoxy flooring throughout. That's not all - this home offers smart home technology featuring Caséta by Lutron, a smart hub for enhanced lighting control. Other advanced features include duplex wall outlets with USB charging ports in every bedroom, wall plates ready for TV mounts, and LED bathroom mirrors with touchscreen control for lighting and defogging. Call and schedule a time to tour this amazing new construction home today!
Last Agent to Sell the Property
Crye-Leike Realtors, Tellico Village License #328856 Listed on: 03/03/2025
Last Buyer's Agent
Non Member Non Member
Non-Member Office
Ron Hill
Realty Executives Associates
(865) 509-9298
44 Total Sales
1 in Sweetwater
$155,000 Price
Stephen Goodson
Realty Executives Associates
(865) 432-0184
141 Total Sales
1 in Sweetwater
$196,000 Price
Jenny Wilson
ReMax First
(865) 409-2425
148 Total Sales
1 in Sweetwater
$241,250 Price
Amy Davis
Alliance Sotheby's International
(865) 234-4933
128 Total Sales
1 in Sweetwater
$240,000 Price
Wendi Brown
Crye-Leike Realtors South, Inc
(865) 813-8798
133 Total Sales
1 in Sweetwater
$210,000 Price
Paul Avratin
United Real Estate Experts Chattanooga
(423) 380-1818
100 Total Sales
2 in Sweetwater
$148,000 Price Range
We collect this data history from publicly available records. To have your information removed, we recommend requesting removal directly through your county’s website.
| Date | Event | Price | List to Sale | Price per Sq Ft |
|---|---|---|---|---|
| 06/22/2026 06/22/26 | Sold | $569,900 | 0.0% | $180 / Sq Ft |
| 06/29/2025 06/29/25 | Pending | -- | -- | -- |
| 06/11/2025 06/11/25 | Price Changed | $569,900 | -1.7% | $180 / Sq Ft |
| 03/03/2025 03/03/25 | For Sale | $579,900 | 0.0% | $184 / Sq Ft |
| 02/16/2025 02/16/25 | Pending | -- | -- | -- |
| 12/10/2024 12/10/24 | Price Changed | $579,900 | +1.8% | $184 / Sq Ft |
| 10/19/2024 10/19/24 | Price Changed | $569,900 | -1.7% | $180 / Sq Ft |
| 07/03/2024 07/03/24 | For Sale | $579,900 | -- | $184 / Sq Ft |
T
Seller's Agent in 2026
Tom Gongola
Crye-Leike Realtors, Tellico Village
(865) 203-8800
38 Total Sales
Seller Co-Listing Agent in 2026
Joan Mourfield
Crye-Leike Realtors, Tellico Village
(865) 458-3000
6 Total Sales
N
Buyer's Agent in 2026
Non Member Non Member
Non-Member Office
Source: East Tennessee REALTORS® MLS
MLS Number: 1268517
Disclaimer: Certain information contained herein is derived from information provided by parties other than Homes.com. All information provided is deemed reliable, but is not guaranteed to be accurate and should be independently verified.
IDX information is provided exclusively for personal, non-commercial use, and may not be used for any purpose other than to identify prospective properties consumers may be interested in purchasing. Information is deemed reliable but not guaranteed.
Listing Information presented by local MLS brokerage: Ten-X, LLC dba Homes.com, local broker - Arlene Richardson - 888-952-6393 - 17600 Laguna Canyon Rd, Irvine, CA 92618.
Ask me questions while you tour the home.