
David Schneider
Blue Chicken Realty
(513) 586-5839
98 Total Sales
1 in Latonia-Rosedale
$155,000 Price


Estimated Value: $141,000 - $208,074
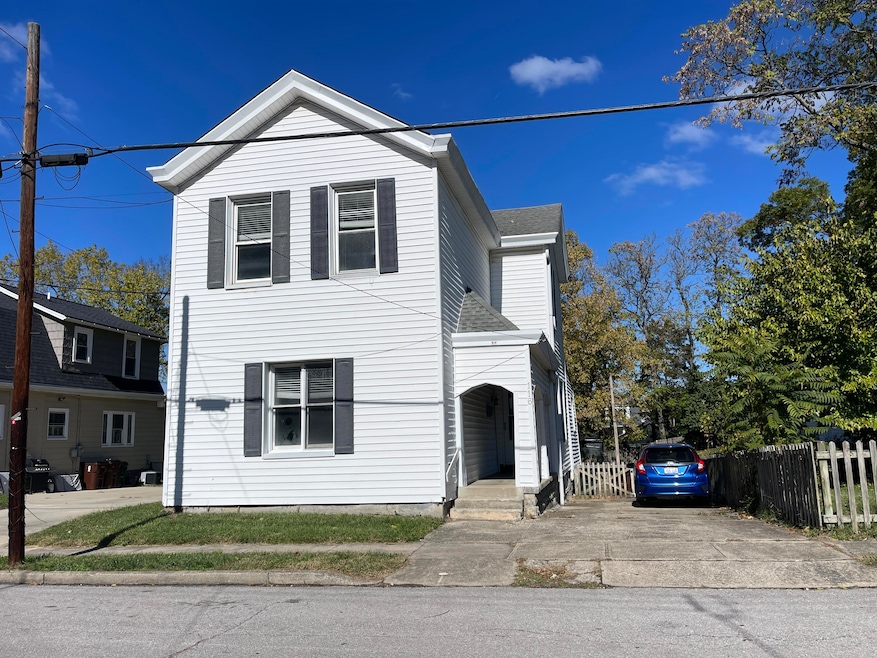
This versatile two-story home, which has benefited from some updates, features durable vinyl flooring throughout the main level and a functional, traditional floor plan with distinct living and dining areas. The first floor includes a dedicated study, a well-equipped kitchen with modern appliances, a private bedroom, and a separate full bathroom located off the dining room. Upstairs, the second floor houses two additional generously sized bedrooms, a full bathroom, and a highly convenient, dedicated laundry room. The exterior offers a low maintenance exterior with ample off-street parking for multiple vehicles. The age of the roof and HVAC system is specific to the property's maintenance history and would need verification, as updates may have occurred at various times.
We collect this data history from publicly available records. To have your information removed, we recommend requesting removal directly through your county’s website.
David Schneider
Blue Chicken Realty
(513) 586-5839
98 Total Sales
1 in Latonia-Rosedale
$155,000 Price
JC
Jody Connett
Huff Realty - CC
(513) 586-6213
113 Total Sales
2 in Latonia-Rosedale
$95K - $147K Price Range
John Coffman Jr
Coffman's Realty
(859) 888-1773
69 Total Sales
1 in Latonia-Rosedale
$161,000 Price
Kyle Art
RE/MAX Victory + Affiliates
(859) 600-6495
135 Total Sales
1 in Latonia-Rosedale
$168,000 Price
Lisa Brandenburg
Huff Realty - Florence
(513) 657-2418
132 Total Sales
3 in Latonia-Rosedale
$125K - $218K Price Range
Sara Foltz
Keller Williams Distinctive RE
(513) 572-5389
135 Total Sales
2 in Latonia-Rosedale
$150K - $160K Price Range
We collect this data history from publicly available records. To have your information removed, we recommend requesting removal directly through your county’s website.
| Date | Buyer | Sale Price | Title Company |
|---|---|---|---|
| $143,100 | 360 American Title | ||
| Gray Lionel | $140,000 | None Listed On Document | |
| Secretary Of Housing And Urban Development | -- | Service Link | |
| Wilmington Savings Fund Society Fsb | $150,000 | None Listed On Document | |
| Nader Patricia A | $155,000 | 360 American Title Svcs Llc | |
| Clemens Byron C | $20,000 | Attorney |
We collect this data history from publicly available records. To have your information removed, we recommend requesting removal directly through your county’s website.
| Date | Status | Borrower | Loan Amount |
|---|---|---|---|
| Previous Owner | $152,192 | ||
| Previous Owner | West Wanda | $15,680 | |
| Previous Owner | West Wanda | $80,000 |
We collect this data history from publicly available records. To have your information removed, we recommend requesting removal directly through your county’s website.
| Date | Event | Price | List to Sale | Price per Sq Ft | Prior Sale |
|---|---|---|---|---|---|
| 05/11/2026 05/11/26 | Sold | $140,000 | -8.5% | $80 / Sq Ft | |
| 04/09/2026 04/09/26 | Pending | -- | -- | -- | |
| 04/03/2026 04/03/26 | For Sale | $153,000 | 0.0% | $87 / Sq Ft | |
| 03/17/2026 03/17/26 | Pending | -- | -- | -- | |
| 03/06/2026 03/06/26 | Price Changed | $153,000 | -10.0% | $87 / Sq Ft | |
| 02/27/2026 02/27/26 | For Sale | $170,000 | 0.0% | $97 / Sq Ft | |
| 02/13/2026 02/13/26 | Pending | -- | -- | -- | |
| 02/03/2026 02/03/26 | For Sale | $170,000 | 0.0% | $97 / Sq Ft | |
| 12/24/2025 12/24/25 | Pending | -- | -- | -- | |
| 11/25/2025 11/25/25 | For Sale | $170,000 | +9.7% | $97 / Sq Ft | |
| 10/09/2020 10/09/20 | Sold | $155,000 | -6.1% | $88 / Sq Ft | View Prior Sale |
| 07/24/2020 07/24/20 | Pending | -- | -- | -- | |
| 06/29/2020 06/29/20 | Price Changed | $165,000 | -2.9% | $94 / Sq Ft | |
| 05/23/2020 05/23/20 | For Sale | $170,000 | -- | $97 / Sq Ft |
We collect this data history from publicly available records. To have your information removed, we recommend requesting removal directly through your county’s website.
| Year | Tax Paid | Tax Assessment Tax Assessment Total Assessment is a certain percentage of the fair market value that is determined by local assessors to be the total taxable value of land and additions on the property. | Land | Improvement |
|---|---|---|---|---|
| 2025 | $2,054 | $155,000 | $10,000 | $145,000 |
| 2024 | $2,038 | $155,000 | $10,000 | $145,000 |
| 2023 | $2,065 | $155,000 | $10,000 | $145,000 |
| 2022 | $2,322 | $173,600 | $10,000 | $163,600 |
| 2021 | $2,392 | $155,000 | $10,000 | $145,000 |
| 2020 | $1,190 | $75,000 | $10,000 | $65,000 |
| 2019 | $1,203 | $75,000 | $10,000 | $65,000 |
| 2018 | $1,228 | $75,000 | $10,000 | $65,000 |
| 2017 | $387 | $20,000 | $10,000 | $10,000 |
| 2015 | $1,721 | $85,000 | $10,000 | $75,000 |
| 2014 | $1,788 | $85,000 | $10,000 | $75,000 |
Seller's Agent in 2026
Missy Emory
Huff Realty - CC
(859) 816-8423
3 in this area
49 Total Sales
Buyer's Agent in 2026
Bill D'Andrea
Paragon Realty Partners
(859) 322-4460
1 in this area
34 Total Sales
Seller's Agent in 2020
Dave Bottoms
Sibcy Cline
(859) 816-2958
8 Total Sales
Buyer's Agent in 2020
John Hodge
Coldwell Banker Realty FM
(513) 315-8420
1 in this area
81 Total Sales
Source: Northern Kentucky Multiple Listing Service
MLS Number: 638290
APN: 056-41-02-051.00
Disclaimer: Certain information contained herein is derived from information provided by parties other than Homes.com. All information provided is deemed reliable, but is not guaranteed to be accurate and should be independently verified.
The data relating to real estate for sale on this web site comes in part from the Internet Data Exchange Program of NKMLS. Real estate listings held by IDX Brokerage firms other than Ten-X are marked with the Internet Data Exchange logo or the Internet Data Exchange thumbnail logo and detailed information about them includes the name of the listing Brokers.
Listing information is deemed reliable, but not guaranteed.
Copyright 2026 Northern Kentucky Multiple Listing Service, Inc. All rights reserved.
Ask me questions while you tour the home.