
Amy Bieber
Responds Quickly
BG & Associates LLC
(913) 358-6491
105 Total Sales
6 in Lansing
$165K - $330K Price Range


Estimated Value: $245,000 - $294,000
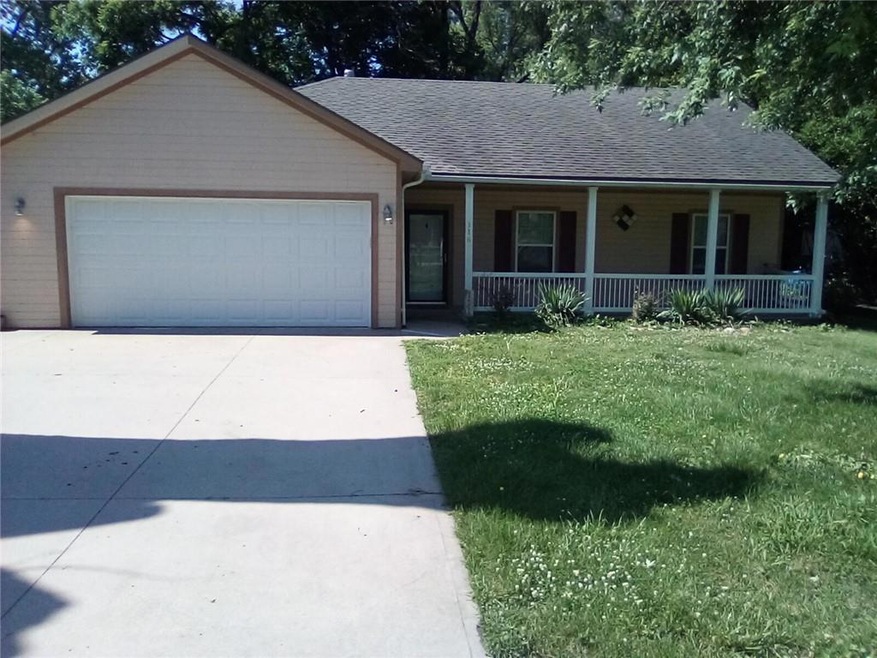
Superb ranch style home on a quarter acre lot in Lansing. This home has been well maintained and updated over the years. All new flooring has recently been installed in all of the bedrooms, along with updated interior paint. A new furnace was also installed in 2022. The large, fenced in backyard provides plenty of peace and privacy. A must see.
Last Agent to Sell the Property
Reilly Real Estate LLC Brokerage Phone: 913-306-2692 License #SP00230113 Listed on: 06/19/2023
We collect this data history from publicly available records. To have your information removed, we recommend requesting removal directly through your county’s website.
Amy Bieber
BG & Associates LLC
(913) 358-6491
105 Total Sales
6 in Lansing
$165K - $330K Price Range
Jeanette Mitchell
Compass Realty Group
(913) 354-7064
15 Total Sales
1 in Lansing
$298,000 Price
Denise Cunningham
Keller Williams Realty Partners Inc.
(913) 386-6724
157 Total Sales
1 in Lansing
$515,000 Price
Karen Hill
BG & Associates LLC
(913) 704-4647
29 Total Sales
6 in Lansing
$335K - $938K Price Range
The Shopper Team
Real Broker, LLC
(913) 423-9931
116 Total Sales
1 in Lansing
$232,650 Price
Angela Lamb
Compass Realty Group
(913) 379-3916
122 Total Sales
1 in Lansing
$172,500 Price
We collect this data history from publicly available records. To have your information removed, we recommend requesting removal directly through your county’s website.
| Date | Buyer | Sale Price | Title Company |
|---|---|---|---|
| -- | Lawyers Title | ||
| $136,337 | Mccaffree-Short Title Co Inc |
We collect this data history from publicly available records. To have your information removed, we recommend requesting removal directly through your county’s website.
| Date | Status | Borrower | Loan Amount |
|---|---|---|---|
| Open | $256,600 | ||
| Previous Owner | $157,500 |
We collect this data history from publicly available records. To have your information removed, we recommend requesting removal directly through your county’s website.
| Date | Event | Price | List to Sale | Price per Sq Ft |
|---|---|---|---|---|
| 07/27/2023 07/27/23 | Sold | -- | -- | -- |
| 06/26/2023 06/26/23 | Pending | -- | -- | -- |
| 06/19/2023 06/19/23 | For Sale | $252,000 | -- | $180 / Sq Ft |
We collect this data history from publicly available records. To have your information removed, we recommend requesting removal directly through your county’s website.
| Year | Tax Paid | Tax Assessment Tax Assessment Total Assessment is a certain percentage of the fair market value that is determined by local assessors to be the total taxable value of land and additions on the property. | Land | Improvement |
|---|---|---|---|---|
| 2025 | $3,941 | $30,240 | $2,318 | $27,922 |
| 2024 | $3,363 | $29,559 | $2,318 | $27,241 |
| 2023 | $3,363 | $26,097 | $2,193 | $23,904 |
| 2022 | $3,234 | $23,725 | $1,932 | $21,793 |
| 2021 | $2,997 | $20,910 | $1,932 | $18,978 |
| 2020 | $2,675 | $18,395 | $1,932 | $16,463 |
| 2019 | $2,678 | $18,395 | $1,932 | $16,463 |
| 2018 | $2,503 | $17,217 | $1,932 | $15,285 |
| 2017 | $2,356 | $16,191 | $1,932 | $14,259 |
| 2016 | $2,334 | $16,031 | $1,932 | $14,099 |
| 2015 | -- | $15,527 | $1,932 | $13,595 |
| 2014 | -- | $15,527 | $1,932 | $13,595 |
Seller's Agent in 2023
Terence Lewis
Reilly Real Estate LLC
(913) 306-2692
21 Total Sales
S
Buyer's Agent in 2023
Sharp Homes Team
Epique Realty
(816) 522-4531
439 Total Sales
Source: Heartland MLS
MLS Number: 2441095
APN: 094-19-0-30-04-010.00-0
Disclaimer: Certain information contained herein is derived from information provided by parties other than Homes.com. All information provided is deemed reliable, but is not guaranteed to be accurate and should be independently verified.
All data is obtained from various sources and may not have been verified by broker or MLS GRID. Supplied Open House Information is subject to change without notice. All information should be independently reviewed and verified for accuracy. Properties may or may not be listed by the office/agent presenting the information. Some IDX listings have been excluded from this website. Prices displayed on all Sold listings are the Last Known Listing Price and may not be the actual selling price.
Listings courtesy of Heartland MLS as distributed by MLS GRID.
Based on information submitted to the MLS GRID
Listing Information presented by local MLS brokerage: TEN-X, INC., local REALTOR®- Arlene Richardson - (888) 952-6393
Ask me questions while you tour the home.