
Anne Kader
WNY Metro Roberts Realty
(716) 271-5553
44 Total Sales
8 in Getzville
$129K - $428K Price Range
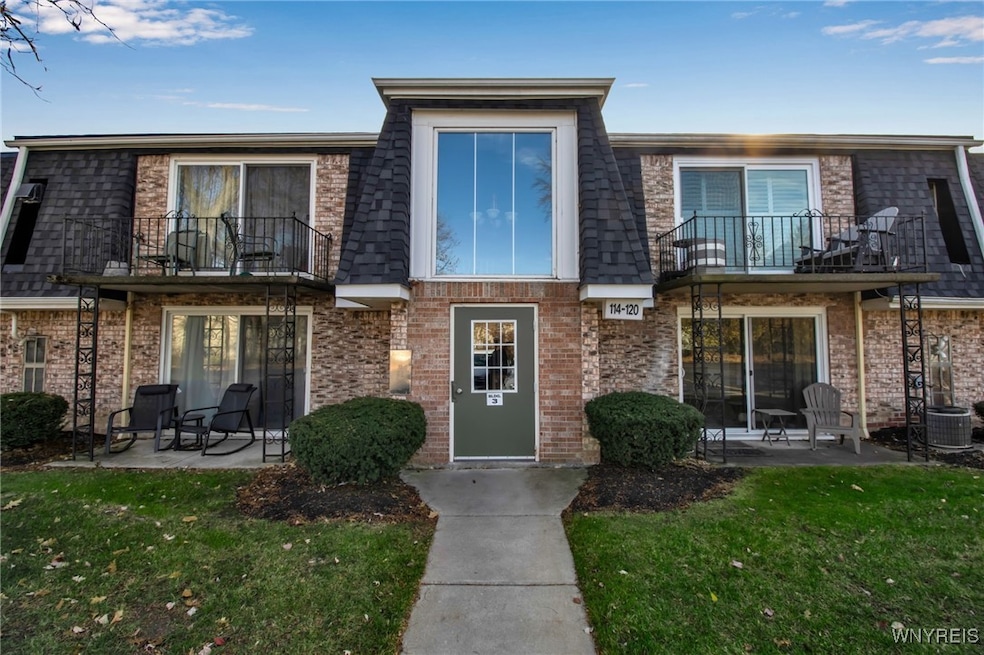
Beautifully Updated 2-Bedroom second floor Condominium in demand Foxberry Village. This charming condo offers a perfect blend of modern updates and inviting comfort. The kitchen features a brand-new tile backsplash, stainless steel appliances, and an adorable bar-cart island, opening to a spacious eating area. The large living room boasts vaulted ceilings and is filled with natural light from sliding glass doors that lead to a lovely covered patio. Two nicely sized bedrooms provide ample closet space; one includes new carpet while the rest of the home features durable vinyl plank flooring and laminate for easy maintenance. The full bath is tastefully updated with a marble countertop. Additional highlights include: Fresh paint throughout,
Private storage space in the basement,
Common laundry area,
Access to a wonderful community pool,
Upper roof replaced in 2013,
Mansard roof completed in 2025. Conveniently located near the thruway, the University at Buffalo, and plenty of shopping and dining options, this condo offers comfort, style, and unbeatable convenience. Moving made easy!
Last Agent to Sell the Property
Listing by J Lawrence Realty Brokerage Phone: 716-523-4724 License #10301220053 Listed on: 11/25/2025
Last Buyer's Agent
Listing by Berkshire Hathaway Homeservices Zambito Realtors License #10401376305
Anne Kader
WNY Metro Roberts Realty
(716) 271-5553
44 Total Sales
8 in Getzville
$129K - $428K Price Range
Alex Haumesser
WNY Metro Roberts Realty
(716) 403-2948
60 Total Sales
2 in Getzville
$320,000 Price Range
Jerry Thompson
Century 21 North East
(716) 687-0473
340 Total Sales
6 in Getzville
$160K - $350K Price Range
David Serota
Serota Real Estate LLC
(716) 671-3079
174 Total Sales
6 in Getzville
$256K - $660K Price Range
Danielle Buchbinder
Keller Williams Realty WNY
(716) 473-1819
86 Total Sales
4 in Getzville
$195K - $375K Price Range
Roseanne Driscoll
Howard Hanna WNY Inc.
(716) 274-6550
39 Total Sales
2 in Getzville
$151,000 Price Range
We collect this data history from publicly available records. To have your information removed, we recommend requesting removal directly through your county’s website.
| Date | Event | Price | List to Sale | Price per Sq Ft |
|---|---|---|---|---|
| 02/05/2026 02/05/26 | Sold | $180,000 | +2.9% | $201 / Sq Ft |
| 11/27/2025 11/27/25 | Pending | -- | -- | -- |
| 11/25/2025 11/25/25 | For Sale | $175,000 | -- | $196 / Sq Ft |
Seller's Agent in 2026
Amy Carrol
J Lawrence Realty
(716) 523-4724
7 in this area
95 Total Sales
C
Buyer's Agent in 2026
Courtney Dellario
Berkshire Hathaway Homeservices Zambito Realtors
(716) 990-1266
1 in this area
24 Total Sales
Source: Western New York Real Estate Information Services (WNYREIS)
MLS Number: B1651982
APN: 142289-041-070-0004-001-000-116B
Disclaimer: Certain information contained herein is derived from information provided by parties other than Homes.com. All information provided is deemed reliable, but is not guaranteed to be accurate and should be independently verified.
The data relating to real estate on this web site comes in part from the Internet Data Exchange (IDX) Program of the CNYIS, UNYREIS and WNYREIS. Real estate listings held by firms other than Homes.com, LLC are marked with the IDX logo and include the Listing Broker’s Firm Name.
Disclaimer: All information deemed reliable but not guaranteed and should be independently verified. All properties
are subject to prior sale, change or withdrawal. Neither the listing broker(s) nor Homes.com, LLC shall be responsible for any typographical errors, misinformation, misprints, and shall be held totally harmless.
© 2026 CNYIS, UNYREIS, WNYREIS. All rights reserved.
Ask me questions while you tour the home.