
Lineberger Team
Responds Quickly
EXP Realty LLC - C
(252) 696-1639
267 Total Sales
1 in Beaufort
$415,000 Price


Estimated Value: $593,406
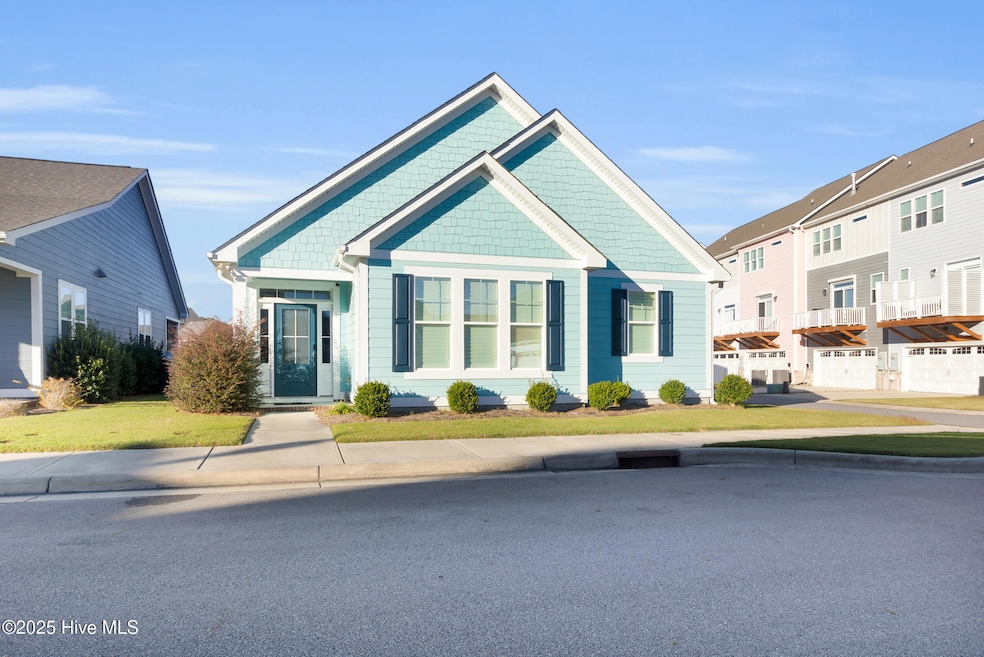
Coastal Living at Its Finest in Beau Coast! Discover the perfect blend of modern comfort and coastal charm in this meticulously kept 3-bedroom, 2-bathroom home located in the desirable Beau Coast community of Beaufort. Built in 2020 and thoughtfully upgraded throughout, this residence offers a lifestyle that's both refined and relaxed—where every day feels like a getaway.
Once inside you are welcomed by an open living space filled with natural light, highlighted by vaulted and tray ceilings that enhance the home's airy elegance. The chef-inspired kitchen seamlessly flows into the dining and living areas, making it ideal for both entertaining and everyday living.
The spacious primary suite is a private retreat, featuring a large walk-in closet, luxurious tiled bathroom with walk-in shower, double vanities, and stylish finishes. Two additional large bedrooms offer space for guests or a home office, while the attached two-car garage provides plenty of convenience and storage.
Enjoy year-round coastal breezes on the covered side porch, or unwind on the corner lot—perfectly positioned near the front of the neighborhood, just moments from the community docks on Front Street. With a whole-house generator, peace of mind comes standard.
Located only one mile from historic downtown Beaufort, you're never far from this charming seaside town's boutique shops, art galleries, waterfront park, and award-winning restaurants.
Experience the Beau Coast lifestyle—where small-town charm meets modern coastal luxury.
Last Agent to Sell the Property
Keller Williams Realty Listed on: 10/31/2025
We collect this data history from publicly available records. To have your information removed, we recommend requesting removal directly through your county’s website.
Lineberger Team
EXP Realty LLC - C
(252) 696-1639
267 Total Sales
1 in Beaufort
$415,000 Price
The Local Group Team
eXp Realty
(252) 659-5990
29 Total Sales
7 in Beaufort
$130K - $775K Price Range
Anna Hurst
Bogue Banks Realty, Inc
(910) 406-6250
55 Total Sales
1 in Beaufort
$140,000 Price
Kristie Elliott
Bluewater Real Estate - EI
(252) 659-5271
18 Total Sales
1 in Beaufort
$557,500 Price
Michele Lanier
Carolina Home Girl Realty
(910) 400-1694
57 Total Sales
1 in Beaufort
$247,000 Price
Barefoot Chandler & Associates
Barefoot-Chandler & Associates
(252) 659-4597
264 Total Sales
20 in Beaufort
$30K - $760K Price Range
We collect this data history from publicly available records. To have your information removed, we recommend requesting removal directly through your county’s website.
| Date | Buyer | Sale Price | Title Company |
|---|---|---|---|
| $565,000 | None Listed On Document | ||
| Steele Mary Jo G | $475,000 | None Available | |
| Pulley David | $379,000 | None Available | |
| Streamline Developers Llc | $90,000 | None Available |
We collect this data history from publicly available records. To have your information removed, we recommend requesting removal directly through your county’s website.
| Date | Status | Borrower | Loan Amount |
|---|---|---|---|
| Previous Owner | $249,500 | ||
| Previous Owner | Streamline Developers Llc | $90,000 |
We collect this data history from publicly available records. To have your information removed, we recommend requesting removal directly through your county’s website.
| Date | Event | Price | List to Sale | Price per Sq Ft | Prior Sale |
|---|---|---|---|---|---|
| 12/01/2025 12/01/25 | Sold | $565,000 | -1.7% | $337 / Sq Ft | |
| 11/04/2025 11/04/25 | Pending | -- | -- | -- | |
| 10/31/2025 10/31/25 | For Sale | $575,000 | +21.1% | $343 / Sq Ft | |
| 10/25/2021 10/25/21 | Sold | $475,000 | -7.3% | $267 / Sq Ft | View Prior Sale |
| 09/06/2021 09/06/21 | Pending | -- | -- | -- | |
| 08/25/2021 08/25/21 | Price Changed | $512,500 | -2.4% | $288 / Sq Ft | |
| 08/09/2021 08/09/21 | Price Changed | $525,000 | -4.2% | $295 / Sq Ft | |
| 08/02/2021 08/02/21 | Price Changed | $548,000 | -4.7% | $308 / Sq Ft | |
| 07/26/2021 07/26/21 | For Sale | $575,000 | -- | $323 / Sq Ft |
We collect this data history from publicly available records. To have your information removed, we recommend requesting removal directly through your county’s website.
| Year | Tax Paid | Tax Assessment Tax Assessment Total Assessment is a certain percentage of the fair market value that is determined by local assessors to be the total taxable value of land and additions on the property. | Land | Improvement |
|---|---|---|---|---|
| 2025 | $3,265 | $556,451 | $165,280 | $391,171 |
| 2024 | $3,014 | $332,117 | $110,000 | $222,117 |
| 2023 | $2,919 | $332,117 | $110,000 | $222,117 |
| 2022 | $2,886 | $332,117 | $110,000 | $222,117 |
| 2020 | $935 | $110,000 | $110,000 | $0 |
| 2019 | $623 | $75,000 | $75,000 | $0 |
| 2017 | $568 | $75,000 | $75,000 | $0 |
Seller's Agent in 2025
DONNA AND TEAM NEW BERN
Keller Williams Realty
(252) 636-6595
1,616 Total Sales
Seller Co-Listing Agent in 2025
MEREDITH WILSON
Keller Williams Realty
(252) 649-5506
103 Total Sales
Buyer's Agent in 2025
Mary Cheatham King
Keller Williams Crystal Coast
(704) 589-1420
1,307 Total Sales
JS
Seller's Agent in 2021
Jennifer Stein
Homelister, INC
Buyer's Agent in 2021
Donald Mccall
Beaufort Realty
(252) 241-1917
131 Total Sales
Source: Hive MLS
MLS Number: 100538979
APN: 7305.08.99.9038000
Disclaimer: Certain information contained herein is derived from information provided by parties other than Homes.com. All information provided is deemed reliable, but is not guaranteed to be accurate and should be independently verified.
The data relating to real estate on this web site comes in part from the Internet Data Exchange program of Hive MLS LLC. All information is deemed reliable but not guaranteed and should be independently verified. All properties are subject to prior sale, change, or withdrawal. Neither listing broker(s) nor Homesnap, Inc. shall be responsible for any typographical errors, misinformation, or misprints, and shall be held totally harmless from any damages arising from reliance upon these data. ©2026 Hive MLS LLC
Ask me questions while you tour the home.