G
Seller's Agent in 2024
Guy Migues
Andries Migues Realty, LLC
(337) 373-0907
83 Total Sales
Estimated Value: $241,468
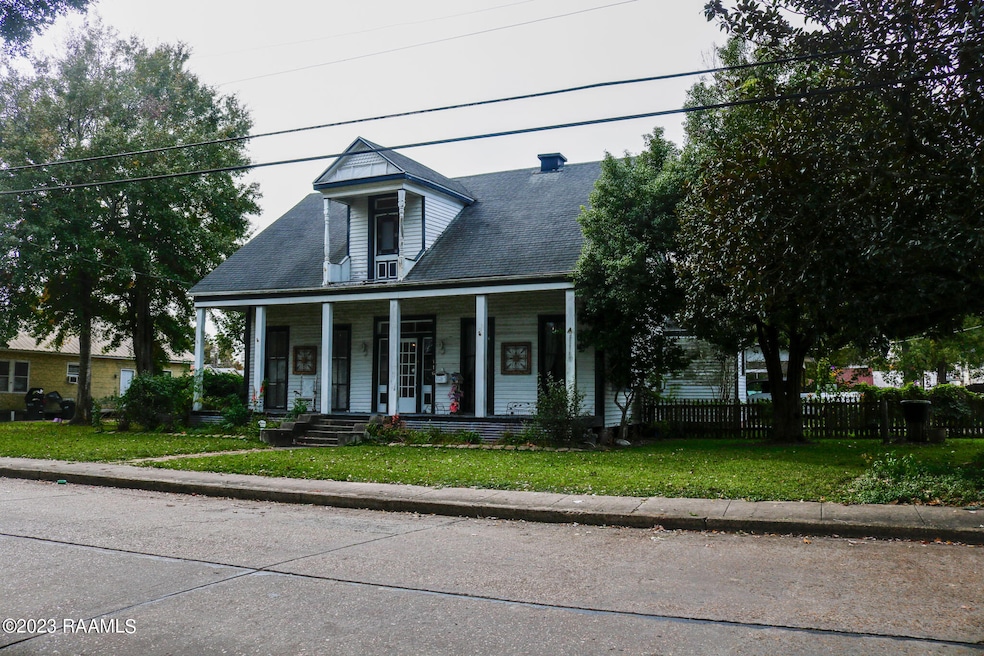
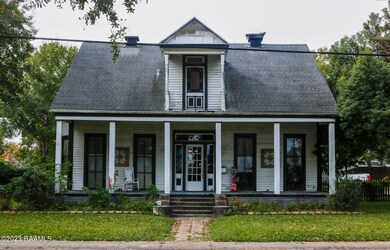
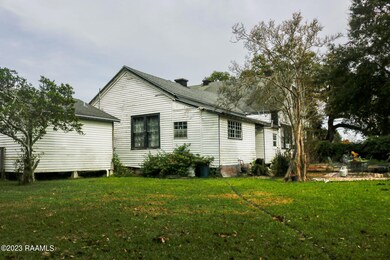
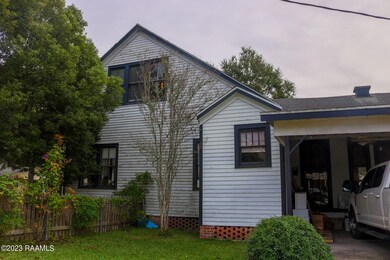
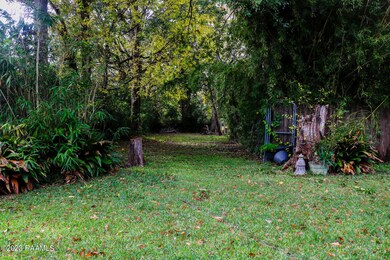
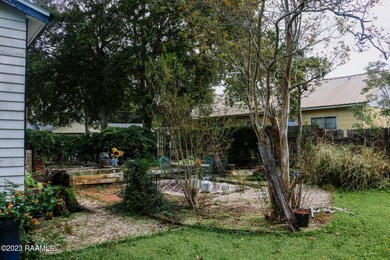
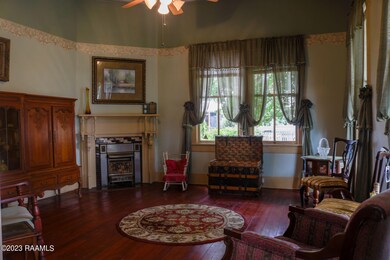
Welcome to this charming five bedroom, three bath home. This home has an attached Mother-in-law quarters with a full bath. Having its own electric source it could easily be turned into a studio apartment. This house sits on a 1/2 acre lot. There are raised garden beds already in place so you could easily grow your own flowers and vegetables as soon as you move in. There is ample room on the lot for expansion, additional landscaping or the addition of modern amenities. All the furniture currently in the house is included giving you a move in ready home. Intricate details are showcased on the exterior which add to the splendor of the home's entrance. This home has generous living spaces throughout. There are five fireplaces that add focal points as well as warmth to each room. The woodwork throughout is extraordinary. The staircase is the best part! Unleash your creativity and turn this home into a seamless blend of vintage elegance and contemporary comforts.
While this Victorian-style home needs a little tender loving care and a keen eye for restoration, the potential is boundless. Seize the opportunity to own a piece of history and make this grand Victorian-style residence your masterpiece. Bring your dreams to life in this captivating house.
Last Agent to Sell the Property
Andries Migues Realty, LLC License #995714726 Listed on: 12/05/2023
Last Buyer's Agent
Cindy Herring
PRUDENTIAL SATURN, REALTORS
We collect this data history from publicly available records. To have your information removed, we recommend requesting removal directly through your county’s website.
| Date | Event | Price | List to Sale | Price per Sq Ft |
|---|---|---|---|---|
| 05/03/2024 05/03/24 | Sold | -- | -- | -- |
| 04/10/2024 04/10/24 | Pending | -- | -- | -- |
| 03/12/2024 03/12/24 | For Sale | $139,500 | 0.0% | $33 / Sq Ft |
| 03/04/2024 03/04/24 | Pending | -- | -- | -- |
| 02/16/2024 02/16/24 | Price Changed | $139,500 | -2.1% | $33 / Sq Ft |
| 01/04/2024 01/04/24 | Price Changed | $142,500 | -5.0% | $34 / Sq Ft |
| 12/12/2023 12/12/23 | Price Changed | $150,000 | -6.3% | $36 / Sq Ft |
| 12/05/2023 12/05/23 | For Sale | $160,000 | -- | $38 / Sq Ft |
We collect this data history from publicly available records. To have your information removed, we recommend requesting removal directly through your county’s website.
| Year | Tax Paid | Tax Assessment Tax Assessment Total Assessment is a certain percentage of the fair market value that is determined by local assessors to be the total taxable value of land and additions on the property. | Land | Improvement |
|---|---|---|---|---|
| 2025 | $1,414 | $15,786 | $2,447 | $13,339 |
| 2024 | $2,031 | $23,008 | $2,447 | $20,561 |
| 2023 | $2,092 | $23,008 | $2,447 | $20,561 |
| 2022 | $1,535 | $23,008 | $2,447 | $20,561 |
| 2021 | $1,536 | $23,008 | $2,447 | $20,561 |
| 2017 | $1,000 | $23,137 | $2,576 | $20,561 |
| 2016 | $1,524 | $31,976 | $2,576 | $29,400 |
| 2014 | $2,756 | $32,150 | $2,750 | $29,400 |
G
Seller's Agent in 2024
Guy Migues
Andries Migues Realty, LLC
(337) 373-0907
83 Total Sales
C
Buyer's Agent in 2024
Cindy Herring
PRUDENTIAL SATURN, REALTORS
Source: REALTOR® Association of Acadiana
MLS Number: 23010829

APN: 0501397600
Disclaimer: Certain information contained herein is derived from information provided by parties other than Homes.com. All information provided is deemed reliable, but is not guaranteed to be accurate and should be independently verified.
The data relating to real estate for sale on this web site comes in part from the IDX Program of the REALTOR® Association of Acadiana’ MLS. IDX information is provided exclusively for consumers' personal, non-commercial use and may not be used for any purpose other than to identify prospective properties consumers may be interested in purchasing. Information deemed reliable, but not guaranteed accurate.
Ask me questions while you tour the home.