K
Seller's Agent in 2012
Karen Peltier
James Real Estate
31 Total Sales
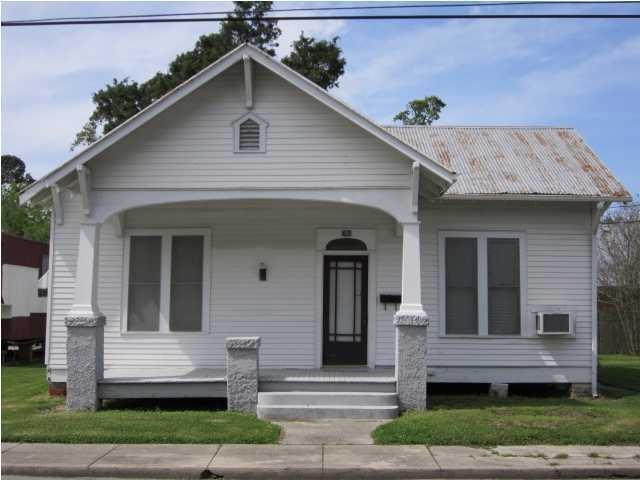
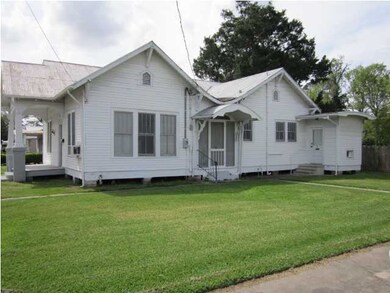
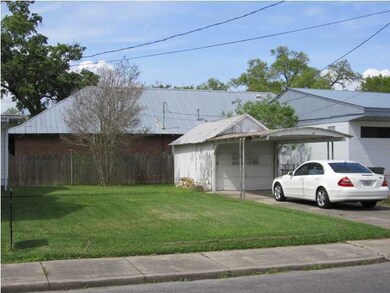
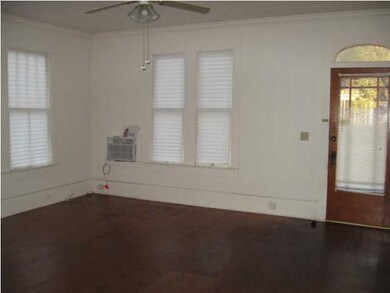
Estimated Value: $103,000 - $154,000
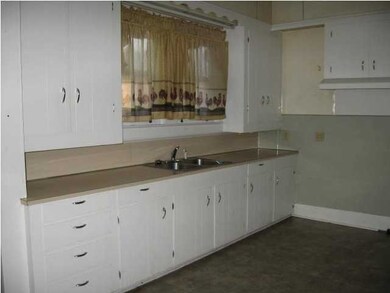
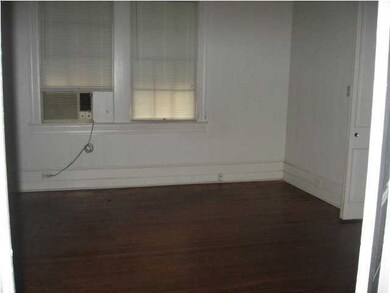
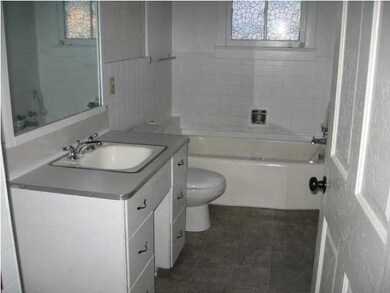
Cottage style home with 3 bedrooms, 1 1/2 baths , 1582 sq. ft. living area and move-in condition. Spacious rooms, wood floors, high ceilings, archways, & ceiling fans with light fixtures make this a cozy home to enjoy. Home has window units which heat and cool. Single carport, front porch and nice side yard for the kids or pets to play. Buyer should verify schools.*** Being Sold in '' As Is '' Condition ***
Last Agent to Sell the Property
James Real Estate License #76013 Listed on: 05/24/2011
Last Buyer's Agent
Karl Rouly
Latter & Blum License #99562259
We collect this data history from publicly available records. To have your information removed, we recommend requesting removal directly through your county’s website.
| Date | Event | Price | List to Sale | Price per Sq Ft |
|---|---|---|---|---|
| 10/30/2012 10/30/12 | Sold | -- | -- | -- |
| 09/13/2012 09/13/12 | Pending | -- | -- | -- |
| 05/26/2011 05/26/11 | For Sale | $69,500 | -- | $44 / Sq Ft |
We collect this data history from publicly available records. To have your information removed, we recommend requesting removal directly through your county’s website.
| Year | Tax Paid | Tax Assessment Tax Assessment Total Assessment is a certain percentage of the fair market value that is determined by local assessors to be the total taxable value of land and additions on the property. | Land | Improvement |
|---|---|---|---|---|
| 2025 | $708 | $7,910 | $579 | $7,331 |
| 2024 | $5 | $7,910 | $0 | $0 |
| 2023 | $719 | $7,910 | $579 | $7,331 |
| 2022 | $528 | $7,910 | $579 | $7,331 |
| 2021 | $528 | $7,910 | $579 | $7,331 |
| 2017 | $57 | $8,396 | $579 | $7,817 |
| 2016 | $56 | $8,396 | $579 | $7,817 |
| 2014 | $612 | $7,139 | $619 | $6,520 |
K
Seller's Agent in 2012
Karen Peltier
James Real Estate
31 Total Sales
K
Buyer's Agent in 2012
Karl Rouly
Latter & Blum
Source: REALTOR® Association of Acadiana
MLS Number: 11226624

APN: 0503873480
Disclaimer: Certain information contained herein is derived from information provided by parties other than Homes.com. All information provided is deemed reliable, but is not guaranteed to be accurate and should be independently verified.
The data relating to real estate for sale on this web site comes in part from the IDX Program of the REALTOR® Association of Acadiana’ MLS. IDX information is provided exclusively for consumers' personal, non-commercial use and may not be used for any purpose other than to identify prospective properties consumers may be interested in purchasing. Information deemed reliable, but not guaranteed accurate.
Ask me questions while you tour the home.