NOT LISTED FOR SALE

Estimated Value: $391,000 - $465,000

2 Beds
1.5 Baths
1,434 Sq Ft
$291/Sq Ft Est. Value

Sale Details

Date Sold: September 24, 2024

Last sale price $350,000 $244 Per Sq Ft

Est. 19% increase in value since last sale

Current estimated payment $2,676 / mo

17 Days on Market

Highlights

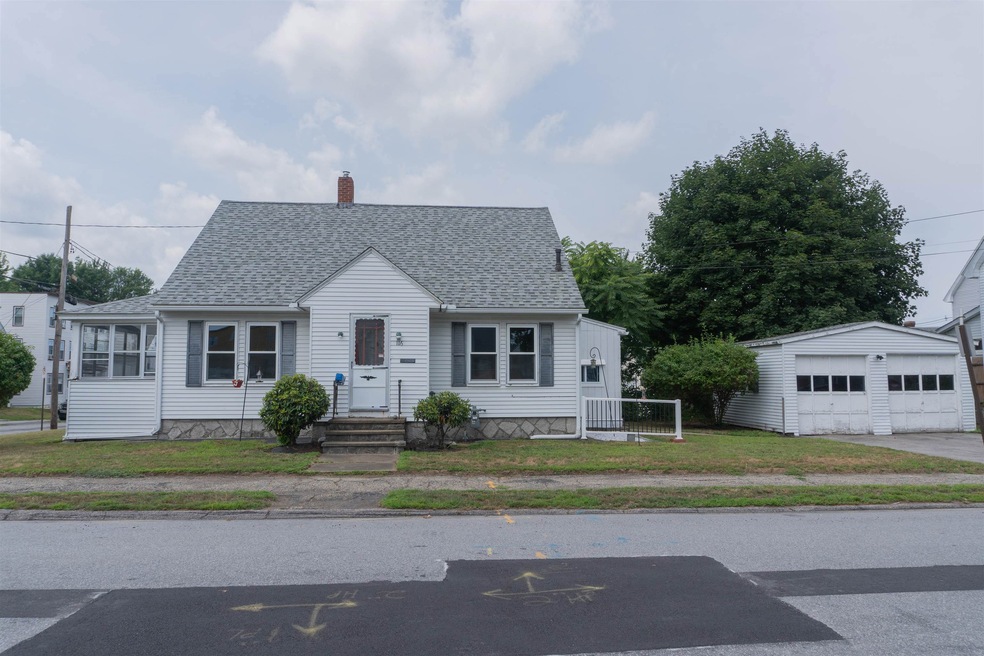
  • Cape Cod Architecture
  • Main Floor Bedroom
  • Screened Porch
  • Wood Flooring
  • Corner Lot
  • Walk-In Closet

About This Home

As of September 2024

Welcome to your charming Cape Cod retreat!
This delightful 2-bedroom, 2-bathroom home with a detached 2 car garage is nestled right into the eastern end of Manchester, NH. This home offers the possibility and convenience of single-floor living with the primary bedroom on the first floor and easy access to a full bath. On the second floor you'll find another spacious bedroom with its own 1/4 bath and large closet space. With a screened in porch, beautiful hardwood floors and ceiling fans in each main level room, this home is perfect for anyone seeking a serene, low-maintenance lifestyle. Enjoy the best of both comfort and style in this well-maintained gem.
Schedule a showing today!

Last Agent to Sell the Property

Maggie Dumars

Coldwell Banker Realty Bedford NH Listed on: 08/07/2024

Coldwell Banker Realty Bedford NH

Last Buyer's Agent

Emma Le

EXP Realty License #076897

EXP Realty

Home Details

Home Type

  • Single Family

Est. Annual Taxes

  • $4,909

Year Built

  • Built in 1937

Lot Details

  • 5,227 Sq Ft Lot
  • Corner Lot

Parking

  • 2 Car Garage

Home Design

  • Cape Cod Architecture
  • Concrete Foundation
  • Stone Foundation
  • Wood Frame Construction
  • Shingle Roof
  • Aluminum Siding

Interior Spaces

  • Property has 2 Levels
  • Ceiling Fan
  • Living Room
  • Dining Room
  • Screened Porch
  • Wood Flooring

Kitchen

  • Electric Cooktop
  • Stove
  • Kitchen Island

Bedrooms and Bathrooms

  • 2 Bedrooms
  • Main Floor Bedroom
  • Walk-In Closet

Laundry

  • Laundry on main level
  • Dryer
  • Washer

Basement

  • Basement Fills Entire Space Under The House
  • Interior Basement Entry
  • Laundry in Basement
  • Basement Storage

Accessible Home Design

  • Accessible Full Bathroom
  • Grab Bar In Bathroom

Location

  • Property near a hospital
  • Property is near shops

Schools

  • Jewett Elementary School
  • Southside Middle School
  • Manchester Memorial High Sch

Utilities

  • Forced Air Heating and Cooling System
  • Heating System Uses Natural Gas
  • Water Heater
  • Cable TV Available

Listing and Financial Details

  • Tax Lot 16
  • Assessor Parcel Number 290

Home Details

Home Type

Single Family

Est. Annual Taxes

$4,909

Year Built

Built in 1937

Lot Details

5,227 Sq Ft Lot

Parking

2

Listing Details

  • Directions: Exit 6 off of 93, go West on Candia road, then take a left on Mammoth then a right (West) on Sommerville. Hall street will be on your left, look for the fire department, 3rd house on the right.
  • Seasonal: No
  • Property Type: Residential
  • Year Built: 1937
  • Display On Internet: Internet - Cable,Internet - Fiber Optic
  • Architectural Style: Cape
  • ResoLotFeatures: Corner Lot, Near Shopping, Neighborhood, Near Hospital
  • Road Frontage Type: Paved, Public
  • PropertySubType: Single Family Residence
  • MLS Status: (20) Closed - Closed
  • Above Grade Finished Sq Ft: 1434.0
  • Reso Accessibility Features: 1st Floor Bedroom, 1st Floor Full Bathroom, Grab Bars in Bathroom, Paved Parking, 1st Floor Laundry
  • Reso Interior Features: Ceiling Fan(s), Kitchen Island, Laundry Hook-ups, Walk-In Closet(s), Laundry - 1st Floor, Laundry - Basement
  • Unit Levels: Two
  • ResoPropertyCondition: Existing
  • Flood_Zone: No
  • Foreclosed_Or_Bank_Owned_Or_REO: No
  • Mobile_Home: No
  • Pre_Construction: No
  • Room_1_Type: Bedroom
  • Room_2_Type: Bath - Full
  • Room_4_Type: Bath - 1/4
  • Room_5_Type: Dining Room
  • Room_6_Type: Living Room
  • Room_7_Type: Kitchen
  • Room_8_Type: Porch
  • SqFt_Apx_Total_Finished: 1434
  • SqFt_Apx_Unfn_Above_Grade: 0
  • SqFt_Apx_Unfn_Below_Grade: 960
  • Timeshare_Or_Fract_Ownrshp: No
  • SqFt_Apx_Total: 2394
  • Basement_Access_Type: Interior
  • Special Features: None
  • Property Sub Type: Detached

Interior Features

  • Appliances: Electric Cooktop, Dryer, Electric Range, Refrigerator, Washer, Stove - Electric, Water Heater
  • Total Bedrooms: 2
  • Flooring: Hardwood
  • Basement: Concrete Floor, Full, Storage Space, Unfinished, Interior Access
  • Basement YN: Yes
  • Full Bathrooms: 1
  • One Quarter Bathrooms: 1

Exterior Features

  • Driveway: Paved
  • Exterior Features: Porch - Covered, Porch - Screened
  • Roof: Shingle - Asphalt
  • Construction Type: Wood Frame, Aluminum Siding
  • Foundation Details: Stone

Garage/Parking

  • Garage Spaces: 2.0
  • Attached Garage: Yes
  • Parking Features: On Site, Parking Spaces 2

Utilities

  • Electric: Circuit Breakers
  • Sewer: Public Sewer
  • Heating: Natural Gas, Forced Air
  • Cooling: Central Air
  • Utilities: Cable
  • Water Source: Public

Schools

  • Elementary School: Jewett School
  • High School: Manchester Memorial High Sch
  • Middle Or Junior School: Southside Middle School

Lot Info

  • Surveyed: Unknown
  • Zoning: Residential
  • Lot Size Acres: 0.12
  • Lot Size Sq Ft: 5227.0

Tax Info

  • Tax Year: 2023
  • Tax Annual Amount: 4909.0
  • Tax Block: 0
  • Tax Lot: 16
  • Tax Map Number: 290

Ownership History

We collect this data history from publicly available records. To have your information removed, we recommend requesting removal directly through your county’s website.

Date Name Owned For Owner Type

Purchase Details

Listed on
Aug 7, 2024
Closed on
Sep 24, 2024
Sold by
Bought by
Seller's Agent
Maggie Dumars
Coldwell Banker Realty Bedford NH
Buyer's Agent
Emma Le
EXP Realty
List Price
$350,000
Sold Price
$350,000
Views
38
Current Estimated Value
$416,786

Home Financials for this Owner

Home Financials are based on the most recent Mortgage that was taken out on this home.
Estimated Appreciation
$66,786
Avg. Annual Appreciation
10.13%
Original Mortgage
$280,000
Interest Rate
0.0649%
Mortgage Type
Purchase Money Mortgage

Purchase Details

Listed on
Aug 14, 2018
Closed on
Oct 29, 2018
Sold by
Bought by
Seller's Agent
Steve Cotran
RE/MAX Area Real Estate Network LTD
Buyer's Agent
Marnie Phillips
Monument Realty
List Price
$171,000
Sold Price
$178,000
Premium/Discount to List
$7,000
4.09%

Home Financials for this Owner

Home Financials are based on the most recent Mortgage that was taken out on this home.
Avg. Annual Appreciation
12.10%
Original Mortgage
$169,100
Interest Rate
0.046%
Mortgage Type
New Conventional

Purchase Details

Listed on
Aug 14, 2018
Closed on
Sep 26, 2018
Sold by
Bought by
Seller's Agent
Steve Cotran
RE/MAX Area Real Estate Network LTD
Buyer's Agent
Marnie Phillips
Monument Realty
List Price
$171,000
Sold Price
$178,000
Premium/Discount to List
$7,000
4.09%

Home Financials for this Owner

Home Financials are based on the most recent Mortgage that was taken out on this home.
Original Mortgage
$169,100
Interest Rate
0.046%
Mortgage Type
New Conventional
Source: Public Records
Create a Home Valuation Report for This Property
The Home Valuation Report is an in-depth analysis detailing your home's value as well as a comparison with similar homes in the area

Home Values in the Area

Source: Public Records

Average Home Value in this Area


Source: Public Records

Purchase History

We collect this data history from publicly available records. To have your information removed, we recommend requesting removal directly through your county’s website.

Date Buyer Sale Price Title Company
$350,000 None Available
$178,000 --
$167,000 --
Source: Public Records

Mortgage History

We collect this data history from publicly available records. To have your information removed, we recommend requesting removal directly through your county’s website.

Date Status Borrower Loan Amount
Open $280,000
Previous Owner $171,000
Previous Owner $169,100
Previous Owner $315,000
Closed $29,500
Source: Public Records

Property History

We collect this data history from publicly available records. To have your information removed, we recommend requesting removal directly through your county’s website.

Date Event Price List to Sale Price per Sq Ft Prior Sale
09/24/2024 09/24/24 Sold $350,000 0.0% $244 / Sq Ft
08/24/2024 08/24/24 Pending -- -- --
08/07/2024 08/07/24 For Sale $350,000 +96.6% $244 / Sq Ft
10/26/2018 10/26/18 Sold $178,000 +4.1% $132 / Sq Ft View Prior Sale
08/30/2018 08/30/18 Pending -- -- --
08/14/2018 08/14/18 For Sale $171,000 -- $127 / Sq Ft
Source: PrimeMLS

Tax History

We collect this data history from publicly available records. To have your information removed, we recommend requesting removal directly through your county’s website.

Year Tax Paid Tax Assessment Tax Assessment Total Assessment is a certain percentage of the fair market value that is determined by local assessors to be the total taxable value of land and additions on the property. Land Improvement
2024 $5,097 $260,300 $84,600 $175,700
2023 $4,909 $260,300 $84,600 $175,700
2022 $4,748 $260,300 $84,600 $175,700
2021 $4,602 $260,300 $84,600 $175,700
2020 $4,375 $177,400 $58,300 $119,100
2019 $4,314 $177,400 $58,300 $119,100
2018 $4,243 $179,200 $58,300 $120,900
2017 $4,179 $179,200 $58,300 $120,900
2016 $4,147 $179,200 $58,300 $120,900
2015 $4,121 $175,800 $58,300 $117,500
2014 $4,131 $175,800 $58,300 $117,500
2013 $3,985 $175,800 $58,300 $117,500
Source: Public Records

Agents Affiliated with this Home

  • Section Image
  • Section Image
  • Section Image
  • Section Image
See All Agents

Map

Source: PrimeMLS

MLS Number: 5008667

PrimeMLS

APN: MNCH-000290-000000-000016

Your Personal Tour Guide

Ask me questions while you tour the home.