
Jessica Sullivan
simpliHOM
(629) 228-9201
96 Total Sales
1 in Mount Pleasant
$149,900 Price
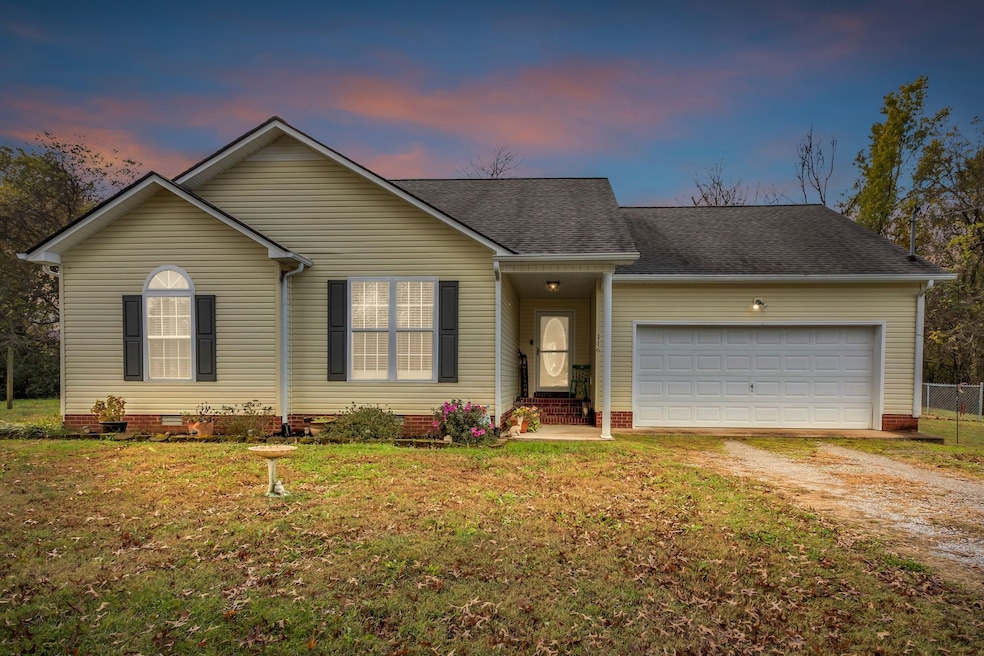


Adorable ranch-style home featuring 3 bedrooms and 2 full baths with an attached garage! Enjoy the comfort of an updated kitchen with tile backsplash, newer appliances, and a gas stove perfect for cooking enthusiasts. The spacious updated master suite offers a relaxing Jacuzzi tub. Additional highlights include attic storage, a fenced backyard that backs up to a peaceful woodline, and a quiet street location with convenient access to Highway 243 Bypass. This charming home is move-in ready and waiting for you!
Last Agent to Sell the Property
Keller Williams Realty Brokerage Phone: 9417734542 License #334747 Listed on: 10/31/2025
Last Buyer's Agent
Keller Williams Realty Brokerage Phone: 9417734542 License #334747 Listed on: 10/31/2025
Jessica Sullivan
simpliHOM
(629) 228-9201
96 Total Sales
1 in Mount Pleasant
$149,900 Price
Phyllis Liggett
Crye-Leike, Inc., REALTORS
(931) 340-6548
66 Total Sales
1 in Mount Pleasant
$300,000 Price
Miguel Perez
Synergy Realty Network, LLC
(339) 888-9657
58 Total Sales
1 in Mount Pleasant
$260,000 Price
Shelia Mittlesteadt
Fields and Beams Realty LLC
(931) 322-4879
69 Total Sales
1 in Mount Pleasant
$510,000 Price
Jake Burns
Compass
(877) 544-4661
55 Total Sales
1 in Mount Pleasant
$550,000 Price
David Price
Crye-Leike, Inc., REALTORS
(615) 703-3676
29 Total Sales
2 in Mount Pleasant
$540K - $825K Price Range
We collect this data history from publicly available records. To have your information removed, we recommend requesting removal directly through your county’s website.
| Date | Event | Price | List to Sale | Price per Sq Ft | Prior Sale |
|---|---|---|---|---|---|
| 02/26/2026 02/26/26 | Sold | $290,000 | 0.0% | $213 / Sq Ft | |
| 01/05/2026 01/05/26 | Price Changed | $290,000 | -3.3% | $213 / Sq Ft | |
| 12/04/2025 12/04/25 | Price Changed | $300,000 | -4.8% | $220 / Sq Ft | |
| 11/20/2025 11/20/25 | Price Changed | $315,000 | -3.1% | $231 / Sq Ft | |
| 10/31/2025 10/31/25 | For Sale | $325,000 | +72.0% | $238 / Sq Ft | |
| 09/17/2020 09/17/20 | Sold | $189,000 | -1.6% | $139 / Sq Ft | View Prior Sale |
| 08/05/2020 08/05/20 | Pending | -- | -- | -- | |
| 07/31/2020 07/31/20 | For Sale | $192,000 | +16.8% | $141 / Sq Ft | |
| 06/02/2020 06/02/20 | Off Market | $164,400 | -- | -- | |
| 04/18/2020 04/18/20 | For Sale | $299,990 | +82.5% | $220 / Sq Ft | |
| 04/15/2020 04/15/20 | Off Market | $164,400 | -- | -- | |
| 04/04/2020 04/04/20 | Price Changed | $299,990 | -2.6% | $220 / Sq Ft | |
| 03/20/2020 03/20/20 | For Sale | $307,990 | +671.9% | $226 / Sq Ft | |
| 11/05/2018 11/05/18 | Pending | -- | -- | -- | |
| 08/01/2018 08/01/18 | For Sale | $39,900 | -75.7% | $29 / Sq Ft | |
| 12/14/2017 12/14/17 | Sold | $164,400 | +31.5% | $121 / Sq Ft | View Prior Sale |
| 05/02/2016 05/02/16 | Sold | $125,000 | -- | $92 / Sq Ft | View Prior Sale |
We collect this data history from publicly available records. To have your information removed, we recommend requesting removal directly through your county’s website.
| Year | Tax Paid | Tax Assessment Tax Assessment Total Assessment is a certain percentage of the fair market value that is determined by local assessors to be the total taxable value of land and additions on the property. | Land | Improvement |
|---|---|---|---|---|
| 2025 | $924 | $48,400 | $6,250 | $42,150 |
| 2024 | $924 | $48,400 | $6,250 | $42,150 |
| 2023 | $818 | $48,400 | $6,250 | $42,150 |
| 2022 | $1,742 | $48,400 | $6,250 | $42,150 |
| 2021 | $1,742 | $35,675 | $3,900 | $31,775 |
| 2020 | $1,390 | $35,675 | $3,900 | $31,775 |
| 2019 | $1,156 | $35,675 | $3,900 | $31,775 |
| 2018 | $1,156 | $35,675 | $3,900 | $31,775 |
| 2017 | $1,150 | $25,925 | $3,900 | $22,025 |
| 2016 | $1,150 | $25,925 | $3,900 | $22,025 |
| 2015 | $1,099 | $25,925 | $3,900 | $22,025 |
| 2014 | $1,099 | $25,925 | $3,900 | $22,025 |
Seller's Agent in 2026
Rochelle Romines
Keller Williams Realty
(941) 773-4542
134 Total Sales
Seller Co-Listing Agent in 2026
Andrew Romines
Keller Williams Realty
(931) 922-6711
50 Total Sales
Seller's Agent in 2020
Ben Hathaway
Epique Realty
(931) 347-7115
38 Total Sales
Buyer's Agent in 2020
Trish Hamilton
Benchmark Realty, LLC
(615) 504-0277
77 Total Sales
Seller's Agent in 2017
Tammy Body
United Country - Columbia Realty & Auction
(931) 698-8418
27 Total Sales
Buyer's Agent in 2017
Jimmy Dugger
Crye-Leike
(615) 210-5027
265 Total Sales
Source: Realtracs
MLS Number: RTC3037547
APN: 060150H A 03700
Disclaimer: Certain information contained herein is derived from information provided by parties other than Homes.com. All information provided is deemed reliable, but is not guaranteed to be accurate and should be independently verified.
All data is obtained from various sources and may not have been verified by broker or MLS GRID. Supplied Open House Information is subject to change without notice. All information should be independently reviewed and verified for accuracy. Properties may or may not be listed by the office/agent presenting the information. Some IDX listings have been excluded from this website.
Listings courtesy of Realtracs as distributed by MLS GRID.
Listing Information presented by local MLS brokerage: Ten-X, LLC dba Homes.com, local broker - Arlene Richardson - 888-952-6393 - 17600 Laguna Canyon Rd, Irvine, CA 92618.
Based on information submitted to the MLS GRID
Ask me questions while you tour the home.