
Brandon Nunley
Ansley Real Estate | Christie's International Real Estate
(888) 625-3998
186 Total Sales
4 in Hiram
$220K - $392K Price Range
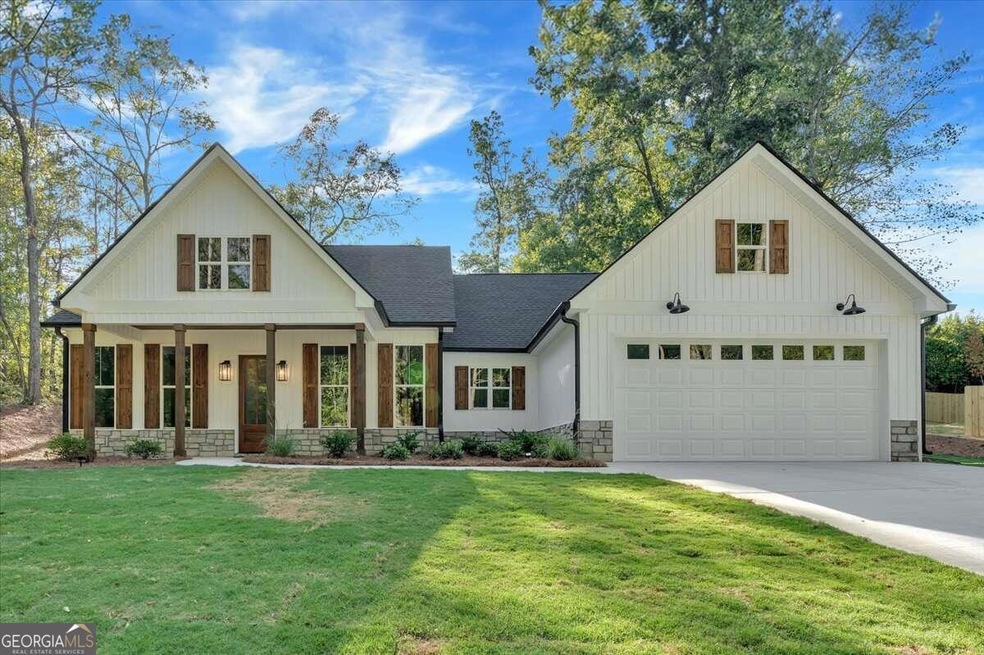
MOTIVATED SELLER!!! BRING ALL OFFERS!!! Welcome to your dream home! This brand new custom built home offers an inviting open floor plan that features 3 bedrooms and 2 bathrooms on a gorgeous 1 acre lot. The primary bedroom has a beautiful tray ceiling with crown molding, ceiling fan, and large walk in closet. The ensuite features a double vanity, with a custom tile shower and a private water closet. This home has all of the boxes checked! 9' and 10' ceilings throughout, 8' custom built solid wooden exterior doors, oversized laundry with a laundry sink, in addition a pantry/office combo just off the kitchen. The 8' kitchen island, beautiful under cabinet lighting with tile backsplash, pot filler, custom vent hood, stainless steel appliance package and granite counters create an exciting atmosphere for cooking and entertaining. The 7' windows that adorn the front allowing generous amounts of natural light are also energy efficient keeping the home cool. The professionally landscaped yard is equipped with a 3 zone wifi enabled irrigation system and up lighting. Custom cedar shutters give this home so much character and curb appeal. The covered rocking chair front porch is perfect for relaxing and entertaining. The list goes on and on. Convenience surrounds you with restaurants, shopping, hospital, Silver Comet walking trail, activities ect.. All while being on a private low traffic road, not in subdivision and NO HOA! Don't let this one get away!!!
Last Agent to Sell the Property
Atlanta Communities License #402509 Listed on: 09/05/2024
Brandon Nunley
Ansley Real Estate | Christie's International Real Estate
(888) 625-3998
186 Total Sales
4 in Hiram
$220K - $392K Price Range
Jessica Johnson
Porch Property Group, LLC
(470) 441-4407
212 Total Sales
9 in Hiram
$286K - $565K Price Range
Lourdes Moscoso
eXp Realty
(844) 913-1684
385 Total Sales
2 in Hiram
$260,000 Price Range
Jacque Hill
BHHS Georgia Properties
(770) 525-8256
142 Total Sales
2 in Hiram
$399,000 Price Range
Jamie Nash
The Realty Group
(470) 729-9572
49 Total Sales
2 in Hiram
$380,000 Price Range
Karen Anderson
Dorsey Alston Realtors
(855) 760-0543
49 Total Sales
2 in Hiram
$60,000 Price Range
We collect this data history from publicly available records. To have your information removed, we recommend requesting removal directly through your county’s website.
| Date | Event | Price | List to Sale | Price per Sq Ft |
|---|---|---|---|---|
| 11/21/2024 11/21/24 | Sold | $440,000 | -2.2% | $198 / Sq Ft |
| 10/23/2024 10/23/24 | Pending | -- | -- | -- |
| 10/04/2024 10/04/24 | Price Changed | $449,900 | -2.2% | $203 / Sq Ft |
| 09/24/2024 09/24/24 | For Sale | $460,000 | 0.0% | $207 / Sq Ft |
| 09/19/2024 09/19/24 | Pending | -- | -- | -- |
| 09/03/2024 09/03/24 | For Sale | $460,000 | -- | $207 / Sq Ft |
Seller's Agent in 2024
Necie Tant
Atlanta Communities
(770) 527-4113
38 Total Sales
Buyer's Agent in 2024
Jean Benninger
Dwelli
(833) 839-3554
11 Total Sales
Source: Georgia MLS
MLS Number: 10371614
Disclaimer: Certain information contained herein is derived from information provided by parties other than Homes.com. All information provided is deemed reliable, but is not guaranteed to be accurate and should be independently verified.
The data relating to real estate for sale on this web site comes in part from the Broker Reciprocity Program of Georgia MLS. Real estate listings held by brokerage firms other than Redfin are marked with the Broker Reciprocity logo and detailed information about them includes the name of the listing brokers. Information deemed reliable but not guaranteed. Copyright 2026 Georgia MLS. All rights reserved.
Ask me questions while you tour the home.