NOT LISTED FOR SALE

Estimated Value: $3,655,000 - $4,150,000

4 Beds
2.5 Baths
2,600 Sq Ft
$1,480/Sq Ft Est. Value

Sale Details

Date Sold: September 13, 2022

Last sale price $3,510,000 $1,350 Per Sq Ft

Est. 10% increase in value since last sale

Current estimated payment $24,639 / mo

7 Days on Market

Highlights

  • Private Pool
  • Bay View
  • Family Room with Fireplace
  • Mariposa Rated A+
  • Primary Bedroom Suite
  • Vaulted Ceiling

About This Home

As of September 2022

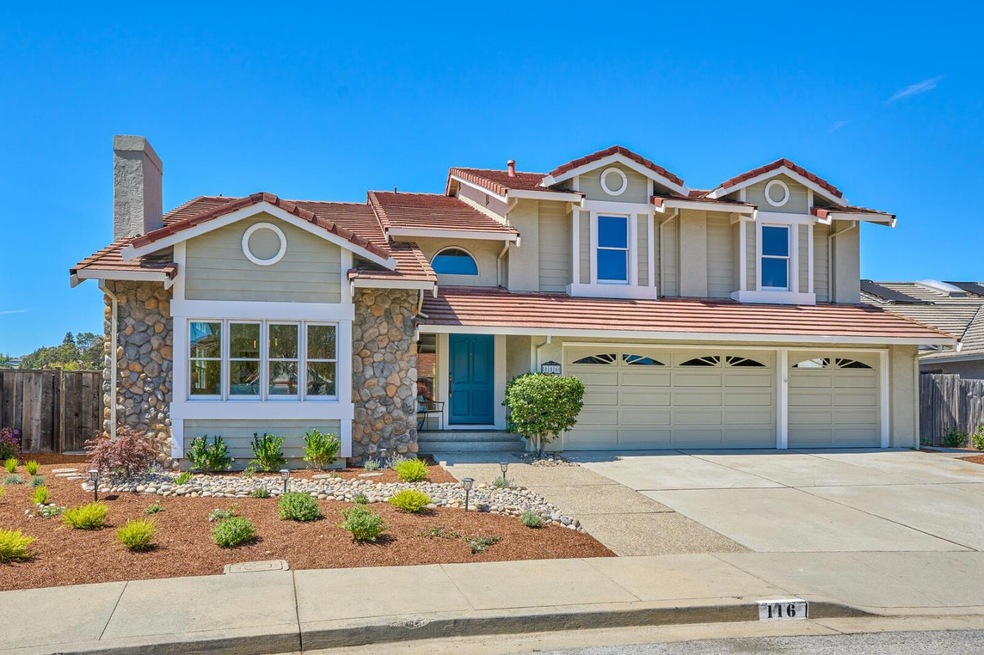
View-tiful! Sweeping Canyon Views + partial Bay Views! Distinctively Built Whitecliff Home. Pride of Ownership Neighborhood. New front + rear landscaping. Dramatic formal entry w/high vaulted ceiling. Living Rm w/elegant fireplace, formal Dining Area. Open & airy Family Room wi/2nd fireplace adjoins the breakfast area and gourmet Kitchen. Granite counters, shaker style cabinets, professional gas cooktop, walk-in pantry, garden window to take in the views. Powder Room, Laundry Room & attached 3 Car Garage finish the first floor. Upstairs features a spacious Primary Bedroom Retreat w/sitting area, bay view, luxurious Primary Bath w/dual vanities, soaking tub, stall shower, walk-in closet. 3 additional good sized Bedrooms. Remodeled Bathrooms, Handsome hardwood floors thru-out. New interior paint. Vacation at home with the sparkling in-ground pool and waterfall spa. New lush lawn area, patio for casual entertaining. Near parks, trails, access to 280 and nearby 92.

Last Agent to Sell the Property

David Blewett

Intero Real Estate Services License #00548522 Listed on: 08/14/2022

Intero Real Estate Services

Last Buyer's Agent

Michael Cai

Compass License #02126461

Compass

Range of Values:

--
Value Increase
--
Percent Increase
--
Adjusted for Inflation
Collateral Analytics

Collateral Analytics Collateral Analytics AVMs (Automated Valuation Model) employ a number of statistical approaches combined with neighborhood-specific comparable selection guarantees the most up-to-date and precise valuations.

Not Available

Collateral Analytics does not have data for the current month. Please view the chart for historical values.

ICE

ICE Mortgage Technology ICE Mortgage Technology’s AVM (Automated Valuation Model) is a state-of-the-art online residential property valuation tool that provides a quick and accurate estimate of the value of almost any home in the U.S.

Not Available

ICE Mortgage Technology does not have data for the current month. Please view the chart for historical values.

First American

First American First American Data & Analytics’ next-generation AVM combines unrivaled data assets with a blended ensemble of valuation models to produce highly accurate, reliable valuations you can trust.

Not Available

First American does not have data for the current month. Please view the chart for historical values.

Quantarium

Quantarium Quantarium’s valuation service, repeatedly proven the industry’s most accurate and comprehensive, is supercharged with a self-learning and auto-tuning AI engine that continually becomes smarter and more accurate as it processes daily inputs from the industry’s leading RE data lake.

Not Available

Quantarium does not have data for the current month. Please view the chart for historical values.

Average Value
Not Available
List Price
Sold Price
Create a Home Valuation Report for This Property
The Home Valuation Report is an in-depth analysis detailing your home's value as well as a comparison with similar homes in the area

Home Details

Home Type

  • Single Family

Year Built

  • 1986

Lot Details

  • 9,997 Sq Ft Lot
  • East Facing Home
  • Level Lot
  • Sprinklers on Timer
  • Mostly Level
  • Back Yard Fenced

Parking

  • 3 Car Attached Garage
  • Enclosed Parking
  • Garage Door Opener
  • On-Street Parking

Property Views

  • Bay
  • Canyon
  • Mountain
  • Hills
  • Valley
  • Neighborhood

Home Design

  • Traditional Architecture
  • Permanent Foundation
  • Raised Foundation
  • Wood Frame Construction
  • Ceiling Insulation
  • Tile Roof
  • Concrete Roof
  • Concrete Perimeter Foundation
  • Stucco
  • Stone

Interior Spaces

  • 2,600 Sq Ft Home
  • 2-Story Property
  • Vaulted Ceiling
  • Wood Burning Fireplace
  • Fireplace With Gas Starter
  • Double Pane Windows
  • Bay Window
  • Garden Windows
  • Formal Entry
  • Family Room with Fireplace
  • 2 Fireplaces
  • Living Room with Fireplace
  • Dining Area
  • Storage Room
  • Crawl Space

Kitchen

  • Breakfast Area or Nook
  • Gas Oven
  • Range Hood
  • Microwave
  • Ice Maker
  • Dishwasher
  • Granite Countertops

Flooring

  • Wood
  • Tile
  • Vinyl

Bedrooms and Bathrooms

  • 4 Bedrooms
  • Primary Bedroom Suite
  • Walk-In Closet
  • Remodeled Bathroom
  • Bathroom on Main Level
  • Dual Sinks
  • Dual Flush Toilets
  • Low Flow Toliet
  • Bathtub with Shower
  • Bathtub Includes Tile Surround
  • Walk-in Shower

Laundry

  • Laundry Room
  • Dryer
  • Washer

Eco-Friendly Details

  • Energy-Efficient Insulation

Outdoor Features

  • Private Pool
  • Balcony
  • Barbecue Area

Utilities

  • Forced Air Heating and Cooling System
  • Heating System Uses Gas
  • Thermostat
  • Separate Meters
  • Individual Gas Meter

Home Details

Home Type

Single Family

Year Built

1986

Lot Details

9,997 Sq Ft Lot

Parking

3

Listing Details

  • Zoning: R1
  • Subclass: Single Family Home
  • Style: Traditional
  • Listing Class: Residential
  • Structure Sq Ft: 2600
  • Special Features: None
  • Property Sub Type: Detached
  • Year Built: 1986

Interior Features

  • Family Room: Separate Family Room
  • Fireplace: Family Room, Gas Starter, Living Room, Wood Burning
  • Dining Room: Breakfast Nook, Dining Area
  • Kitchen: Countertop - Granite, Dishwasher, Hood Over Range, Ice Maker, Microwave, Oven - Gas, Oven Range - Built-In, Gas, Refrigerator
  • Fireplace: Yes
  • Living Sq Ft: 2600
  • Stories: 2
  • Bedrooms: Primary Suite / Retreat, Walk-In Closet
  • Laundry: Dryer, Electricity Hookup (220V), Inside, Washer
  • Flooring: Hardwood, Tile, Vinyl / Linoleum
  • Additional Rooms: Formal Entry, Laundry Room, Storage
  • Fireplaces Min: 2
  • Full Bathrooms: 2
  • Half Bathrooms: 1
  • Total Bedrooms: 4
  • Bathroom: Double Sinks, Dual Flush Toilet, Half On Ground Floor, Shower Over Tub - 1, Stall Shower, Tile, Tub, Tub In Primary Bedroom, Updated Bath

Exterior Features

  • Foundation: Concrete Perimeter, Concrete Perimeter And Slab, Crawl Space, Permanent, Raised
  • Pool Description: Yes
  • Roof: Concrete, Tile
  • View: Bay, Canyon, Hills, Mountains, Neighborhood, Valley
  • Yard/Grounds: Back Yard, Balcony / Patio, Bbq Area, Fenced, Sprinklers - Auto, Sprinklers - Lawn
  • Fencing: Fenced, Fenced Back, Wood
  • Property Faces: East
  • Pool: Pool - Fenced, Pool - Gunite, Pool - Heated, Pool - In Ground, Pool - Sweep, Spa - Gas, Spa - Gunite, Spa - In Ground, Spa - Jetted, Spa / Hot Tub
  • Construction Type: Stone, Stucco, Wood, Wood Frame

Garage/Parking

  • Garage Spaces: 3
  • Parking Spaces: 3
  • Garage Parking Features: Attached Garage, Enclosed, Gate / Door Opener, On Street

Utilities

  • Cooling System: Central Ac
  • Heating System: Central Forced Air - Gas, Forced Air, Gas
  • Sewer/Septic System: Sewer - Public, Sewer Connected

Association/Amenities

  • Amenities Miscellaneous: Bay Window, Garden Window, High Ceiling, Vaulted Ceiling, Walk-In Closet

Lot Info

  • Lot Description: Grade - Level, Grade - Mostly Level, Grade - Sloped Down, Grade - Varies, Regular, Views
  • Lot Acres: 0.2295
  • Lot Size Area Minimum Units: Square Feet
  • Minimum Lot Size: 9996.00
  • Lot Size Area Maximum Units: Square Feet
  • Maximum Lot Size: 9996.00
  • Soil: Adobe, Clay

Green Features

  • Energy Features: Ceiling Insulation, Double Pane Windows, Low Flow Toilet, Thermostat Controller, Walls Insulated

Multi Family

  • Utilities: Individual Electric Meters, Individual Gas Meters, Natural Gas, Public Utilities

Ownership History

We collect this data history from publicly available records. To have your information removed, we recommend requesting removal directly through your county’s website.

Date Name Owned For Owner Type

Purchase Details

Listed on
Aug 14, 2022
Closed on
Sep 7, 2022
Sold by
Bought by
Seller's Agent
David Blewett
Intero Real Estate Services
Buyer's Agent
Michael Cai
Compass
List Price
$3,399,888
Sold Price
$3,510,000
Premium/Discount to List
$110,112
3.24%
Views
2
Current Estimated Value
$3,849,249

Home Financials for this Owner

Home Financials are based on the most recent Mortgage that was taken out on this home.
Estimated Appreciation
$339,249
Avg. Annual Appreciation
2.36%
Original Mortgage
$2,281,500
Outstanding Balance
$2,132,430
Interest Rate
4.56%
Mortgage Type
New Conventional
Estimated Equity
$1,716,819

Purchase Details

Closed on
Oct 15, 1996
Sold by
Bought by

Purchase Details

Closed on
Jan 23, 1996
Sold by
Bought by
Source: Public Records

Home Values in the Area

Source: Public Records

Average Home Value in this Area


Source: Public Records

Agents Specializing in Alder Manor, CA

See All Agents

Purchase History

We collect this data history from publicly available records. To have your information removed, we recommend requesting removal directly through your county’s website.

Date Buyer Sale Price Title Company
$3,510,000 Orange Coast Title
$680,000 First American Title Co
-- --
-- --
Source: Public Records

Mortgage History

We collect this data history from publicly available records. To have your information removed, we recommend requesting removal directly through your county’s website.

Date Status Borrower Loan Amount
Open $2,281,500
Previous Owner $718,000
Previous Owner $809,000
Previous Owner $822,800
Previous Owner $870,000
Previous Owner $475,000
Previous Owner $469,000
Source: Public Records

Property History

We collect this data history from publicly available records. To have your information removed, we recommend requesting removal directly through your county’s website.

Date Event Price List to Sale Price per Sq Ft
09/13/2022 09/13/22 Sold $3,510,000 +3.2% $1,350 / Sq Ft
08/22/2022 08/22/22 Pending -- -- --
08/14/2022 08/14/22 For Sale $3,399,888 -- $1,308 / Sq Ft
Source: MLSListings

Tax History

We collect this data history from publicly available records. To have your information removed, we recommend requesting removal directly through your county’s website.

Year Tax Paid Tax Assessment Tax Assessment Total Assessment is a certain percentage of the fair market value that is determined by local assessors to be the total taxable value of land and additions on the property. Land Improvement
2025 $42,279 $3,651,804 $2,637,414 $1,014,390
2023 $42,279 $3,510,000 $2,535,000 $975,000
2022 $13,196 $1,043,620 $521,810 $521,810
2021 $13,007 $1,023,158 $511,579 $511,579
2020 $12,861 $1,012,668 $506,334 $506,334
2019 $12,627 $992,812 $496,406 $496,406
2018 $12,294 $973,346 $486,673 $486,673
2017 $12,132 $954,262 $477,131 $477,131
2016 $11,875 $935,552 $467,776 $467,776
2015 $11,834 $921,500 $460,750 $460,750
2014 $11,485 $903,450 $451,725 $451,725
Source: Public Records

Agents Affiliated with this Home

  • Section Image
  • Section Image
See All Agents

Map

Source: MLSListings

MLS Number: ML81903809

MLSListings

APN: 050-431-150

Your Personal Tour Guide

Ask me questions while you tour the home.