
Paul Livingston
Hunziker & Associates, Inc.
(515) 715-4757
101 Total Sales
6 in Boone
$135K - $478K Price Range




Estimated Value: $231,904
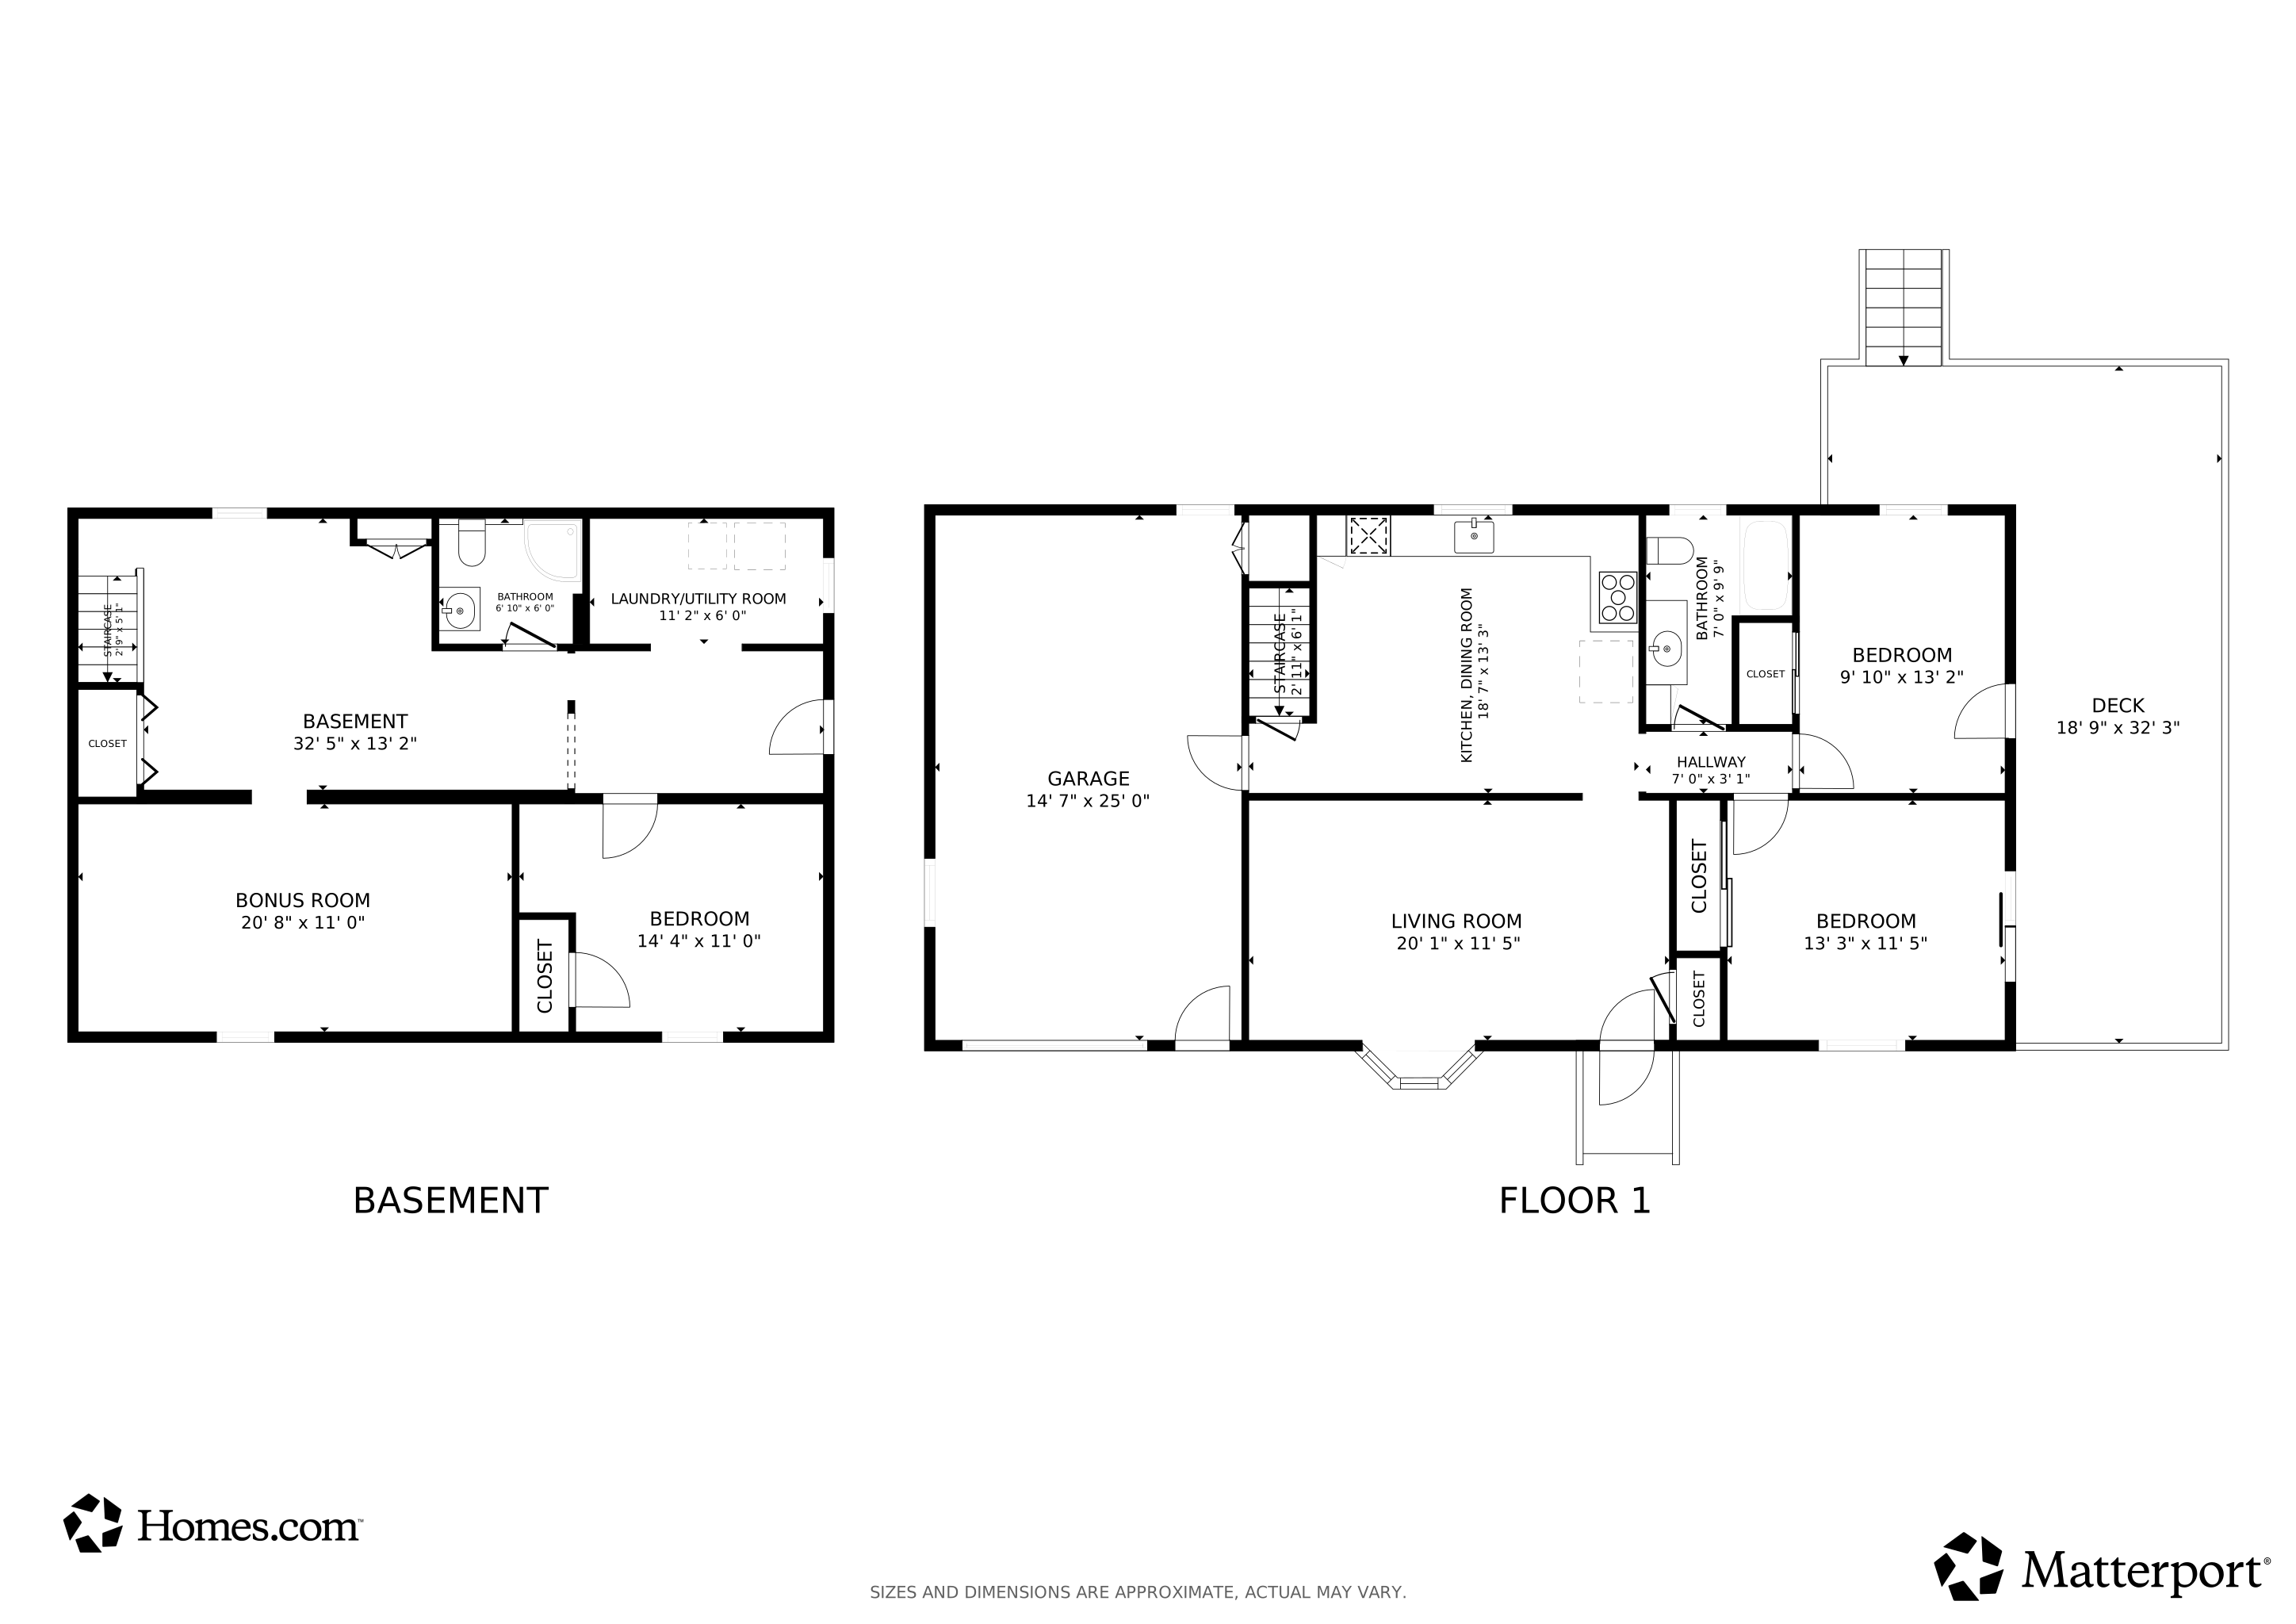
Welcome to this inviting ranch home with a walkout basement offering 1924 total finished square feet of comfortable living space in a great Boone location. Inside you will find new flooring and newer appliances along with a brand-new furnace providing peace of mind and efficiency. The main level offers an open and functional layout while the finished lower level includes a bedroom and the potential for a fourth non-conforming bedroom making it a flexible space for guests or a home office. Step outside to enjoy a massive deck overlooking the large, fenced backyard, perfect for entertaining, kids, or pets. With its spacious yard, thoughtful updates, and convenient setting this home is truly move-in ready and waiting for you. All information obtained from seller and public records.
We collect this data history from publicly available records. To have your information removed, we recommend requesting removal directly through your county’s website.
Paul Livingston
Hunziker & Associates, Inc.
(515) 715-4757
101 Total Sales
6 in Boone
$135K - $478K Price Range
Cody Greenfield
RE/MAX Real Estate Center
(515) 686-6406
167 Total Sales
4 in Boone
$178K - $340K Price Range
Heather Rawlins
Iowa Realty Colfax
(515) 219-8941
288 Total Sales
4 in Boone
$165K - $240K Price Range
Emily Melody
Exit Realty Frontier
(712) 430-7915
49 Total Sales
1 in Boone
$379,000 Price
Darson Grantham
Keller Williams Realty GDM
(641) 247-4098
234 Total Sales
1 in Boone
$183,000 Price
James Horstman
Hunziker & Associates, Inc.
(515) 305-3017
171 Total Sales
49 in Boone
$75K - $697K Price Range
We collect this data history from publicly available records. To have your information removed, we recommend requesting removal directly through your county’s website.
| Date | Buyer | Sale Price | Title Company |
|---|---|---|---|
| $225,000 | None Listed On Document | ||
| $180,000 | None Listed On Document | ||
| $126,750 | None Available |
We collect this data history from publicly available records. To have your information removed, we recommend requesting removal directly through your county’s website.
| Date | Status | Borrower | Loan Amount |
|---|---|---|---|
| Open | $225,000 | ||
| Closed | $225,000 | ||
| Closed | $162,000 | ||
| Previous Owner | $136,760 | ||
| Previous Owner | $92,578 | ||
| Previous Owner | $29,100 | ||
| Previous Owner | $100,800 |
We collect this data history from publicly available records. To have your information removed, we recommend requesting removal directly through your county’s website.
| Date | Event | Price | List to Sale | Price per Sq Ft | Prior Sale |
|---|---|---|---|---|---|
| 12/29/2025 12/29/25 | Sold | $225,000 | 0.0% | $234 / Sq Ft | |
| 11/24/2025 11/24/25 | Pending | -- | -- | -- | |
| 11/11/2025 11/11/25 | Price Changed | $225,000 | -4.3% | $234 / Sq Ft | |
| 09/30/2025 09/30/25 | Price Changed | $235,000 | -4.1% | $244 / Sq Ft | |
| 09/11/2025 09/11/25 | For Sale | $245,000 | +36.1% | $255 / Sq Ft | |
| 06/17/2021 06/17/21 | Sold | $180,000 | 0.0% | $187 / Sq Ft | View Prior Sale |
| 04/28/2021 04/28/21 | Pending | -- | -- | -- | |
| 04/27/2021 04/27/21 | For Sale | $180,000 | +35.3% | $187 / Sq Ft | |
| 03/01/2016 03/01/16 | Sold | $133,000 | -1.4% | $138 / Sq Ft | View Prior Sale |
| 01/07/2016 01/07/16 | Pending | -- | -- | -- | |
| 12/15/2015 12/15/15 | For Sale | $134,900 | -- | $140 / Sq Ft |
We collect this data history from publicly available records. To have your information removed, we recommend requesting removal directly through your county’s website.
| Year | Tax Paid | Tax Assessment Tax Assessment Total Assessment is a certain percentage of the fair market value that is determined by local assessors to be the total taxable value of land and additions on the property. | Land | Improvement |
|---|---|---|---|---|
| 2026 | $7,296 | $556,292 | $270,173 | $286,119 |
| 2025 | $6,516 | $545,385 | $264,876 | $280,509 |
| 2024 | $6,516 | $534,692 | $259,683 | $275,009 |
| 2023 | $6,370 | $578,304 | $310,896 | $267,408 |
| 2022 | $4,909 | $407,864 | $139,201 | $268,663 |
| 2021 | $4,874 | $399,868 | $136,472 | $263,396 |
| 2020 | $4,814 | $395,769 | $135,073 | $260,696 |
| 2019 | $4,727 | $388,010 | $132,425 | $255,585 |
| 2018 | $4,418 | $380,403 | $129,829 | $250,574 |
| 2017 | $4,312 | $372,945 | $127,284 | $245,661 |
| 2016 | $4,241 | $365,634 | $124,789 | $240,845 |
| 2015 | $4,177 | $360,143 | $122,915 | $237,228 |
| 2014 | $4,111 | $353,090 | $120,508 | $232,582 |
Seller's Agent in 2025
Chris Kew
RE/MAX
(515) 230-0488
283 Total Sales
H
Seller's Agent in 2021
Heather Ahrens
iHome Realty
16 Total Sales
Seller's Agent in 2016
Jared Van Cleave
CENTURY 21 SIGNATURE-Ames
(515) 460-7777
168 Total Sales
Source: Des Moines Area Association of REALTORS®
MLS Number: 726034
APN: 088426282482169
Disclaimer: Certain information contained herein is derived from information provided by parties other than Homes.com. All information provided is deemed reliable, but is not guaranteed to be accurate and should be independently verified.
IDX information is provided exclusively for personal, non-commercial use, and may not be used for any purpose other than to identify prospective properties consumers may be interested in purchasing. Information is deemed reliable but not guaranteed.
Ask me questions while you tour the home.