
Vito LiRosi
Responds Quickly
Real 1 Realty
(708) 286-5811
58 Total Sales
1 in Bartlett
$257,900 Price

Estimated Value: $330,349
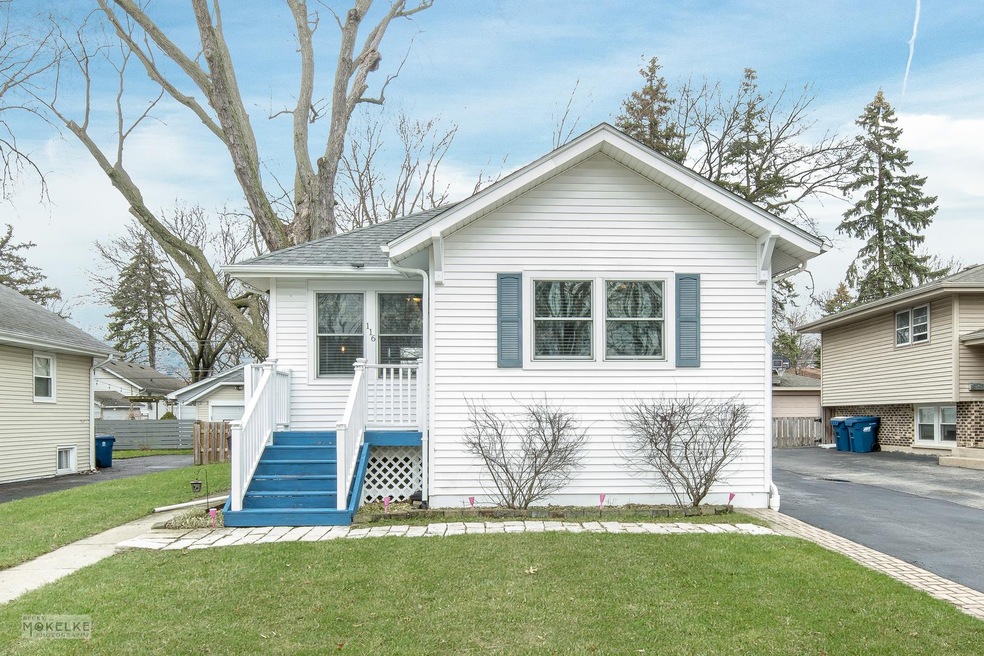
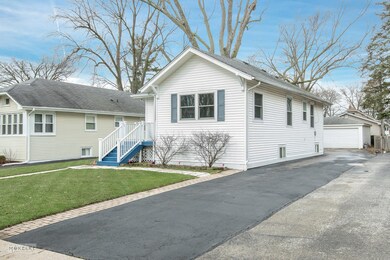
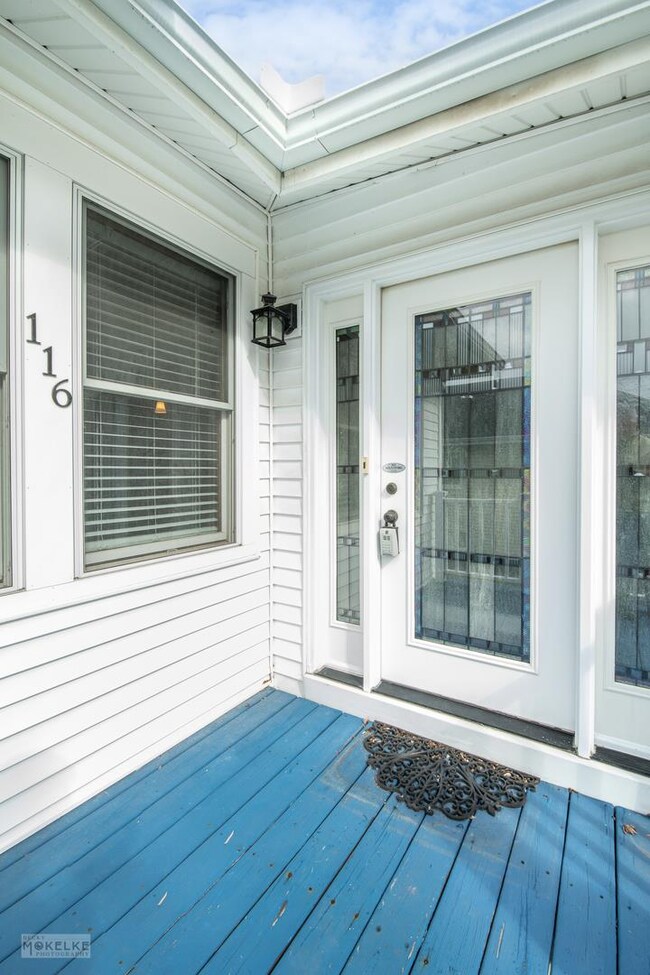
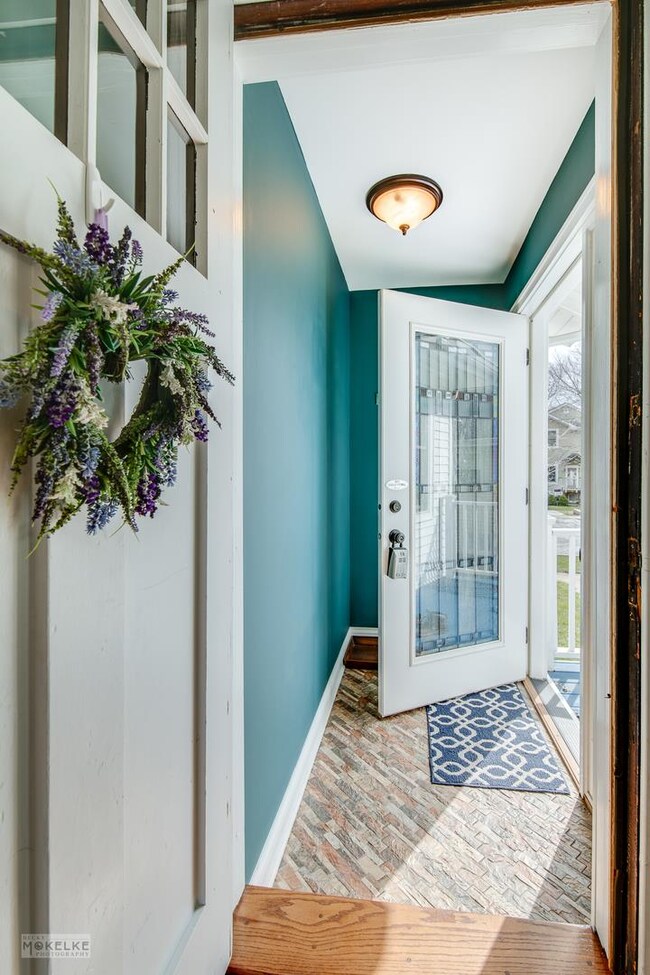
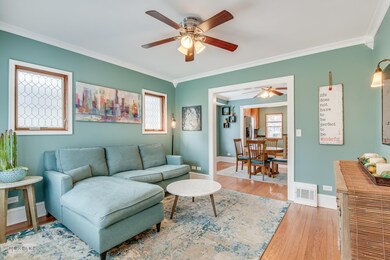
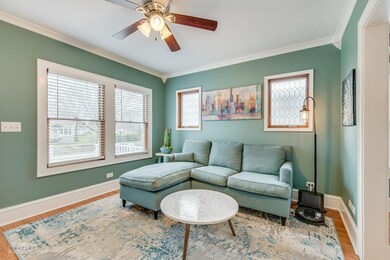
You will fall in love with this beautiful, craftsman feel, bungalow. The entry foyer welcomes you warmly into the home. Beautiful hardwood floors in the living room and dining room. There is crown molding throughout the entire main level. The well laid out kitchen features granite counters, abundance of cabinets, stainless steel appliances, pot filler and recessed lighting. Recent remodel of main level bathroom! Sizable master bedroom with additional adjoined room that is currently used as an office but could be used as a nursery or extra large walk-in closet. The possibilities are endless! Second bedroom has the cutest built-in storage nook. Finished basement hosts a large storage/workshop room, full bathroom with rain shower head, laundry room and expansive recreation room/living area. A portion of the finished basement is currently used as a bedroom complete with closet. Fenced in back yard with deck and recently added limestone patio and walkway. 2 car detached garage has ample storage. This home is within walking distance to elementary school, Metra station, downtown Bartlett, newly updated park. Just minutes to expressways.
Last Agent to Sell the Property
One3 Realty License #471021881 Listed on: 04/06/2022
We collect this data history from publicly available records. To have your information removed, we recommend requesting removal directly through your county’s website.
Vito LiRosi
Real 1 Realty
(708) 286-5811
58 Total Sales
1 in Bartlett
$257,900 Price
Amy Ruminski
Baird & Warner
(331) 200-3121
23 Total Sales
1 in Bartlett
$679,990 Price
Mary Bruno
Keller Williams Inspire - Geneva
(331) 244-1967
138 Total Sales
2 in Bartlett
$461K - $490K Price Range
Dave Larson
Keller Williams Realty Signature
(779) 368-2150
138 Total Sales
1 in Bartlett
$420,000 Price
Jertheus Butts
Coldwell Banker Realty
(833) 569-4890
52 Total Sales
1 in Bartlett
$225,000 Price
Syed Hashmi
Guidance Realty
(833) 908-3401
116 Total Sales
1 in Bartlett
$510,000 Price
We collect this data history from publicly available records. To have your information removed, we recommend requesting removal directly through your county’s website.
| Date | Buyer | Sale Price | Title Company |
|---|---|---|---|
| $284,000 | Old Republic Title | ||
| Kamberis Margaret | $217,000 | Fidelity National Title | |
| Christie Rebecca J | -- | Premier Title | |
| Christie Rebecca J | $202,000 | Premier Title |
We collect this data history from publicly available records. To have your information removed, we recommend requesting removal directly through your county’s website.
| Date | Status | Borrower | Loan Amount |
|---|---|---|---|
| Open | $227,200 | ||
| Previous Owner | Kamberis Margaret | $213,069 | |
| Previous Owner | Christie Rebecca J | $161,600 |
We collect this data history from publicly available records. To have your information removed, we recommend requesting removal directly through your county’s website.
| Date | Event | Price | List to Sale | Price per Sq Ft | Prior Sale |
|---|---|---|---|---|---|
| 06/14/2022 06/14/22 | Sold | $284,000 | +7.2% | $370 / Sq Ft | |
| 04/10/2022 04/10/22 | Pending | -- | -- | -- | |
| 04/06/2022 04/06/22 | For Sale | $265,000 | +22.1% | $345 / Sq Ft | |
| 03/16/2018 03/16/18 | Sold | $217,000 | +0.9% | $259 / Sq Ft | View Prior Sale |
| 01/20/2018 01/20/18 | Pending | -- | -- | -- | |
| 01/12/2018 01/12/18 | For Sale | $215,000 | -- | $257 / Sq Ft |
We collect this data history from publicly available records. To have your information removed, we recommend requesting removal directly through your county’s website.
| Year | Tax Paid | Tax Assessment Tax Assessment Total Assessment is a certain percentage of the fair market value that is determined by local assessors to be the total taxable value of land and additions on the property. | Land | Improvement |
|---|---|---|---|---|
| 2025 | $5,598 | $26,000 | $4,725 | $21,275 |
| 2024 | $5,598 | $21,000 | $3,375 | $17,625 |
| 2023 | $5,377 | $21,000 | $3,375 | $17,625 |
| 2022 | $5,377 | $21,000 | $3,375 | $17,625 |
| 2021 | $4,963 | $16,686 | $2,868 | $13,818 |
| 2020 | $4,980 | $16,686 | $2,868 | $13,818 |
| 2019 | $6,148 | $18,749 | $2,868 | $15,881 |
| 2018 | $3,586 | $13,466 | $2,531 | $10,935 |
| 2017 | $3,547 | $13,466 | $2,531 | $10,935 |
| 2016 | $3,600 | $13,466 | $2,531 | $10,935 |
| 2015 | $3,362 | $12,101 | $2,193 | $9,908 |
| 2014 | $3,338 | $12,101 | $2,193 | $9,908 |
| 2013 | $3,189 | $12,101 | $2,193 | $9,908 |
Seller's Agent in 2022
Jennifer Schwarz
One3 Realty
(630) 383-8084
12 Total Sales
Buyer's Agent in 2022
Vince Keller
Keller Williams Premiere Properties
(773) 317-2696
54 Total Sales
Seller's Agent in 2018
Deborah Battersby
RE/MAX Suburban
(630) 550-5035
3 Total Sales
TB
Seller Co-Listing Agent in 2018
Ted Battersby
RE/MAX Suburban
Source: Midwest Real Estate Data (MRED)
MLS Number: 11362077
APN: 06-35-109-020-0000
Disclaimer: Certain information contained herein is derived from information provided by parties other than Homes.com. All information provided is deemed reliable, but is not guaranteed to be accurate and should be independently verified.
All data is obtained from various sources and may not have been verified by broker or MLS GRID. Supplied Open House Information is subject to change without notice. All information should be independently reviewed and verified for accuracy. Properties may or may not be listed by the office/agent presenting the information. Some IDX listings have been excluded from this website.
Listings courtesy of Midwest Real Estate Data (MRED) as distributed by MLS GRID.
Based on information submitted to the MLS GRID
Ask me questions while you tour the home.