NOT LISTED FOR SALE

116 N Foothill Dr Payson, AZ 85541

Payson Area
3 Beds
2 Baths
1,506 Sq Ft
6,098 Sq Ft Lot

Sale Details

Date Sold: November 26, 2025

Last sale price $290,000 $193 Per Sq Ft

51 Days on Market

Highlights

  • Vaulted Ceiling
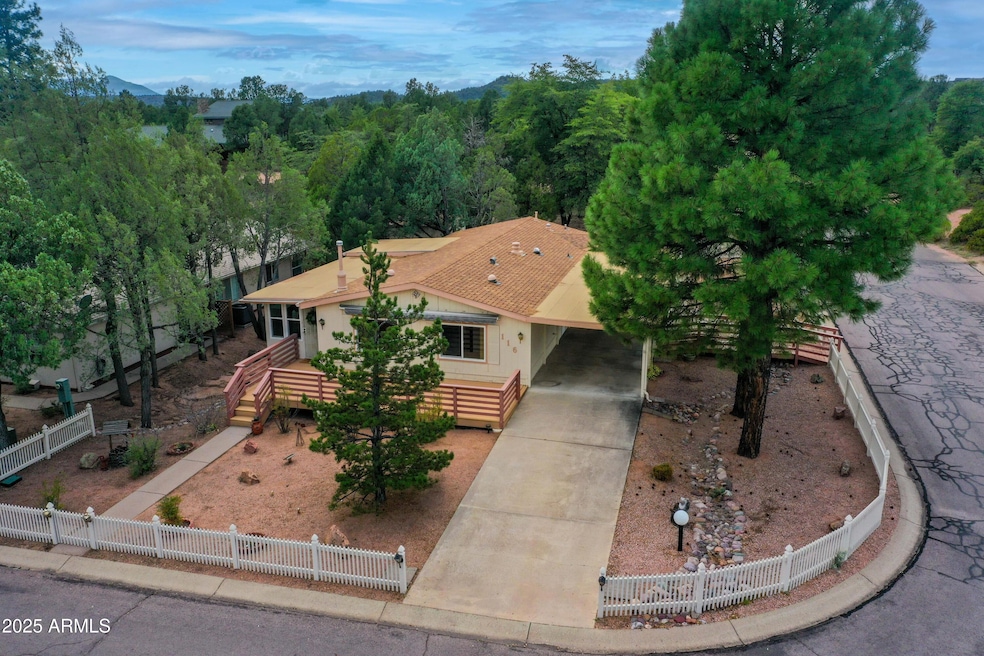
  • Corner Lot
  • Skylights
  • 1 Fireplace
  • Covered Patio or Porch
  • Double Pane Windows

About This Home

As of November 2025

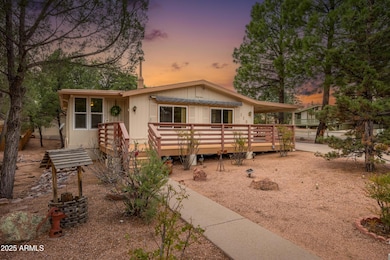
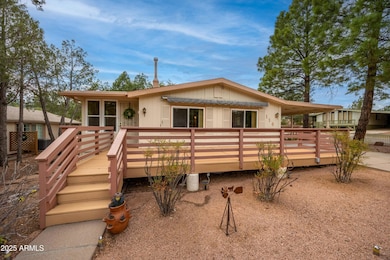
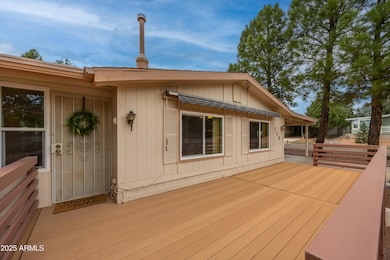
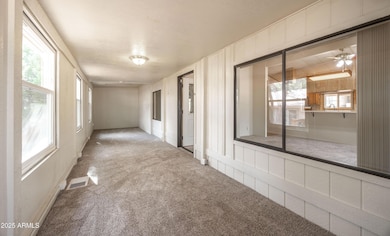
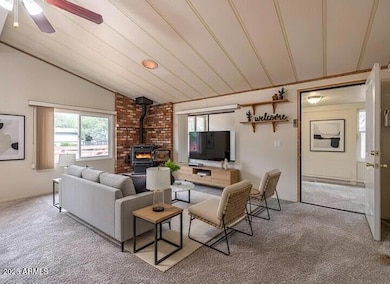
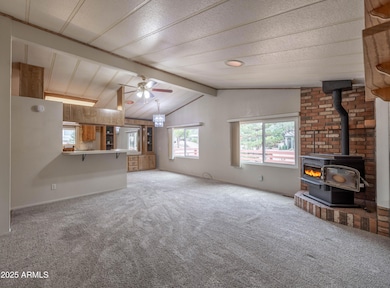
Discover this well-maintained 3-bedroom, 2-bathroom home featuring a bonus room, all on a desirable corner lot in the established Woodland Meadows community. This property presents exceptional value with its practical layout and prime positioning. The home features a spacious living room enhanced by a pellet stove and built in china cabinet creating a warm gathering space for family & guests. A bonus sun room provides additional flexibility for relaxation or activities. The three bedrooms offer comfortable accommodations, while two full bathrooms ensure convenience for residents & visitors. Outdoor living is maximized with a large front deck constructed of durable Trex materials, perfect for entertaining or enjoying Payson's mountain climate. The property includes a one-car garage plus a covered carport providing space for at least two additional vehicles. Two storage sheds in the backyard offer practical solutions for equipment and seasonal items. The corner lot location provides enhanced privacy, additional yard space and backs to estate homesite making this property particularly appealing in the neighborhood. Woodland Meadows offers residents a low-cost HOA that maintains beautiful community, including a scenic pond with walking paths where residents can observe local wildlife and ducks from strategically placed benches. The community pond also permits fishing for those seeking recreational activities. Located conveniently near Rumsey Park, Payson Golf Course, Payson High School, and Green Valley Park, this home provides easy access to recreational facilities and educational institutions. Essential services including Walmart, Bashas, & Safeway grocery stores are readily accessible, while the Casino, Rodeo grounds - Payson Event Center offers entertainment options within the community. This property represents an excellent opportunity for buyers seeking a move-in ready home with modern conveniences, outdoor space, and community amenities at an affordable price in Payson's desirable Woodland Meadows neighborhood.

Last Agent to Sell the Property

Heather Justice

West USA Realty License #SA634502000 Listed on: 09/10/2025

West USA Realty

Last Buyer's Agent

Jaimee Hilgendorf

HomeSmart Pros License #SA670785000

Property Details

Home Type

  • Mobile/Manufactured

Est. Annual Taxes

  • $1,556

Year Built

  • Built in 1987

Lot Details

  • 6,098 Sq Ft Lot
  • Desert faces the front and back of the property
  • Partially Fenced Property
  • Wood Fence
  • Corner Lot

HOA Fees

  • $15 Monthly HOA Fees

Parking

  • 1 Car Garage
  • 2 Carport Spaces

Home Design

  • Wood Frame Construction
  • Composition Roof

Interior Spaces

  • 1,506 Sq Ft Home
  • 1-Story Property
  • Vaulted Ceiling
  • Ceiling Fan
  • Skylights
  • 1 Fireplace
  • Double Pane Windows
  • Family Room
  • Combination Dining and Living Room

Kitchen

  • Breakfast Bar
  • Electric Oven or Range
  • Built-In Microwave
  • Dishwasher
  • Laminate Countertops
  • Disposal

Flooring

  • Floors Updated in 2025
  • Carpet
  • Laminate

Bedrooms and Bathrooms

  • 3 Bedrooms
  • Walk-In Closet
  • 2 Full Bathrooms

Laundry

  • Laundry in unit
  • 220 Volts In Laundry
  • Washer Hookup

Accessible Home Design

  • Grab Bar In Bathroom
  • No Interior Steps
  • Stepless Entry

Outdoor Features

  • Covered Patio or Porch
  • Outdoor Storage

Schools

  • Julia Randall Elementary School
  • Rim Country Middle School
  • Payson High School

Mobile Home

  • Quad Wide

Utilities

  • Evaporated cooling system
  • Central Air
  • Heating Available
  • Propane
  • Gas Available
  • Electric Water Heater
  • High Speed Internet
  • Cable TV Available

Listing and Financial Details

  • Tax Lot 165
  • Assessor Parcel Number 304-01-188

Community Details

Overview

  • Association fees include ground maintenance, (see remarks)
  • Woodland Meadows Association, Phone Number (720) 208-8992
  • Built by Golden West
  • Woodland Meadows Phase II Subdivision

Recreation

  • Bike Trail

Property Details

Home Type

Mobile/Manufactured

Est. Annual Taxes

$1,556

Year Built

Built in 1987

Lot Details

6,098 Sq Ft Lot

HOA Fees

$15 per month

Parking

1

Listing Details

  • Cross Street: Chatham & Foothill
  • Property Type: Residential
  • Ownership: Fee Simple
  • Recreation Center Fee: N
  • Total Monthly Fee Equivalent: 14.58
  • Updated Floors: Partial
  • Items Updated Floor Yr Updated: 2025
  • Separate Den Office Sep Den Office: Y
  • Year Built: 1987
  • Tax Year: 2024
  • Master Model: unknown
  • Property Sub Type: Mfg/Mobile Housing
  • Horses: No
  • Lot Size Acres: 0.14
  • Subdivision Name: Woodland Meadows Phase II
  • Body Type: Multi-Wide
  • Property Attached Yn: No
  • General Property Description:PriceSqFt: 192.56
  • Const - Finish:Const - Finish: Painted
  • Cooling:Cooling: Ceiling Fan(s), Central Air, Evaporative Cooling
  • Other Rooms:Other Rooms: Family Room
  • Technology:Technology: Pre-Wire Sat Dish, Cable TV Avail, High Speed Internet
  • Manufactured Home Features:Manufactured Home Features: Multi-Wide, Affidavit Affixture
  • Plumbing:Plumbing: Electric Hot Wtr Htr
  • Special Features: None

Interior Features

  • Flooring: Carpet, Laminate
  • Basement YN: No
  • Possible Use: None
  • Spa Features: None
  • Appliances: Dishwasher, Disposal, Refrigerator, Microwave
  • Accessibility Features: Zero-Grade Entry, Bath Grab Bars
  • Full Bathrooms: 2
  • Total Bedrooms: 3
  • Fireplace Features: Other
  • Fireplaces: 1
  • Fireplace: Yes
  • Interior Amenities: 3/4 Bath Master Bdrm, Breakfast Bar, Laminate Counters, High Speed Internet, Vaulted Ceiling(s), No Interior Steps
  • Living Area: 1506.0
  • Stories: 1
  • Window Features: Dual Pane, Skylight(s)
  • Additional Bedroom:Additional Bedroom: Master Bedroom Walk-in Closet
  • Dining Area:Dining Area: Dining in LR/GR, Breakfast Bar
  • Interior Features:Interior Features: Skylight(s), Vaulted Ceiling(s), No Interior Steps
  • Kitchen Features:Kitchen Features: Dishwasher, Disposal, Refrigerator, Range/Oven Elec, Built-in Microwave, Laminate Counters
  • Laundry:Laundry: Washer Hookup, Inside, 220 V Dryer Hookup
  • Master Bathroom:Master Bathroom: 3/4 Bath Master Bdrm
  • Window Features:Window Features: Dual Pane

Exterior Features

  • Fencing: Wood, Partial
  • Exterior Features: Storage
  • Lot Features: Corner Lot, Desert Front, Desert Back, Gravel/Stone Front, Gravel/Stone Back
  • Pool Private: No
  • Disclosures: Seller Discl Avail, Agency Discl Req
  • Construction Type: Wood Frame, Painted
  • Patio And Porch Features: Patio, Covered Patio(s)
  • Roof: Composition
  • General Property Description:Community Pool YN2: No
  • General Property Description:Private Pool YN2: No

Garage/Parking

  • Total Covered Spaces: 3.0
  • Parking Features: Garage Door Opener
  • Attached Garage: No
  • Carport Spaces: 2.0
  • Garage Spaces: 1.0
  • Open Parking Spaces: 3.0

Utilities

  • Utilities: Propane
  • Cooling: Ceiling Fan(s), Central Air, Evaporative Cooling
  • Heating: Electric
  • Laundry Features: Washer Hookup, Inside
  • Cooling Y N: Yes
  • Heating Yn: Yes
  • Water Source: Public
  • Utilities:Utilities: APS, City Gas, Propane

Condo/Co-op/Association

  • Community Features: Lake, Biking/Walking Path
  • Association Fee: 175.0
  • Association Fee Frequency: Annually
  • Association Name: Woodland Meadows
  • Phone: 720-208-8992
  • Association: Yes

Association/Amenities

  • Association Fees:HOA DisclosureAddendum Affirmation: Yes
  • Association Fees:HOA Transfer Fee2: 350.0
  • Association Fees:Special Assessment HOA: No
  • Association Fees:PAD Fee YN2: N
  • Association Fees:Cap ImprovementImpact Fee _percent_: $

Fee Information

  • Association Fee Includes: Maintenance Grounds, Other (See Remarks)

Schools

  • Elementary School: Julia Randall Elementary School
  • High School: Payson High School
  • Junior High Dist: Payson Unified District
  • Middle Or Junior School: Rim Country Middle School

Lot Info

  • Land Lease: No
  • Lot Size Sq Ft: 6098.0
  • Parcel #: 304-01-188

Building Info

  • Builder Name: Golden West

Tax Info

  • Tax Annual Amount: 1556.0
  • Tax Book Number: 304.0
  • Tax Lot: 165
  • Tax Map Number: 1.0

Ownership History

We collect this data history from publicly available records. To have your information removed, we recommend requesting removal directly through your county’s website.

Date Name Owned For Owner Type

Purchase Details

Listed on
Sep 10, 2025
Closed on
Nov 21, 2025
Sold by
Bought by
Seller's Agent
Heather Justice
West USA Realty
Buyer's Agent
Jaimee Hilgendorf
HomeSmart Pros
List Price
$315,000
Sold Price
$290,000
Premium/Discount to List
-$25,000
-7.94%
Views
174

Home Financials for this Owner

Home Financials are based on the most recent Mortgage that was taken out on this home.
Original Mortgage
$150,000
Interest Rate
0.0627%
Mortgage Type
New Conventional

Purchase Details

Listed on
Apr 23, 2022
Closed on
May 3, 2022
Sold by
Bought by
Seller's Agent
Kimberly Anderson
Realty Executives Arizona Territory
Buyer's Agent
Non-MLS Agent
Non-MLS Office
List Price
$295,000
Sold Price
$295,000

Home Financials for this Owner

Home Financials are based on the most recent Mortgage that was taken out on this home.
Avg. Annual Appreciation
-0.48%

Purchase Details

Closed on
May 17, 2019
Sold by
Bought by

Purchase Details

Closed on
Jul 10, 2014
Sold by
Bought by

Purchase Details

Closed on
Sep 29, 2006
Sold by
Bought by

Home Financials for this Owner

Home Financials are based on the most recent Mortgage that was taken out on this home.
Original Mortgage
$168,000
Interest Rate
0.0653%
Mortgage Type
New Conventional

Purchase Details

Closed on
Sep 13, 2006
Sold by
Bought by

Home Financials for this Owner

Home Financials are based on the most recent Mortgage that was taken out on this home.
Original Mortgage
$168,000
Interest Rate
0.0653%
Mortgage Type
New Conventional
Source: Public Records
Create a Home Valuation Report for This Property
The Home Valuation Report is an in-depth analysis detailing your home's value as well as a comparison with similar homes in the area

Purchase History

We collect this data history from publicly available records. To have your information removed, we recommend requesting removal directly through your county’s website.

Date Buyer Sale Price Title Company
$290,000 Pioneer Title
$295,000 Pioneer Title
-- None Available
-- --
-- Pioneer Title Agency
-- None Available
$210,000 Pioneer Title Agency
Source: Public Records

Mortgage History

We collect this data history from publicly available records. To have your information removed, we recommend requesting removal directly through your county’s website.

Date Status Borrower Loan Amount
Open $150,000
Previous Owner $125,000
Previous Owner $168,000
Source: Public Records

Property History

We collect this data history from publicly available records. To have your information removed, we recommend requesting removal directly through your county’s website.

Date Event Price List to Sale Price per Sq Ft Prior Sale
11/26/2025 11/26/25 Sold $290,000 -7.9% $193 / Sq Ft
09/10/2025 09/10/25 For Sale $315,000 +6.8% $209 / Sq Ft
05/10/2022 05/10/22 Sold $295,000 0.0% $196 / Sq Ft View Prior Sale
04/23/2022 04/23/22 Pending -- -- --
04/23/2022 04/23/22 For Sale $295,000 -- $196 / Sq Ft
Source: Arizona Regional Multiple Listing Service (ARMLS)

Tax History

We collect this data history from publicly available records. To have your information removed, we recommend requesting removal directly through your county’s website.

Year Tax Paid Tax Assessment Tax Assessment Total Assessment is a certain percentage of the fair market value that is determined by local assessors to be the total taxable value of land and additions on the property. Land Improvement
2026 $1,573 $13,747 $5,907 $7,840
2025 $1,573 --
2024 $1,468 $14,663 $6,285 $8,378
2023 $1,468 $12,196 $6,285 $5,911
2022 $1,422 $11,106 $6,285 $4,821
2021 $1,216 $11,106 $6,285 $4,821
2020 $1,222 $0 $0 $0
2019 $1,229 $0 $0 $0
2018 $1,196 $0 $0 $0
2017 $1,151 $0 $0 $0
2016 $1,117 $0 $0 $0
2015 $1,088 $0 $0 $0
Source: Public Records

Agents Affiliated with this Home

  • Section Image
  • Section Image
  • Section Image
See All Agents

Map

Source: Arizona Regional Multiple Listing Service (ARMLS)

MLS Number: 6916417

Arizona Regional Multiple Listing Service (ARMLS)
Your Personal Tour Guide

Ask me questions while you tour the home.